
11558 Xylon Avenue N, Champlin, MN 55316
Local realty services provided by:ERA Viking Realty
11558 Xylon Avenue N,Champlin, MN 55316
$384,928
- 4 Beds
- 2 Baths
- 1,842 sq. ft.
- Single family
- Active
Listed by: susan m. juneau
Office: keller williams classic realty
MLS#:7158511
Source:NSMLS
Price summary
- Price:$384,928
- Price per sq. ft.:$199.96
About this home
Back on Market To Your Gain!!! No Explanation Cancellation!? Only in MN Real Estate! Welcome Home to This Wonderfully Maintained & Marvelously Updated 4 Bedroom 2 Bath-Spacious & HEATED 2 Car Garage (Yes-Basketball Hoop Included!) Bi Level Plan! Lovely Landscaped Yard! Deck & Patio Areas for 3 Seasons of Enjoyment! So Much NEW Here: Freshly Painted Inside & Out! Newly Refinished GENUINE OAK FLOORS! NEW Pad & Carpet (Primary to Be Completed By Closing Due to Heavy Furniture w/Same Carpet!) Updated Lighting! NEW Softener Summer 2026! NEW HVAC Furnace & A/C Fall 2025! NEW Driveway Fall 2024! NEW Washer/Dryer Spring 2024 NEW Dishwasher 2023! NEW Roof (Complete Tear Off) 2022!!! NEW Water Heater 2020! Fabulous Bathrooms! Do Not Miss the Hidden Pantry Wall Space!!! Pinterest ALWAYS Knows Best! Adorable-You Will Be Impressed With All of the Improvements Along with Overall Condition! Priced to SELL NOW! Do Not Miss This Opportunity to Call 11558 Xylon Ave N "YOUR NEW HOME for the Holidays 2026"!!! Cheers to Great Homes in Great Places!...
Contact an agent
Home facts
- Year built:1989
- Subdivision & Development:Westwood North 2nd Add
- Listing ID #:7158511
- Added:12 day(s) ago
- Updated:October 28, 2026 at 12:01 AM
Rooms and interior
- Bedrooms:4
- Total bathrooms:2
- Full bathrooms:2
- Dining Description:Informal Dining Room, Kitchen/Dining Room
- Bathrooms Description:3/4 Basement, Upper Level Full Bath, Walk-In Shower Stall
- Kitchen Description:Dishwasher, Disposal, Microwave, Range, Refrigerator, Stainless Steel Appliances
- Basement:Yes
- Basement Description:Block, Daylight / Lookout Windows, Finished, Full
- Living area:1,842 sq. ft.
Heating and cooling
- Cooling:Central Air
- Heating:Forced Air
- Central air:Yes
Structure and exterior
- Roof:Age 8 Years or Less
- Year built:1989
- Building area:1,842 sq. ft.
- Lot area:0.24 Acres
- Levels:Bi/Split Level
Utilities
- Water:City Water - Connected
- Sewer:City Sewer - Connected
Finances and disclosures
- Price:$384,928
- Price per sq. ft.:$199.96
- Tax amount:$4,148 (2026)
Features and amenities
- Appliances:Disposal, Microwave, Range, Refrigerator, Stainless Steel Appliances, Washer, Water Softener Owned
- Laundry features:Dryer, Washer
- Amenities:Gas Water Heater, Water Softener Owned
Parking
- Parking description:Asphalt, Attached Garage, Garage Door Opener, Heated Garage, Insulated Garage
- Garage:Yes
- Garage spaces:2
New listings near 11558 Xylon Avenue N
- Coming Soon
 $849,000Coming Soon4 beds 3 baths3,962 sq. ft.
10934 River Pines Drive N, Champlin, MN 55316
MLS# 7161460Listed by: REALTY INC - New
 $285,000Active3 beds 2 baths1,260 sq. ft.
514 Dayton Road, Champlin, MN 55316
MLS# 7151378Listed by: ENGEL & VOLKERS BLAINE - New
 $294,900Active4 beds 2 baths1,730 sq. ft.
7337 122nd Avenue N, Champlin, MN 55316
MLS# 7165378Listed by: HALLER REALTY INC. - New
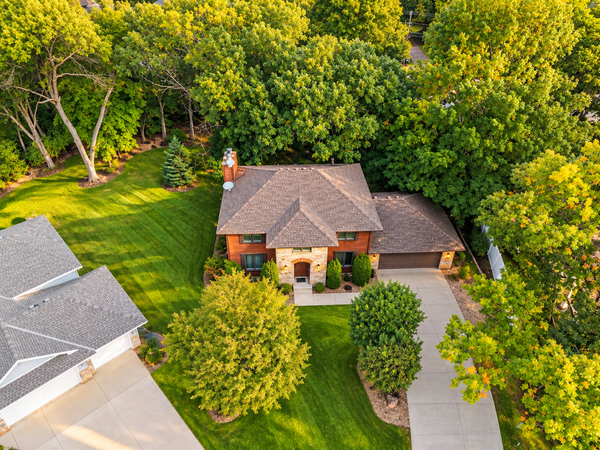 $599,900Active5 beds 4 baths2,824 sq. ft.
5262 Oxbow Court, Champlin, MN 55316
MLS# 7165160Listed by: EDINA REALTY, INC. - New
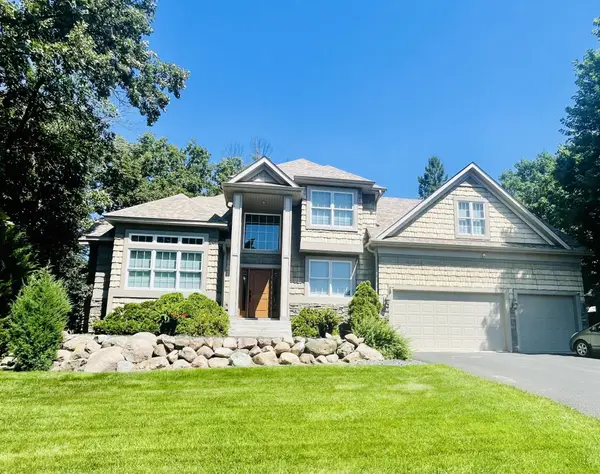 $799,000Active6 beds 5 baths5,414 sq. ft.
5132 Oxbow Place, Champlin, MN 55316
MLS# 7162527Listed by: SAVVY AVENUE, LLC - New
 $369,900Active4 beds 2 baths1,561 sq. ft.
12848 Belle Aire Drive, Champlin, MN 55316
MLS# 7164773Listed by: SANYU LLC - New
 $398,500Active4 beds 2 baths2,133 sq. ft.
343 Sunrise Lane, Champlin, MN 55316
MLS# 7163565Listed by: EXP REALTY - New
 $474,900Active4 beds 3 baths2,727 sq. ft.
10956 Fox Hollow Circle N, Champlin, MN 55316
MLS# 7162712Listed by: BUYSELF, INC - Open Wed, 9am to 7pmNew
 $260,000Active2 beds 2 baths1,328 sq. ft.
11544 Elmwood Avenue N, Champlin, MN 55316
MLS# 7163034Listed by: OPENDOOR BROKERAGE, LLC  $190,000Pending2 beds 1 baths940 sq. ft.
11121 Edgewood Circle N, Champlin, MN 55316
MLS# 7162931Listed by: RE/MAX RESULTS


Protect your home and budget from life's surprises with an Assurant Home Warranty, backed by a partner that supports you through every step of homeownership. Explore Plans.
© 2023 - 2026 ERA Franchise Systems LLC. All rights reserved. ERA Franchise Systems LLC fully supports the principles of the Fair Housing Act and the Equal Opportunity Act. ERA, ERA Real Estate powered, and their respective logos are registered service marks of ERA Franchise Systems LLC. Each office is independently owned and operated.