
11708 Mississippi Drive N, Champlin, MN 55316
Local realty services provided by:ERA Gillespie Real Estate
Upcoming open houses
- Sat, Aug 0110:00 am - 12:00 pm
Listed by: jon g perkins
Office: re/max results
MLS#:7108783
Source:NSMLS
Price summary
- Price:$550,000
- Price per sq. ft.:$275.69
About this home
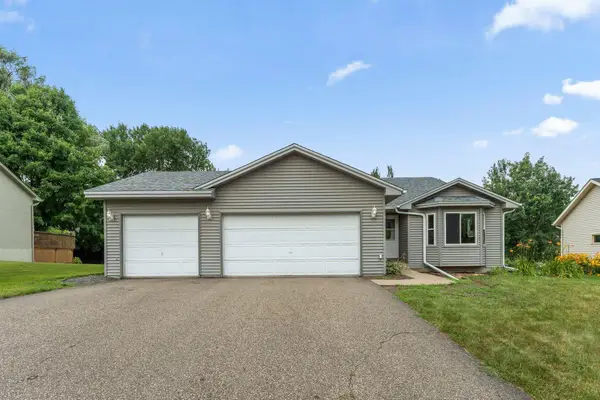
Rare opportunity to own an affordable home on the Mississippi River! Set on a beautiful lot with stunning river views, this home offers direct access to boating, fishing, swimming, watersports, and year-round recreation. Outside, enjoy a fully fenced backyard with a park-like setting, mature trees, a spacious patio, a stunning riverfront overlook with a built-in bench, and stairs leading down to your private shoreline. Inside, you'll find soaring vaulted ceilings with dramatic exposed beams, arched architectural details, and a spacious living room with a panoramic window showcasing beautiful river views. The eat-in kitchen offers abundant cabinet and counter space, laminate wood flooring, and a functional layout with room for everyday dining. Nearby, sits the formal dining area with vaulted ceilings and an arched bay window for natural light. Upstairs, the primary suite and secondary bedroom both include a spacious walk-in closet, while a centrally located walk-thru bath offers a vanity, tub/shower, and tile floors. The finished walkout lower-level offers a third bedroom, a spacious family room with a wood-burning fireplace and sliding glass doors leading to the backyard. A lower-level laundry room provides additional storage, convenient utility access, and connects to the oversized two-car garage including a workbench. Recent improvements include a new roof (2024) and new stove, dishwasher and microwave (2026). This homes needs some updates and TLC and is an excellent opportunity for the handyman renovation or potential tear down and start over and is priced accordingly. Whether you're looking to renovate your forever home or invest in an exceptional waterfront location, this is a rare chance to create something special on a beautiful Mississippi River lot!...
Contact an agent
Home facts
- Year built:1977
- Subdivision & Development:Riverview Estates
- Listing ID #:7108783
- Added:9 day(s) ago
- Updated:August 01, 2026 at 04:43 PM
Rooms and interior
- Bedrooms:3
- Total bathrooms:2
- Full bathrooms:1
- Dining Description:Eat In Kitchen, Informal Dining Room, Kitchen/Dining Room, Separate/Formal Dining Room
- Bathrooms Description:3/4 Basement, Walk-In Shower Stall
- Kitchen Description:Dishwasher, Microwave, Range, Refrigerator
- Basement:Yes
- Basement Description:Crawl Space, Daylight / Lookout Windows, Finished, Partial, Storage Space, Walkout
- Living area:1,827 sq. ft.
Heating and cooling
- Cooling:Central Air
- Heating:Forced Air
- Central air:Yes
Structure and exterior
- Roof:Age 8 Years or Less, Asphalt, Pitched
- Year built:1977
- Building area:1,827 sq. ft.
- Lot area:0.35 Acres
- Lot Features:Accessible Shoreline, Tree Coverage - Medium
- Construction Materials:Block
- Levels:3 Level Split
Utilities
- Water:City Water - Connected
- Sewer:City Sewer - Connected
Finances and disclosures
- Price:$550,000
- Price per sq. ft.:$275.69
- Tax amount:$6,457 (2026)
Features and amenities
- Appliances:Microwave, Range, Refrigerator, Washer, Water Softener Owned
- Laundry features:Dryer, Washer
- Amenities:Gas Water Heater, Water Softener Owned
Parking
- Parking description:Attached Garage, Concrete, Garage Door Opener, Storage
- Garage:Yes
- Garage spaces:2
New listings near 11708 Mississippi Drive N
- New
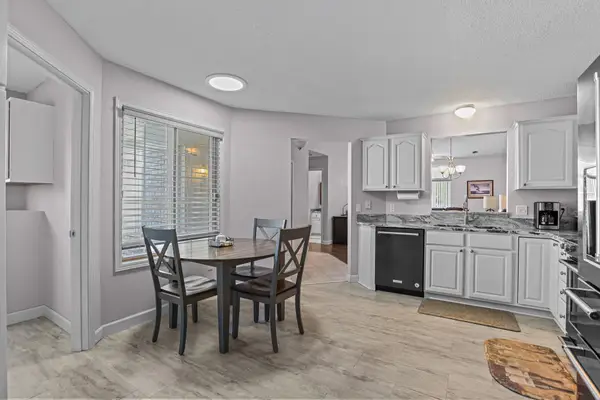 $319,900Active2 beds 2 baths1,312 sq. ft.
9300 Prairieview Trail N, Champlin, MN 55316
MLS# 7119369Listed by: RE/MAX RESULTS - New
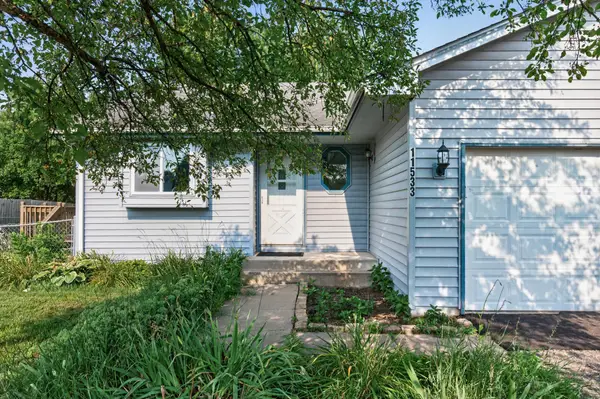 $375,000Active3 beds 2 baths1,446 sq. ft.
11533 Yukon Avenue N, Champlin, MN 55316
MLS# 7108345Listed by: HOME SELLERS - New
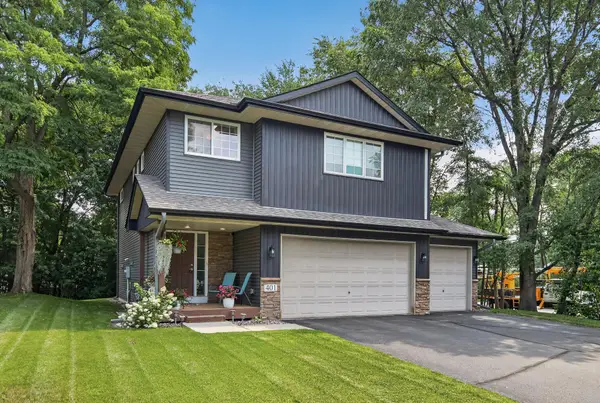 $455,000Active3 beds 3 baths2,227 sq. ft.
401 Orleans Court N, Champlin, MN 55316
MLS# 7118820Listed by: LPT REALTY, LLC - New
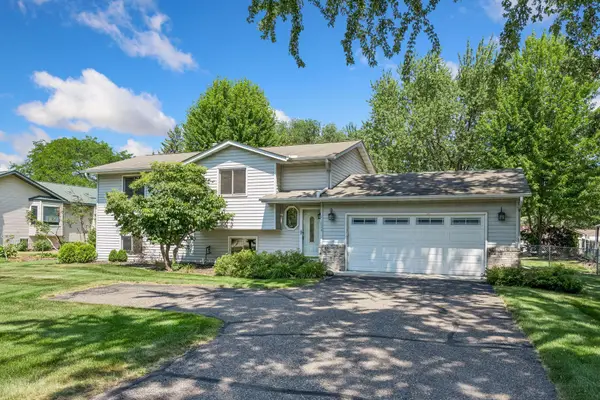 $349,000Active3 beds 2 baths1,955 sq. ft.
11824 W River Road, Champlin, MN 55316
MLS# 7115531Listed by: COMPASS - New
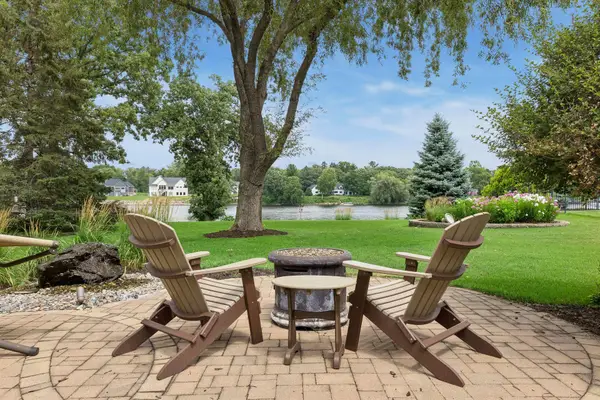 $719,000Active3 beds 3 baths2,261 sq. ft.
7100 River Shore Lane N, Champlin, MN 55316
MLS# 7114417Listed by: COLDWELL BANKER REALTY - New
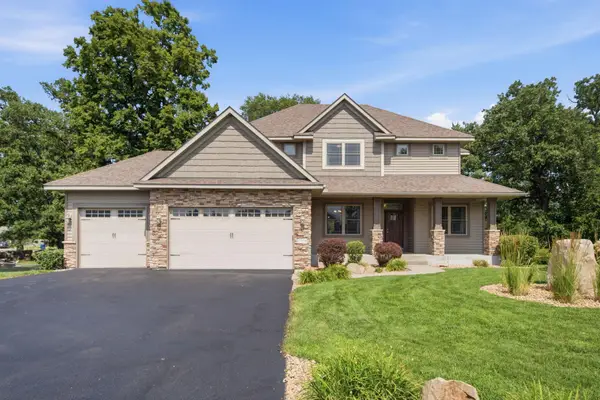 $675,000Active5 beds 4 baths4,384 sq. ft.
11956 Castle Rock Court N, Champlin, MN 55316
MLS# 7115847Listed by: NATIONAL REALTY GUILD - Coming SoonOpen Sat, 11am to 1pm
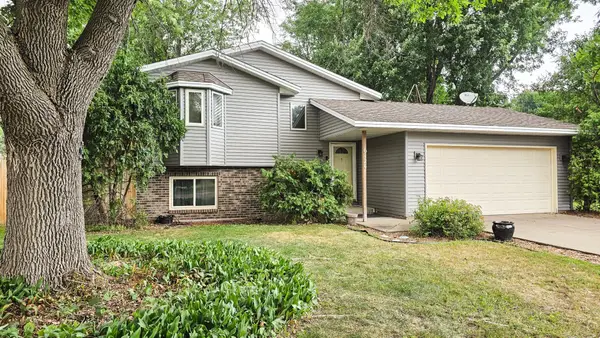 $375,000Coming Soon4 beds 2 baths
6124 114th Place N, Champlin, MN 55316
MLS# 7115609Listed by: RE/MAX RESULTS 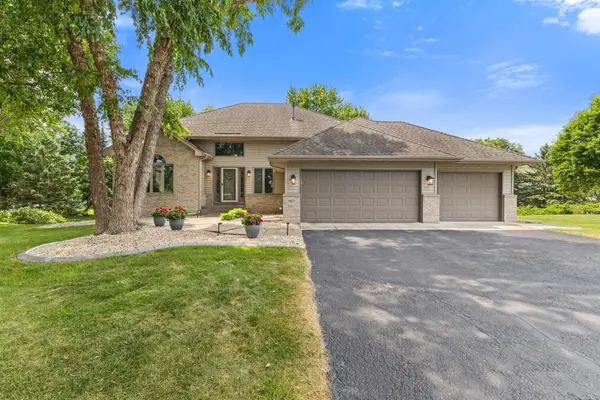 $575,000Pending4 beds 3 baths3,115 sq. ft.
9451 White Oaks Trail N, Champlin, MN 55316
MLS# 7113692Listed by: REALTY ONE GROUP CHOICE- New
 $419,900Active4 beds 3 baths2,036 sq. ft.
9610 Lakeside Trail, Champlin, MN 55316
MLS# 7113838Listed by: TRADEWIND PROPERTIES


Protect your home and budget from life's surprises with an Assurant Home Warranty, backed by a partner that supports you through every step of homeownership. Explore Plans.
© 2023 - 2026 ERA Franchise Systems LLC. All rights reserved. ERA Franchise Systems LLC fully supports the principles of the Fair Housing Act and the Equal Opportunity Act. ERA, ERA Real Estate powered, and their respective logos are registered service marks of ERA Franchise Systems LLC. Each office is independently owned and operated.