
9610 Lakeside Trail, Champlin, MN 55316
Local realty services provided by:ERA Prospera Real Estate
9610 Lakeside Trail,Champlin, MN 55316
$419,900
- 4 Beds
- 3 Baths
- 2,036 sq. ft.
- Single family
- Active
Listed by: jessica composto
Office: tradewind properties
MLS#:7113838
Source:NSMLS
Price summary
- Price:$419,900
- Price per sq. ft.:$178.38
About this home
Welcome home to this spacious 4-bed, 3-bath split-entry nestled in one of Champlin's most desirable neighborhoods! Thoughtfully designed with room to spread out, the upper level features a bright and inviting living room with direct access to a private deck overlooking the expansive backyard—perfect for relaxing, entertaining, or enjoying peaceful summer evenings. Two beds on upper-level including primary suite w/private en-suite bath and walk-in closet. The walkout LL adds exceptional living space with a large family room, two additional beds, 3/4 bath and easy access to the backyard, making it ideal for guests, a home office, or multi-generational living. Outside, you'll appreciate the oversized yard bordered by mature trees, providing both privacy and space to play. A desirable 3-car garage offers plenty of room for vehicles, hobbies, and extra storage. Located just minutes from scenic walking trails, parks, shopping, dining, and convenient highway access, this home combines comfort, functionality, and an unbeatable location. Don't miss the opportunity to make this Champlin gem your own!...
Contact an agent
Home facts
- Year built:1989
- Subdivision & Development:Parkview At Elm Creek
- Listing ID #:7113838
- Added:10 day(s) ago
- Updated:August 01, 2026 at 12:11 PM
Rooms and interior
- Bedrooms:4
- Total bathrooms:3
- Full bathrooms:1
- Dining Description:Informal Dining Room, Kitchen/Dining Room
- Bathrooms Description:3/4 Basement, Main Floor Full Bath
- Kitchen Description:Dishwasher, Microwave, Range, Refrigerator, Stainless Steel Appliances
- Basement:Yes
- Basement Description:Finished, Partially Finished, Sump Pump, Walkout
- Living area:2,036 sq. ft.
Heating and cooling
- Cooling:Central Air
- Heating:Forced Air
- Central air:Yes
Structure and exterior
- Roof:Asphalt
- Year built:1989
- Building area:2,036 sq. ft.
- Lot area:0.38 Acres
- Levels:4 or More Level Split
Utilities
- Water:City Water - Connected
- Sewer:City Sewer - Connected
Finances and disclosures
- Price:$419,900
- Price per sq. ft.:$178.38
- Tax amount:$4,430 (2026)
Features and amenities
- Appliances:Microwave, Range, Refrigerator, Stainless Steel Appliances, Water Softener Owned
- Laundry features:Dryer
- Amenities:Water Softener Owned
Parking
- Parking description:Asphalt, Attached Garage, Garage Door Opener
- Garage:Yes
- Garage spaces:3
New listings near 9610 Lakeside Trail
- New
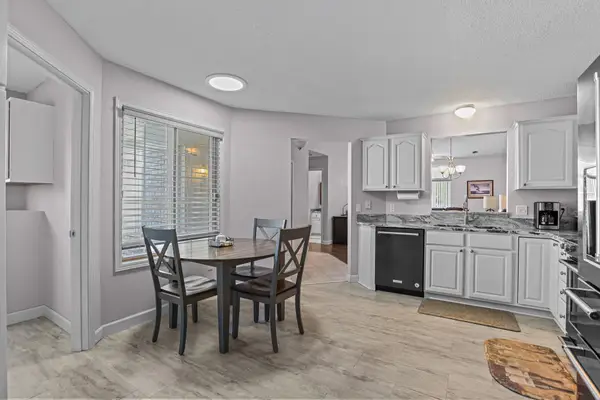 $319,900Active2 beds 2 baths1,312 sq. ft.
9300 Prairieview Trail N, Champlin, MN 55316
MLS# 7119369Listed by: RE/MAX RESULTS - New
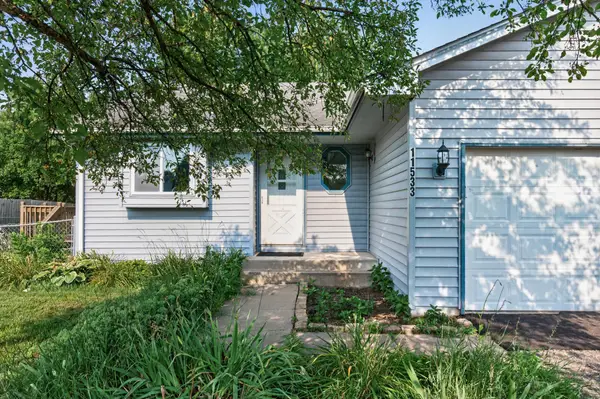 $375,000Active3 beds 2 baths1,446 sq. ft.
11533 Yukon Avenue N, Champlin, MN 55316
MLS# 7108345Listed by: HOME SELLERS - New
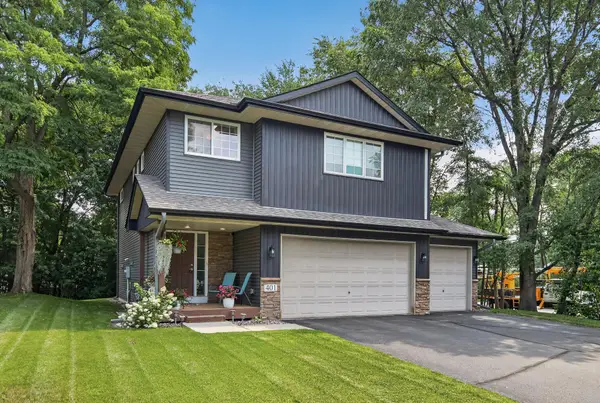 $455,000Active3 beds 3 baths2,227 sq. ft.
401 Orleans Court N, Champlin, MN 55316
MLS# 7118820Listed by: LPT REALTY, LLC - New
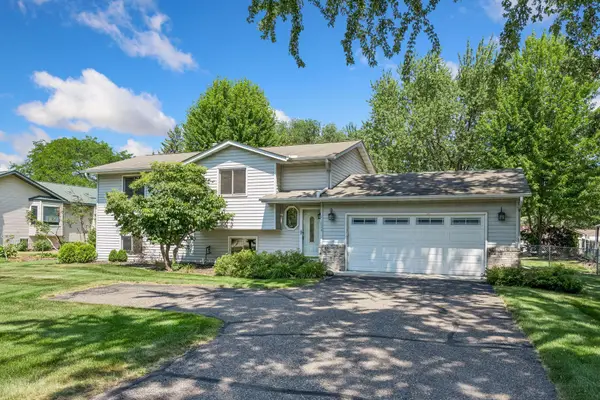 $349,000Active3 beds 2 baths1,955 sq. ft.
11824 W River Road, Champlin, MN 55316
MLS# 7115531Listed by: COMPASS - New
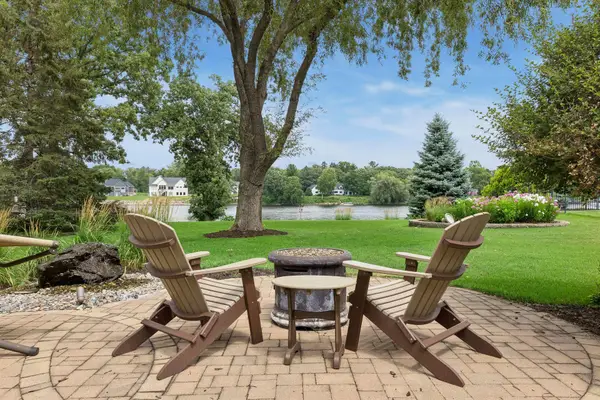 $719,000Active3 beds 3 baths2,261 sq. ft.
7100 River Shore Lane N, Champlin, MN 55316
MLS# 7114417Listed by: COLDWELL BANKER REALTY - New
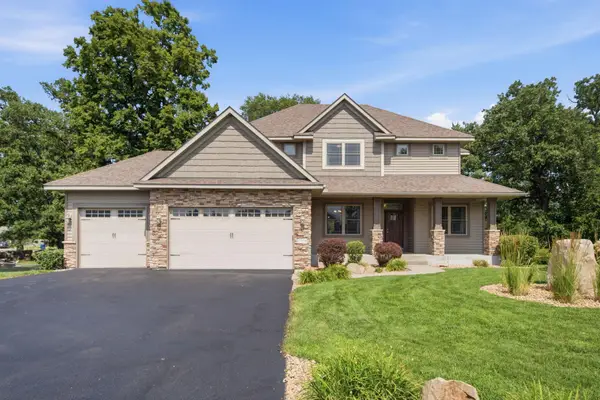 $675,000Active5 beds 4 baths4,384 sq. ft.
11956 Castle Rock Court N, Champlin, MN 55316
MLS# 7115847Listed by: NATIONAL REALTY GUILD - Coming SoonOpen Sat, 11am to 1pm
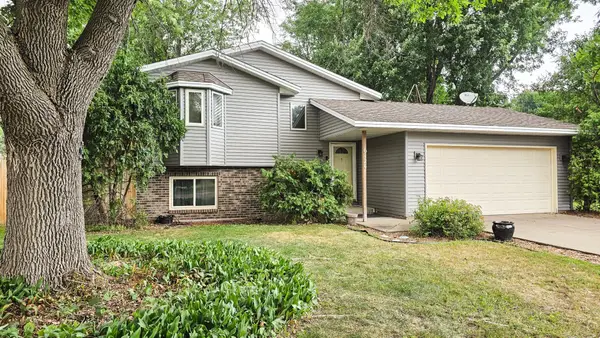 $375,000Coming Soon4 beds 2 baths
6124 114th Place N, Champlin, MN 55316
MLS# 7115609Listed by: RE/MAX RESULTS - Open Sat, 10am to 12pmNew
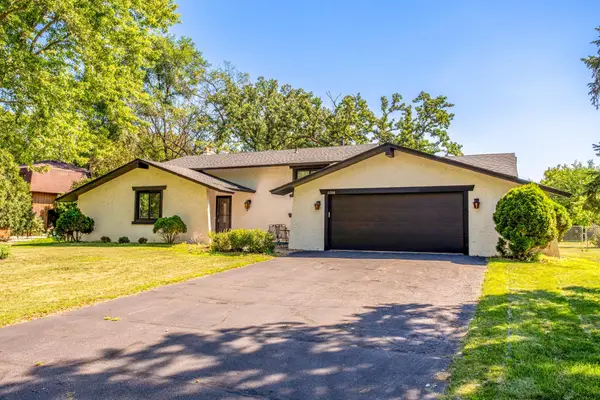 $550,000Active3 beds 2 baths1,827 sq. ft.
11708 Mississippi Drive N, Champlin, MN 55316
MLS# 7108783Listed by: RE/MAX RESULTS 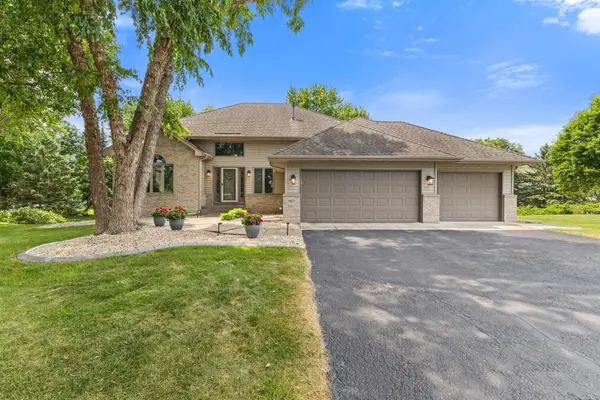 $575,000Pending4 beds 3 baths3,115 sq. ft.
9451 White Oaks Trail N, Champlin, MN 55316
MLS# 7113692Listed by: REALTY ONE GROUP CHOICE


Protect your home and budget from life's surprises with an Assurant Home Warranty, backed by a partner that supports you through every step of homeownership. Explore Plans.
© 2023 - 2026 ERA Franchise Systems LLC. All rights reserved. ERA Franchise Systems LLC fully supports the principles of the Fair Housing Act and the Equal Opportunity Act. ERA, ERA Real Estate powered, and their respective logos are registered service marks of ERA Franchise Systems LLC. Each office is independently owned and operated.