
11833 Kentucky Avenue N, Champlin, MN 55316
Local realty services provided by:ERA Prospera Real Estate
11833 Kentucky Avenue N,Champlin, MN 55316
$355,000
- 4 Beds
- 1 Baths
- 2,036 sq. ft.
- Single family
- Active
Listed by: nathanael a woodbury
Office: compass
MLS#:7137083
Source:NSMLS
Price summary
- Price:$355,000
- Price per sq. ft.:$145.02
About this home
Fantastic home and location w/ a fully fenced in yard, backs up directly to the popular Andrews Park! 3 bedrooms on the main level! Updated Kitchen w/ new flooring and stainless appliances, walks out to the newly stained deck. Lower level features a large living room/rec room & 4th bedroom. Opportunity knocks with a rough-in for future 2nd bath. Plenty of storage and newer furnace & AC. New Roof 2024. Oversized garage w/ built in storage. Large, flat backyard great for kids, pets, & entertaining.
Contact an agent
Home facts
- Year built:1974
- Subdivision & Development:Champlin Meadows
- Listing ID #:7137083
- Added:3 day(s) ago
- Updated:September 06, 2026 at 12:09 PM
Rooms and interior
- Bedrooms:4
- Total bathrooms:1
- Full bathrooms:1
- Dining Description:Breakfast Area, Breakfast Bar, Informal Dining Room
- Bathrooms Description:Main Floor Full Bath, Rough In
- Kitchen Description:Dishwasher, Microwave, Range, Refrigerator
- Basement:Yes
- Basement Description:Block, Finished, Full
- Living area:2,036 sq. ft.
Heating and cooling
- Cooling:Central Air
- Heating:Forced Air
- Central air:Yes
Structure and exterior
- Roof:Age 8 Years or Less, Asphalt
- Year built:1974
- Building area:2,036 sq. ft.
- Lot area:0.34 Acres
- Lot Features:Public Transit (w/in 6 blks), Tree Coverage - Light
- Construction Materials:Block
- Levels:Bi/Split Level
Utilities
- Water:City Water - Connected
- Sewer:City Sewer - Connected
Finances and disclosures
- Price:$355,000
- Price per sq. ft.:$145.02
- Tax amount:$3,686 (2026)
Features and amenities
- Appliances:Microwave, Range, Refrigerator
Parking
- Parking description:Attached Garage
- Garage:Yes
- Garage spaces:2
New listings near 11833 Kentucky Avenue N
- Coming Soon
 $398,000Coming Soon4 beds 2 baths2,110 sq. ft.
8214 109th Place N, Champlin, MN 55316
MLS# 7136136Listed by: NATIONAL REALTY GUILD - Coming Soon
 $319,000Coming Soon3 beds 1 baths1,200 sq. ft.
11301 Welcome Avenue N, Champlin, MN 55316
MLS# 7101432Listed by: COMPASS - Coming Soon
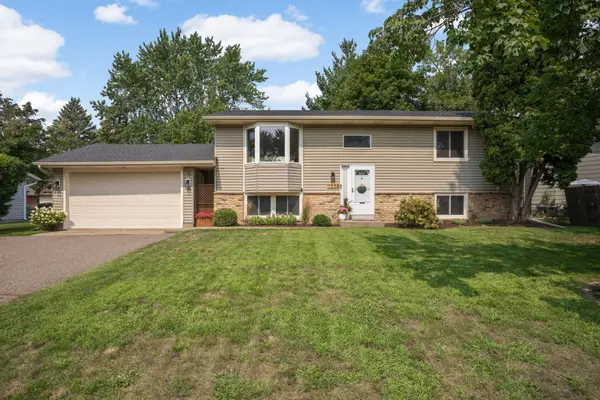 $385,000Coming Soon4 beds 2 baths2,078 sq. ft.
11255 Rhode Island Avenue N, Champlin, MN 55316
MLS# 7126646Listed by: EDINA REALTY, INC. - New
 $299,900Active2 beds 1 baths912 sq. ft.
12048 Oregon Circle N, Champlin, MN 55316
MLS# 7138601Listed by: BRIDGE REALTY, LLC - New
 $248,000Active3 beds 2 baths1,340 sq. ft.
12255 Zealand Avenue N, Champlin, MN 55316
MLS# 7138823Listed by: COMMON SENSE REALTY - New
 $385,000Active3 beds 2 baths1,702 sq. ft.
11902 Wisconsin Avenue N, Champlin, MN 55316
MLS# 7125134Listed by: KELLER WILLIAMS INTEGRITY NW - New
 $325,000Active3 beds 4 baths2,107 sq. ft.
11743 Emery Village Drive N, Champlin, MN 55316
MLS# 7127768Listed by: KELLER WILLIAMS CLASSIC REALTY - New
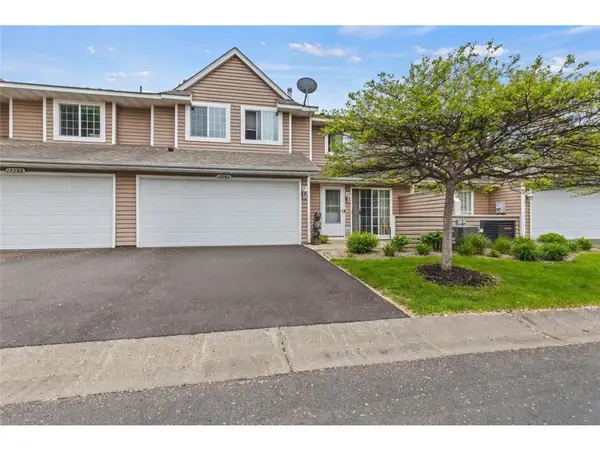 $220,000Active3 beds 2 baths1,340 sq. ft.
12284 Zealand Circle N, Champlin, MN 55316
MLS# 7135468Listed by: AIRE LLC - New
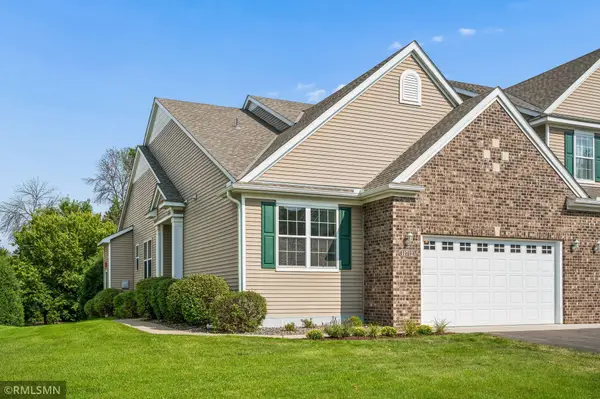 $429,900Active3 beds 2 baths1,731 sq. ft.
11712 Emery Village Drive N, Champlin, MN 55316
MLS# 7132841Listed by: RICH'S REALTY, INC.


Protect your home and budget from life's surprises with an Assurant Home Warranty, backed by a partner that supports you through every step of homeownership. Explore Plans.
© 2023 - 2026 ERA Franchise Systems LLC. All rights reserved. ERA Franchise Systems LLC fully supports the principles of the Fair Housing Act and the Equal Opportunity Act. ERA, ERA Real Estate powered, and their respective logos are registered service marks of ERA Franchise Systems LLC. Each office is independently owned and operated.