
13361 Wellington Circle, Champlin, MN 55316
Local realty services provided by:ERA Gillespie Real Estate
13361 Wellington Circle,Champlin, MN 55316
$319,900
- 3 Beds
- 2 Baths
- 1,832 sq. ft.
- Single family
- Active
Upcoming open houses
- Fri, Aug 2805:30 pm - 07:00 pm
- Sat, Aug 2901:00 pm - 03:00 pm
- Sun, Aug 3001:00 pm - 03:00 pm
Listed by: christopher fritch, barree breimhorst
Office: exp realty
MLS#:7112770
Source:NSMLS
Price summary
- Price:$319,900
- Price per sq. ft.:$174.62
About this home
Inviting 3 bedroom, 2 bath home tucked away on a cul-de-sac in a convenient Champlin location. Tasteful landscaping and a private side deck create a welcoming first impression and provide a great space to relax outdoors. Step inside to a vaulted main level filled with natural light and complemented by neutral finishes throughout. The kitchen offers ample cabinet space, along with a lowered counter perfect for casual seating. An informal dining area flows directly to the deck, making indoor-outdoor entertaining easy. The primary bedroom features a walk-in closet and convenient access to the walk-through upper-level full bath, which offers plenty of storage. The finished lower level adds even more living space with a comfortable family room, additional bedroom, and bathroom featuring a relaxing soaking tub. Enjoy the privacy fence along the deck/patio as well as a fully fenced backyard, which is a blank canvas for your own backyard vision! Tons of storage above garage and in the large crawl space! Recent updates include, new A/C in 2026, fresh paint throughout, new carpet, new garage springs/coils in 2025, new deck/patio in 2022, and a radon system was installed in 2021! Fantastic location close to Paul Wethern Park and Donie Galloway Riverside Park, where you’ll find outdoor recreation including a disc golf course. With flexible living spaces, thoughtful features, and a cul-de-sac setting, this Champlin home is ready to welcome you!...
Contact an agent
Home facts
- Year built:1989
- Subdivision & Development:Linwood Forest 4th Add
- Listing ID #:7112770
- Added:5 day(s) ago
- Updated:August 27, 2026 at 12:20 PM
Rooms and interior
- Bedrooms:3
- Total bathrooms:2
- Full bathrooms:1
- Dining Description:Eat In Kitchen, Kitchen/Dining Room
- Bathrooms Description:3/4 Basement, Upper Level Full Bath, Walk-through
- Kitchen Description:Dishwasher, Microwave, Range, Refrigerator
- Basement:Yes
- Basement Description:Crawl Space, Daylight / Lookout Windows, Finished, Full, Sump Pump
- Living area:1,832 sq. ft.
Heating and cooling
- Cooling:Central Air
- Heating:Forced Air
- Central air:Yes
Structure and exterior
- Roof:Asphalt
- Year built:1989
- Building area:1,832 sq. ft.
- Lot area:0.21 Acres
- Levels:3 Level Split
Utilities
- Water:City Water - Connected
- Sewer:City Sewer - Connected
Finances and disclosures
- Price:$319,900
- Price per sq. ft.:$174.62
- Tax amount:$4,110 (2026)
Features and amenities
- Appliances:Microwave, Range, Refrigerator, Washer, Water Softener Owned
- Laundry features:Dryer, Washer
- Amenities:Water Softener Owned
Parking
- Parking description:Attached Garage
- Garage:Yes
- Garage spaces:2
New listings near 13361 Wellington Circle
- Coming Soon
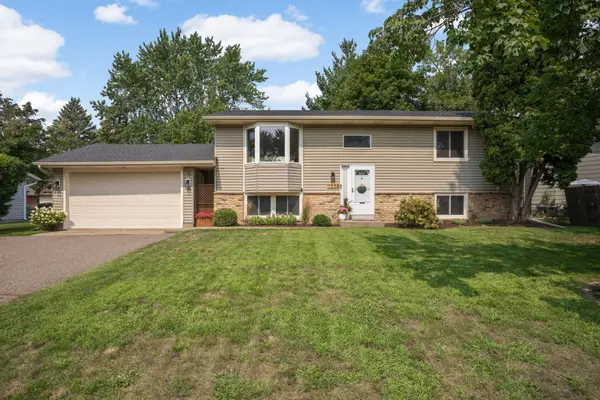 $385,000Coming Soon4 beds 2 baths2,078 sq. ft.
11255 Rhode Island Avenue N, Champlin, MN 55316
MLS# 7126646Listed by: EDINA REALTY, INC. - Coming SoonOpen Sat, 11am to 1pm
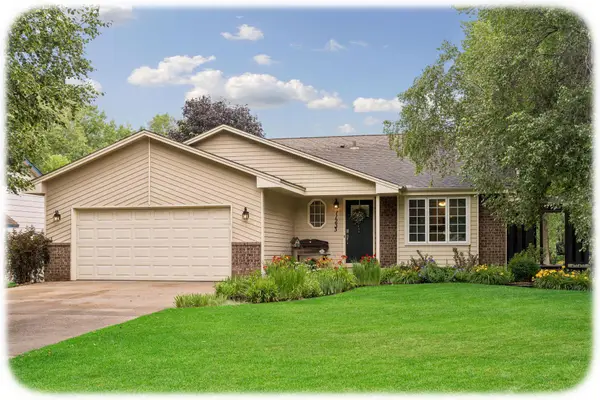 $415,000Coming Soon4 beds 2 baths1,580 sq. ft.
11233 Kentucky Avenue N, Champlin, MN 55316
MLS# 7126223Listed by: KELLER WILLIAMS CLASSIC RLTY NW - Coming SoonOpen Sat, 11am to 1pm
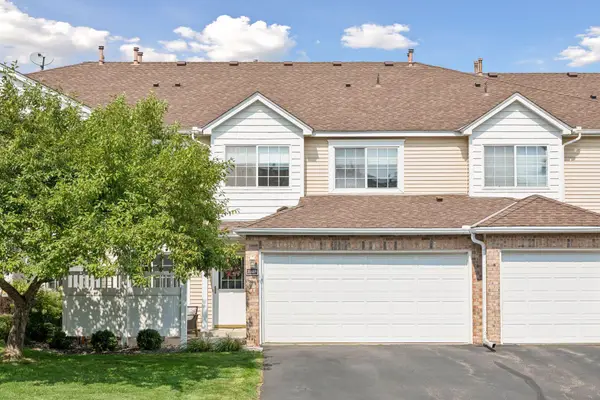 $236,000Coming Soon2 beds 2 baths1,328 sq. ft.
11489 Elmwood Avenue N, Champlin, MN 55316
MLS# 7130342Listed by: RE/MAX RESULTS - New
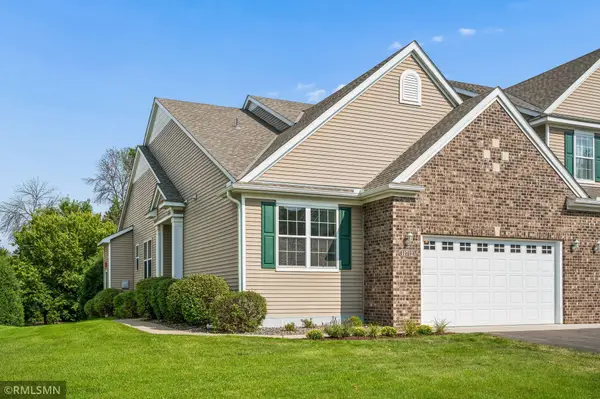 $429,900Active3 beds 2 baths1,731 sq. ft.
11712 Emery Village Drive N, Champlin, MN 55316
MLS# 7132841Listed by: RICH'S REALTY, INC. - New
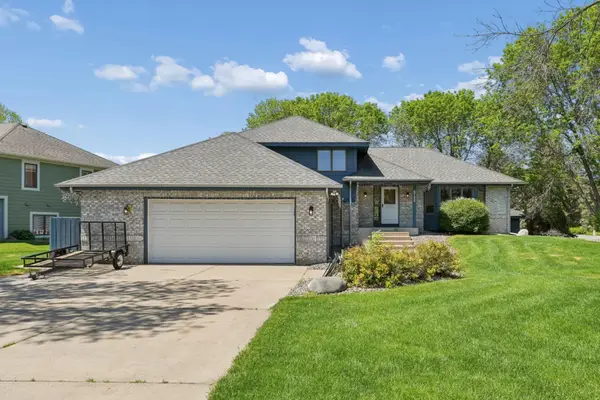 $527,000Active5 beds 4 baths2,725 sq. ft.
6702 120th Avenue N, Champlin, MN 55316
MLS# 7131687Listed by: COLDWELL BANKER REALTY - New
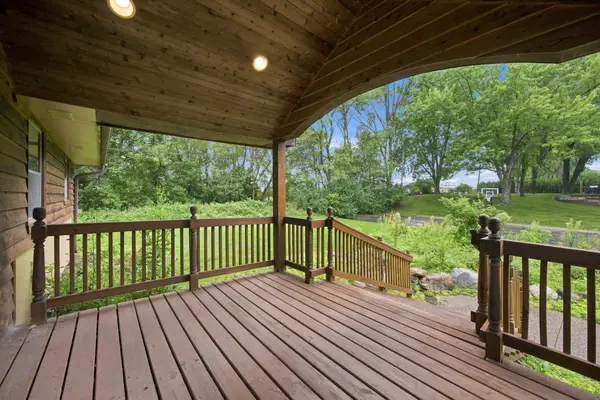 $450,000Active3 beds 2 baths2,347 sq. ft.
11032 Vera Cruz Avenue N, Champlin, MN 55316
MLS# 7130661Listed by: THEMLSONLINE.COM, INC. - New
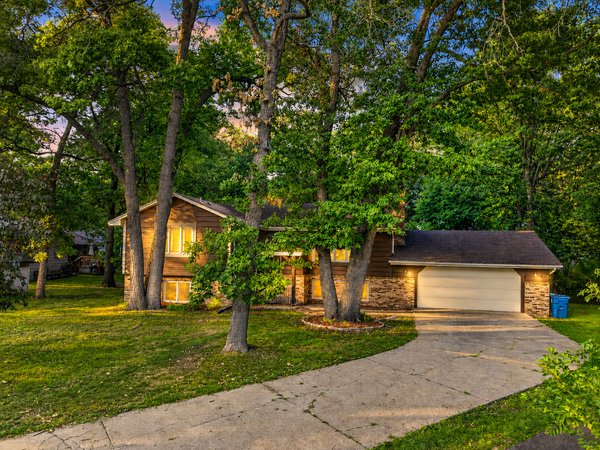 $419,900Active4 beds 3 baths2,317 sq. ft.
10890 133rd Circle N, Champlin, MN 55316
MLS# 7125211Listed by: LPT REALTY, LLC - New
 $409,000Active3 beds 3 baths1,723 sq. ft.
567 131st Avenue N, Champlin, MN 55316
MLS# 7010584Listed by: KELLER WILLIAMS REALTY INTEGRITY LAKES - New
 $208,000Active2 beds 2 baths1,031 sq. ft.
11430 Elmwood Avenue N #154, Champlin, MN 55316
MLS# 7108088Listed by: COLDWELL BANKER REALTY


Protect your home and budget from life's surprises with an Assurant Home Warranty, backed by a partner that supports you through every step of homeownership. Explore Plans.
© 2023 - 2026 ERA Franchise Systems LLC. All rights reserved. ERA Franchise Systems LLC fully supports the principles of the Fair Housing Act and the Equal Opportunity Act. ERA, ERA Real Estate powered, and their respective logos are registered service marks of ERA Franchise Systems LLC. Each office is independently owned and operated.