
5801 114th Avenue N, Champlin, MN 55316
Local realty services provided by:ERA Prospera Real Estate
5801 114th Avenue N,Champlin, MN 55316
$379,900
- 3 Beds
- 2 Baths
- - sq. ft.
- Single family
- Coming Soon
Listed by: sarah bahr
Office: exp realty
MLS#:7103850
Source:NSMLS
Price summary
- Price:$379,900
About this home
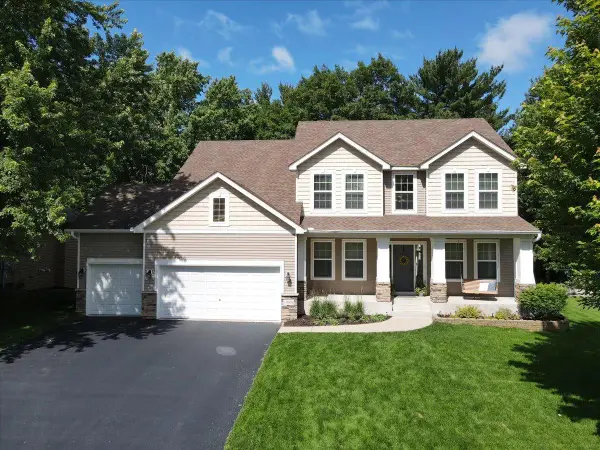
This one checks all the boxes! This well-cared-for, one-owner home offers quality finishes, generous living spaces, a gorgeous yard and an impressive four-stall detached garage. The main level features three bedrooms, a kitchen with granite countertops and stainless steel appliances, a formal dining room, a vaulted informal dining sun room and a welcoming living room with a wood-burning fireplace.
The lower level offers both flexibility and great entertaining space, including a large family room with a second wood-burning fireplace, a billiards/amusement room with wet bar, sauna, hobby or flex room with sink, an additional flex room with potential to become a bedroom with the addition of an egress window, and a spacious laundry, utility and storage room with another sink.
Outside, enjoy attractive landscaping, mature trees including a crabapple tree, low-maintenance decking, steel siding and a fenced area with a dog kennel behind the garage. The standout four-stall detached garage includes an insulated front section and additional paved parking alongside it. Recent updates include a heat pump, furnace, water heater, washer and dryer.
Space, flexibility, updates and garage capacity- this home truly has it all!...
Contact an agent
Home facts
- Year built:1972
- Listing ID #:7103850
- Updated:July 06, 2026 at 04:52 PM
Rooms and interior
- Bedrooms:3
- Total bathrooms:2
- Full bathrooms:1
- Dining Description:Informal Dining Room, Separate/Formal Dining Room
- Bathrooms Description:3/4 Basement, Basement, Main Floor Full Bath
- Kitchen Description:Dishwasher, Microwave, Refrigerator, Stainless Steel Appliances
- Basement:Yes
- Basement Description:Block, Daylight / Lookout Windows, Egress Window(s), Finished, Storage Space, Sump Pump
Heating and cooling
- Cooling:Central Air, Heat Pump
- Heating:Baseboard, Forced Air, Heat Pump
- Central air:Yes
Structure and exterior
- Roof:Age Over 8 Years, Asphalt
- Year built:1972
- Lot Features:Corner Lot, Tree Coverage - Medium
- Construction Materials:Block
- Levels:1 Story
Utilities
- Water:City Water - Connected, Well
- Sewer:City Sewer - Connected
Finances and disclosures
- Price:$379,900
- Tax amount:$4,535 (2026)
Features and amenities
- Appliances:Microwave, Refrigerator, Stainless Steel Appliances, Washer, Water Softener Owned
- Laundry features:Dryer, Washer
- Amenities:Gas Water Heater, Water Softener Owned
Parking
- Parking description:Asphalt, Detached Garage, Garage Door Opener, RV Access/Parking
- Garage:Yes
- Garage spaces:4
New listings near 5801 114th Avenue N
- New
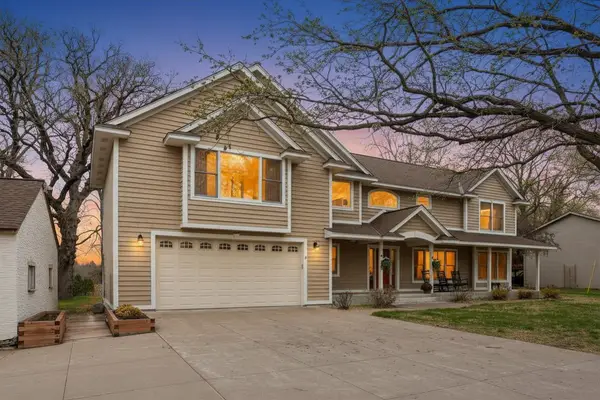 $500,000Active4 beds 4 baths4,185 sq. ft.
12112 W River Road, Champlin, MN 55316
MLS# 7103356Listed by: EXP REALTY - Coming Soon
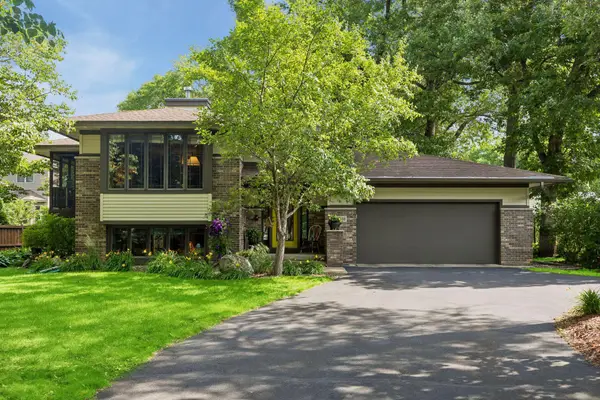 $465,000Coming Soon3 beds 2 baths
11236 W River Road, Champlin, MN 55316
MLS# 7104251Listed by: RE/MAX RESULTS - Coming Soon
 $365,000Coming Soon4 beds 2 baths
13316 Valley Forge Lane N, Champlin, MN 55316
MLS# 7104114Listed by: REAL ESTATE CORNERS, INC - New
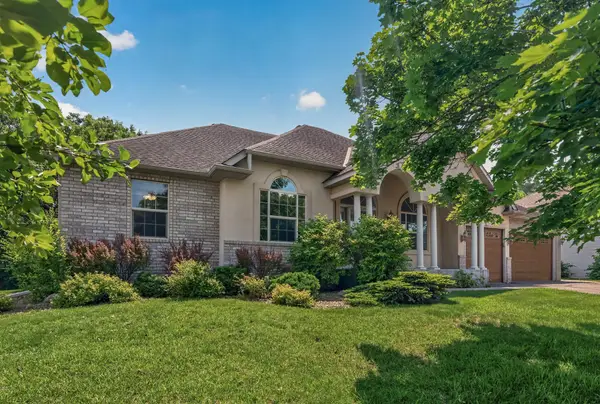 $674,900Active5 beds 3 baths4,572 sq. ft.
10803 Woodland Drive N, Champlin, MN 55316
MLS# 7104019Listed by: NATIONAL REALTY GUILD - Coming Soon
 $315,000Coming Soon2 beds 2 baths
9120 Prairieview Lane N, Champlin, MN 55316
MLS# 7076057Listed by: REAL BROKER, LLC - Coming Soon
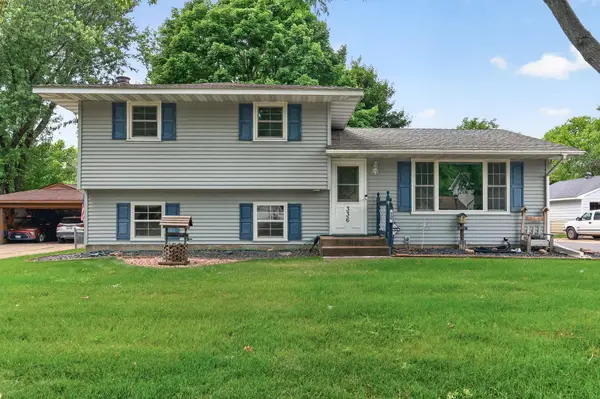 $350,000Coming Soon3 beds 2 baths
336 Sunrise Lane, Champlin, MN 55316
MLS# 7088317Listed by: RE/MAX RESULTS - New
 $650,000Active5 beds 4 baths3,853 sq. ft.
10909 Quail Avenue N, Champlin, MN 55316
MLS# 7103509Listed by: LUKE REAL ESTATE - Coming Soon
 $365,000Coming Soon4 beds 2 baths
11321 Jersey Avenue N, Champlin, MN 55316
MLS# 7102746Listed by: KELLER WILLIAMS CLASSIC REALTY - Coming Soon
 $1,350,000Coming Soon6 beds 6 baths
10809 Brookside Trail N, Champlin, MN 55316
MLS# 7092416Listed by: KELLER WILLIAMS CLASSIC REALTY


Protect your home and budget from life's surprises with an Assurant Home Warranty, backed by a partner that supports you through every step of homeownership. Explore Plans.
© 2023 - 2026 ERA Franchise Systems LLC. All rights reserved. ERA Franchise Systems LLC fully supports the principles of the Fair Housing Act and the Equal Opportunity Act. ERA, ERA Real Estate powered, and their respective logos are registered service marks of ERA Franchise Systems LLC. Each office is independently owned and operated.