
6022 114th Place N, Champlin, MN 55316
Local realty services provided by:ERA Gillespie Real Estate
6022 114th Place N,Champlin, MN 55316
$375,000
- 3 Beds
- 2 Baths
- 1,693 sq. ft.
- Single family
- Active
Upcoming open houses
- Sat, May 3012:00 pm - 02:00 pm
- Sun, May 3112:00 pm - 02:00 pm
Listed by: jason robert zoellner, summer edstrom
Office: edina realty, inc.
MLS#:7057063
Source:NSMLS
Price summary
- Price:$375,000
- Price per sq. ft.:$189.97
About this home
Welcome to 6022 114th Pl N, a well-maintained 2-bedroom, 2-bath split-entry home set on a rare, oversized lot surrounded by mature trees, offering a level of privacy and outdoor space seldom found in newer developments. Nestled on a quiet street in a desirable Champlin neighborhood, this home blends comfort, functionality, and opportunity. The upper-level features bright, neutral living spaces with an easy flow from the living room to the dining area and kitchen, creating a welcoming environment for both everyday living and entertaining. The kitchen and bathrooms have been well cared for and offer a great opportunity for future updates to make the space your own. The lower level provides additional flexibility with a spacious family room and a versatile bonus space ideal for a home office, playroom, workout area, or potential third bedroom. Step outside and enjoy the expansive backyard - perfect for summer gatherings, pets, gardening, or outdoor recreation. Recent updates including a new roof, fresh paint, and new carpet throughout make this home truly move-in ready. Additional highlights include an ample storage and an expansive 3-car garage with epoxy flooring and workshop space that opens to a perfectly maintained concrete driveway. Enjoy the charm of an established neighborhood with mature landscaping and walking distance to Pines Park, with easy access to Highway 169, Anoka-Hennepin Schools District, shopping, dining, and everyday amenities....
Contact an agent
Home facts
- Year built:1986
- Listing ID #:7057063
- Added:1 day(s) ago
- Updated:May 29, 2026 at 06:17 PM
Rooms and interior
- Bedrooms:3
- Total bathrooms:2
- Dining Description:Eat In Kitchen, Kitchen/Dining Room
- Bathrooms Description:3/4 Basement
- Kitchen Description:Dishwasher, Disposal, Microwave, Range, Refrigerator
- Basement:Yes
- Basement Description:Block, Daylight / Lookout Windows, Drain Tiled, Finished, Storage Space
- Living area:1,693 sq. ft.
Heating and cooling
- Cooling:Central Air
- Heating:Fireplace(s), Forced Air
- Central air:Yes
Structure and exterior
- Roof:Age 8 Years or Less, Asphalt
- Year built:1986
- Building area:1,693 sq. ft.
- Lot area:0.25 Acres
- Lot Features:Tree Coverage - Medium
- Levels:Bi/Split Level
Utilities
- Water:City Water - Connected
- Sewer:City Sewer - Connected
Finances and disclosures
- Price:$375,000
- Price per sq. ft.:$189.97
- Tax amount:$4,074 (2026)
Features and amenities
- Appliances:Disposal, Microwave, Range, Refrigerator, Washer, Water Softener Owned
- Laundry features:Dryer, Washer
- Amenities:Central Vacuum, Gas Water Heater, Humidifier, Water Softener Owned
Parking
- Parking description:Attached Garage, Concrete, Electric Vehicle Charging Station(s), Garage Door Opener, Heated Garage, Insulated Garage
- Garage:Yes
- Garage spaces:2
New listings near 6022 114th Place N
- Coming Soon
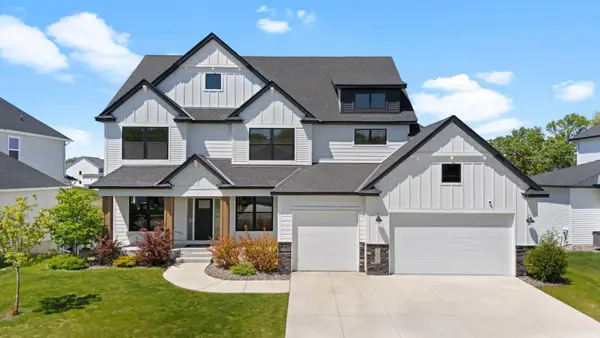 $979,900Coming Soon5 beds 5 baths
12989 Bauer Dr N, Champlin, MN 55316
MLS# 7082928Listed by: LPT REALTY, LLC - Open Sat, 11am to 1pmNew
 $299,900Active3 beds 2 baths1,669 sq. ft.
11116 Louisiana Court E, Champlin, MN 55316
MLS# 7080464Listed by: COLDWELL BANKER REALTY - SOUTHWEST REGIONAL - New
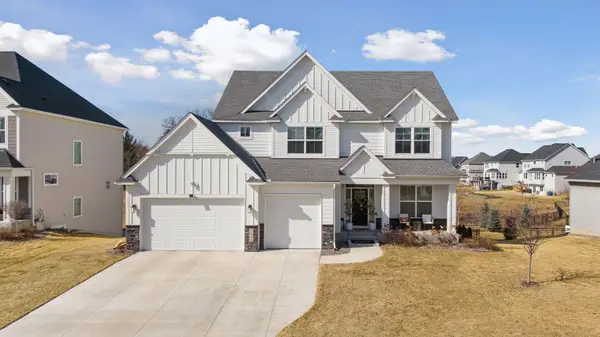 $799,990Active5 beds 5 baths4,056 sq. ft.
12933 Burr Oak Lane N, Champlin, MN 55316
MLS# 7082399Listed by: EDINA REALTY, INC. - Coming Soon
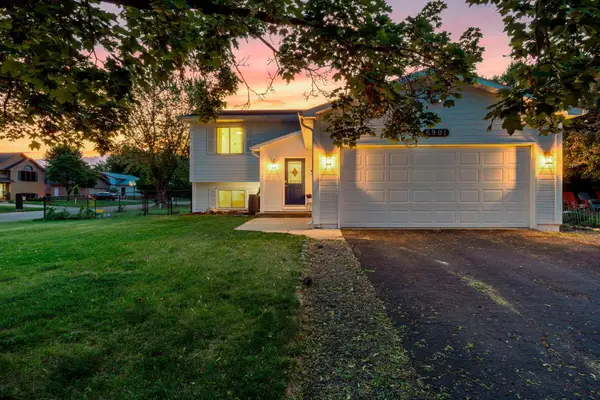 $385,000Coming Soon3 beds 2 baths
6901 110th Avenue N, Champlin, MN 55316
MLS# 7082127Listed by: RE/MAX RESULTS - New
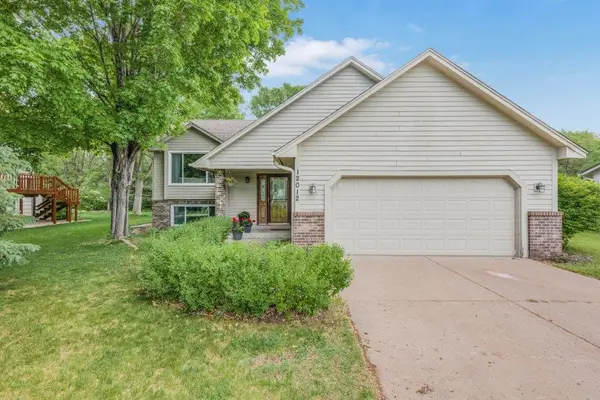 $399,900Active4 beds 2 baths2,140 sq. ft.
12012 Kentucky Avenue N, Champlin, MN 55316
MLS# 7082044Listed by: KELLER WILLIAMS CLASSIC RLTY NW - Coming SoonOpen Sun, 12 to 1:30pm
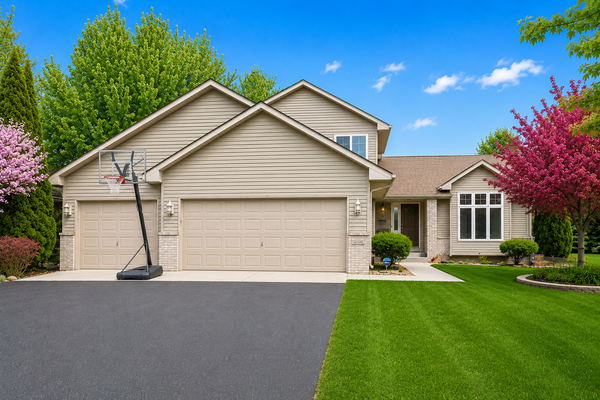 $525,000Coming Soon5 beds 3 baths
10106 Fernwood Lane N, Champlin, MN 55316
MLS# 7077206Listed by: RE/MAX RESULTS - New
 $680,000Active5 beds 4 baths4,090 sq. ft.
11975 Castle Rock Court N, Champlin, MN 55316
MLS# 7081075Listed by: MY MOBILE AGENTS REALTY - Open Sat, 2 to 4pmNew
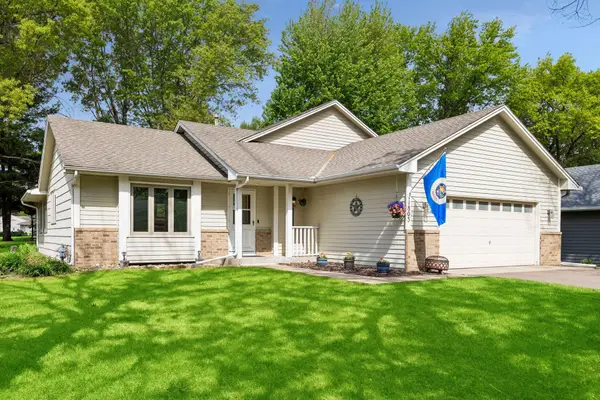 $424,900Active3 beds 2 baths2,272 sq. ft.
11803 Georgia Avenue N, Champlin, MN 55316
MLS# 7080103Listed by: COLDWELL BANKER REALTY - Open Fri, 4 to 6pmNew
 $364,900Active3 beds 2 baths1,517 sq. ft.
6040 111th Avenue N, Champlin, MN 55316
MLS# 7072533Listed by: PEMBERTON RE


Protect your home and budget from life's surprises with an Assurant Home Warranty, backed by a partner that supports you through every step of homeownership. Explore Plans.
© 2023 - 2026 ERA Franchise Systems LLC. All rights reserved. ERA Franchise Systems LLC fully supports the principles of the Fair Housing Act and the Equal Opportunity Act. ERA, ERA Real Estate powered, and their respective logos are registered service marks of ERA Franchise Systems LLC. Each office is independently owned and operated.