
6206 114th Place N, Champlin, MN 55316
Local realty services provided by:ERA Prospera Real Estate
6206 114th Place N,Champlin, MN 55316
$365,000
- 4 Beds
- 2 Baths
- 1,487 sq. ft.
- Single family
- Active
Listed by: mayor oiku
Office: national realty guild
MLS#:7157004
Source:NSMLS
Price summary
- Price:$365,000
- Price per sq. ft.:$207.39
About this home
Welcome to 6206 114th Pl N, Champlin, MN 55316 — an inviting 4-bedroom, 2 full-bath home tucked away on a quiet cul-de-sac in a convenient Champlin location.
This home offers great curb appeal with tasteful landscaping, a newly replaced roof completed in April 2024, and a fully fenced backyard ready for your personal touch. Enjoy outdoor living with two private decks, perfect for relaxing, entertaining, or enjoying peaceful evenings at home. A Nest doorbell camera is also available and can be operated with Wi-Fi for added convenience. Step inside and feel the warmth of a home designed for comfort and everyday living. The main level offers a welcoming layout, fresh paint throughout, and a kitchen with ample cabinet space for storage and meal preparation. Each bedroom includes a nice closet and provides useful storage for daily living.The finished lower level adds even more functional space, featuring a comfortable family room, an additional bedroom, and a full bathroom with a relaxing soaking tub. Whether used for guests, family, recreation, or a home office, the lower level provides flexibility to fit your needs.
Two-car garage with plenty of storage, a privacy fence near the decks, and a spacious backyard that serves as a blank canvas for gardening, play, entertaining, or your future outdoor vision.This charming Champlin home combines comfort, updates, outdoor space, and a desirable cul-de-sac setting. A wonderful opportunity you do not want to miss!
Living room photo and a bedroom photo was virtually staged and uploaded right beside the original photos....
Contact an agent
Home facts
- Year built:1986
- Listing ID #:7157004
- Added:12 day(s) ago
- Updated:October 27, 2026 at 01:59 PM
Rooms and interior
- Bedrooms:4
- Total bathrooms:2
- Full bathrooms:2
- Dining Description:Kitchen/Dining Room
- Bathrooms Description:Full Basement, Upper Level Full Bath
- Basement:Yes
- Basement Description:Finished
- Living area:1,487 sq. ft.
Heating and cooling
- Cooling:Central Air
- Heating:Forced Air
- Central air:Yes
Structure and exterior
- Year built:1986
- Building area:1,487 sq. ft.
- Lot area:0.25 Acres
- Levels:Bi/Split Level
Utilities
- Water:City Water - Connected
- Sewer:City Sewer - Connected
Finances and disclosures
- Price:$365,000
- Price per sq. ft.:$207.39
- Tax amount:$1,895 (2026)
Parking
- Parking description:Attached Garage
- Garage:Yes
- Garage spaces:2
New listings near 6206 114th Place N
- Coming Soon
 $849,000Coming Soon4 beds 3 baths3,930 sq. ft.
10934 River Pines Drive N, Champlin, MN 55316
MLS# 7161460Listed by: REALTY INC - New
 $294,900Active4 beds 2 baths1,730 sq. ft.
7337 122nd Avenue N, Champlin, MN 55316
MLS# 7165378Listed by: HALLER REALTY INC. - New
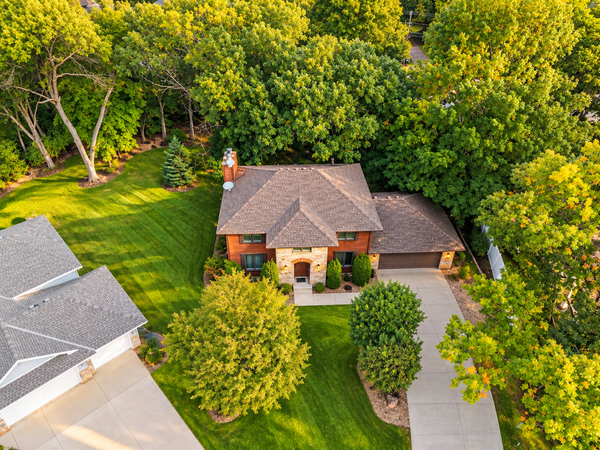 $599,900Active5 beds 4 baths2,824 sq. ft.
5262 Oxbow Court, Champlin, MN 55316
MLS# 7165160Listed by: EDINA REALTY, INC. - New
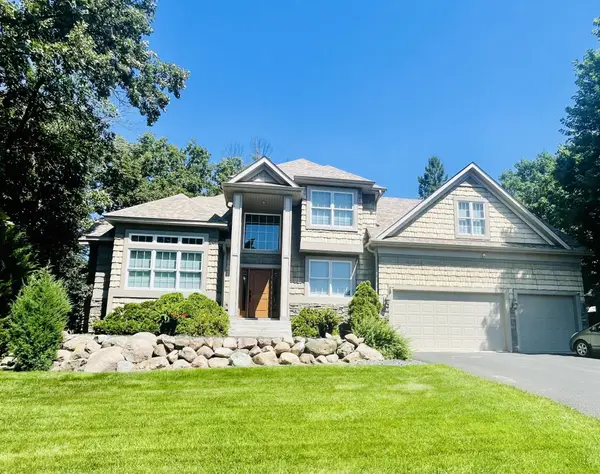 $1,143,600Active6 beds 5 baths5,414 sq. ft.
5132 Oxbow Place, Champlin, MN 55316
MLS# 7162527Listed by: SAVVY AVENUE, LLC - New
 $369,900Active4 beds 2 baths1,561 sq. ft.
12848 Belle Aire Drive, Champlin, MN 55316
MLS# 7164773Listed by: SANYU LLC - New
 $398,500Active4 beds 2 baths2,133 sq. ft.
343 Sunrise Lane, Champlin, MN 55316
MLS# 7163565Listed by: EXP REALTY - New
 $474,900Active4 beds 3 baths2,727 sq. ft.
10956 Fox Hollow Circle N, Champlin, MN 55316
MLS# 7162712Listed by: BUYSELF, INC - Open Wed, 9am to 7pmNew
 $260,000Active2 beds 2 baths1,328 sq. ft.
11544 Elmwood Avenue N, Champlin, MN 55316
MLS# 7163034Listed by: OPENDOOR BROKERAGE, LLC  $190,000Pending2 beds 1 baths940 sq. ft.
11121 Edgewood Circle N, Champlin, MN 55316
MLS# 7162931Listed by: RE/MAX RESULTS- New
 $339,900Active4 beds 2 baths1,648 sq. ft.
7245 116th Place N, Champlin, MN 55316
MLS# 7160595Listed by: EXP REALTY


Protect your home and budget from life's surprises with an Assurant Home Warranty, backed by a partner that supports you through every step of homeownership. Explore Plans.
© 2023 - 2026 ERA Franchise Systems LLC. All rights reserved. ERA Franchise Systems LLC fully supports the principles of the Fair Housing Act and the Equal Opportunity Act. ERA, ERA Real Estate powered, and their respective logos are registered service marks of ERA Franchise Systems LLC. Each office is independently owned and operated.