
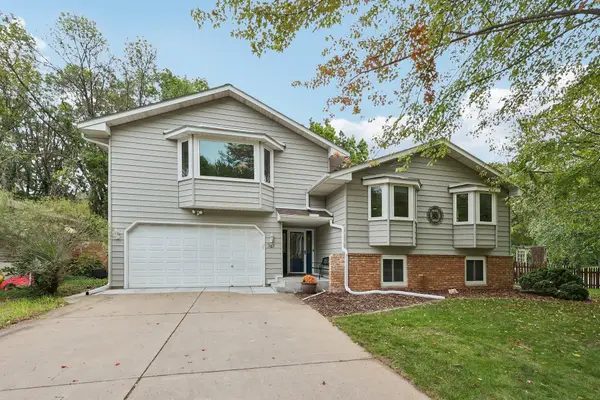
7615 118th Way N, Champlin, MN 55316
Local realty services provided by:ERA Prospera Real Estate
7615 118th Way N,Champlin, MN 55316
$400,000
- 5 Beds
- 3 Baths
- 2,535 sq. ft.
- Single family
- Active
Listed by: adam l fuchs
Office: central mn realty llc.
MLS#:7154285
Source:NSMLS
Price summary
- Price:$400,000
- Price per sq. ft.:$149.81
About this home
This 5 Bedroom, 3 Bathroom Home is the perfect example of pride of ownership! Everything is impeccably maintained and taken care of! This home features 5 bedrooms(3 on the same level), a giant primary suite, with walk in closet, and an en-suite bathroom, updated kitchen, huge living room and family room for entertaining, fenced in backyard, extra detached garage 16x20, New fresh paint, New carpet throughout, and so much more! Come see this amazing home in person today!
Contact an agent
Home facts
- Year built:1988
- Subdivision & Development:Champlin River Park 4th Add
- Listing ID #:7154285
- Added:1 day(s) ago
- Updated:October 04, 2026 at 12:16 PM
Rooms and interior
- Bedrooms:5
- Total bathrooms:3
- Full bathrooms:1
- Dining Description:Informal Dining Room
- Bathrooms Description:3/4 Basement, Upper Level Full Bath
- Kitchen Description:Dishwasher, Freezer, Microwave, Range, Refrigerator
- Basement:Yes
- Basement Description:Daylight / Lookout Windows, Finished, Full, Walkout
- Living area:2,535 sq. ft.
Heating and cooling
- Cooling:Central Air
- Heating:Forced Air
- Central air:Yes
Structure and exterior
- Roof:Asphalt
- Year built:1988
- Building area:2,535 sq. ft.
- Lot area:0.23 Acres
- Levels:Bi/Split Level
Utilities
- Water:City Water - Connected
- Sewer:City Sewer - Connected
Finances and disclosures
- Price:$400,000
- Price per sq. ft.:$149.81
- Tax amount:$4,339 (2026)
Features and amenities
- Appliances:Microwave, Range, Refrigerator, Washer
- Laundry features:Dryer, Washer
Parking
- Parking description:Attached Garage, Concrete, Detached Garage
- Garage:Yes
- Garage spaces:3
New listings near 7615 118th Way N
- Coming SoonOpen Thu, 4 to 6pm
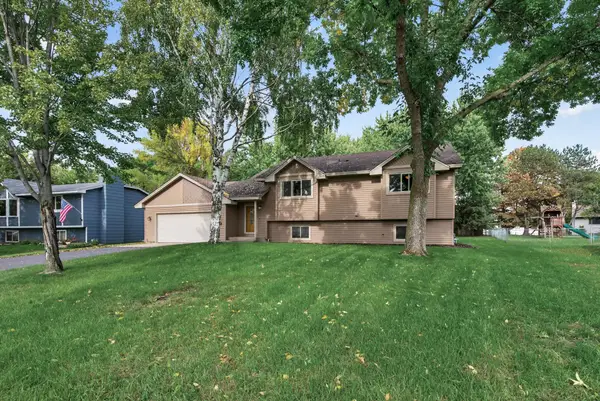 $400,000Coming Soon4 beds 2 baths1,927 sq. ft.
11012 Xylon Lane N, Champlin, MN 55316
MLS# 7149495Listed by: REAL BROKER, LLC - Coming Soon
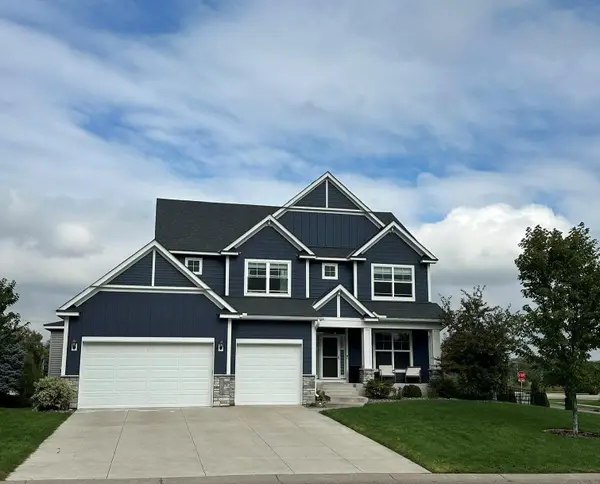 $800,000Coming Soon5 beds 5 baths4,292 sq. ft.
10580 Three Oaks Lane, Champlin, MN 55316
MLS# 7151295Listed by: RE/MAX RESULTS - New
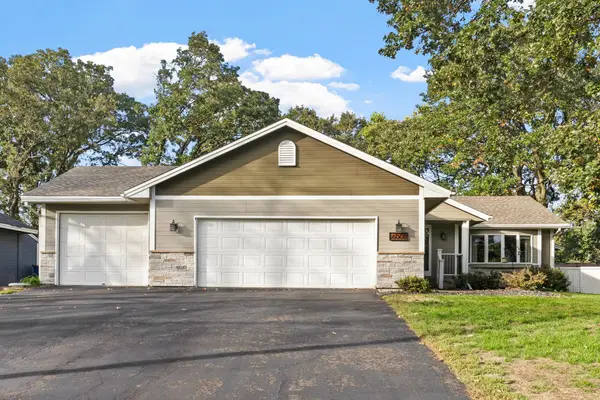 $455,000Active4 beds 2 baths2,292 sq. ft.
6008 114th Lane N, Champlin, MN 55316
MLS# 7150692Listed by: JPW REALTY - Open Sat, 9 to 11amNew
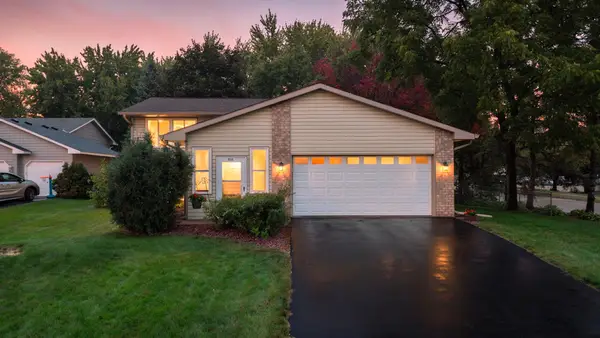 $379,900Active4 beds 2 baths1,741 sq. ft.
9200 124th Place N, Champlin, MN 55316
MLS# 7152593Listed by: RE/MAX RESULTS - New
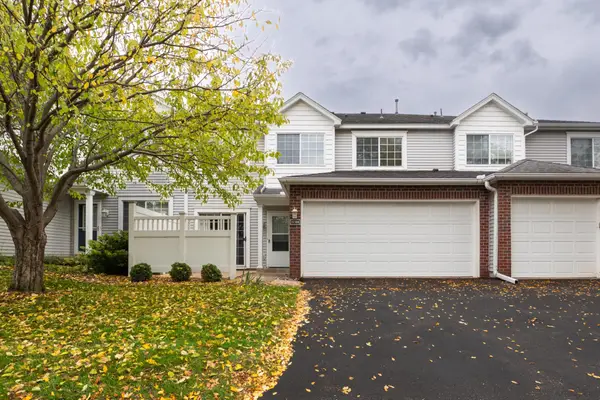 $240,000Active2 beds 2 baths1,328 sq. ft.
11508 Elmwood Avenue N, Champlin, MN 55316
MLS# 7153442Listed by: KELLER WILLIAMS CLASSIC RLTY NW - New
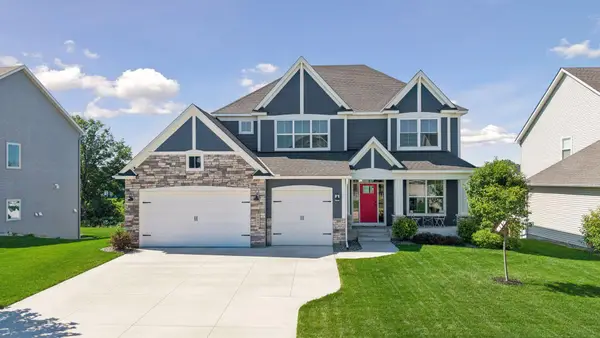 $799,999Active5 beds 5 baths4,285 sq. ft.
10887 131st Avenue N, Champlin, MN 55316
MLS# 7152696Listed by: COMPASS - New
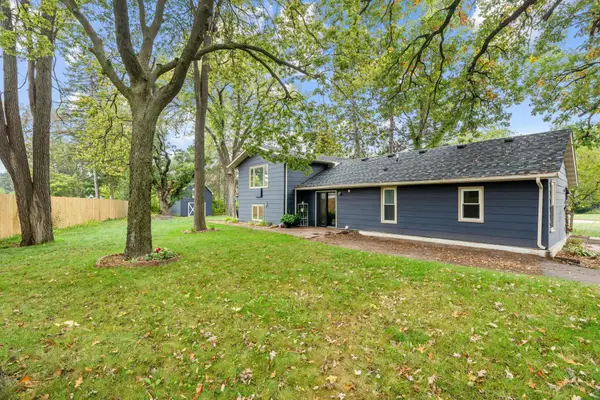 $360,000Active3 beds 2 baths1,857 sq. ft.
412 Garfield Avenue, Champlin, MN 55316
MLS# 7148620Listed by: ENGEL & VOLKERS LAKE MINNETONKA - New
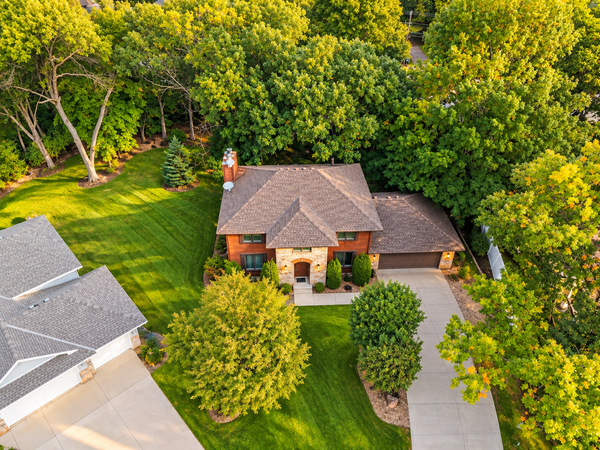 $625,000Active5 beds 4 baths2,824 sq. ft.
5262 Oxbow Court, Champlin, MN 55316
MLS# 7129263Listed by: EDINA REALTY, INC. - New
 $425,000Active4 beds 2 baths2,133 sq. ft.
343 Sunrise Lane, Champlin, MN 55316
MLS# 7149603Listed by: EXP REALTY


Protect your home and budget from life's surprises with an Assurant Home Warranty, backed by a partner that supports you through every step of homeownership. Explore Plans.
© 2023 - 2026 ERA Franchise Systems LLC. All rights reserved. ERA Franchise Systems LLC fully supports the principles of the Fair Housing Act and the Equal Opportunity Act. ERA, ERA Real Estate powered, and their respective logos are registered service marks of ERA Franchise Systems LLC. Each office is independently owned and operated.