
8214 109th Place N, Champlin, MN 55316
Local realty services provided by:ERA Prospera Real Estate
8214 109th Place N,Champlin, MN 55316
$398,000
- 4 Beds
- 2 Baths
- 2,110 sq. ft.
- Single family
- Coming Soon
Listed by: michael brewbaker
Office: national realty guild
MLS#:7136136
Source:NSMLS
Price summary
- Price:$398,000
- Price per sq. ft.:$161.13
About this home
Welcome to 8214 109th Place N, a beautifully updated and move-in-ready home in one of Champlin's most desirable locations. This bright and inviting 4-bedroom home offers three bedrooms on the same level, stylish updates throughout, and a fully fenced backyard perfect for pets, play, and entertaining.
The interior features a modern color palette with white trim, neutral paint colors, updated flooring, a remodeled kitchen, updated bathrooms, and abundant natural light. Major improvements include the kitchen and upper bath remodel (2022), furnace and A/C (2023), basement bath remodel (2023), new carpet throughout (2026), active radon mitigation system (2026), water heater and softener (2021), plus numerous additional updates inside and out.
The fenced backyard offers exceptional outdoor living with a spacious deck, large storage shed, vegetable garden area with charming arbor entrance, and an optional above-ground pool that may remain with the property if desired. Dog owners will especially appreciate the secure yard and access to nearby trails and parks.
Additional highlights include fiber internet availability, a 50-amp garage outlet ready for RV or EV charging, and LED roof accent lighting. ready for this holiday season.
This beautiful home is conveniently located near Highway 169, Highway 610, Rush Creek Regional Trail, Northwoods Park, Elm Creek Park Reserve, shopping, dining, and highly regarded Anoka-Hennepin School District 11 schools. This warm and friendly neighborhood awaits.
A rare opportunity to own a thoughtfully updated home where the major projects are already complete. Simply move in and enjoy....
Contact an agent
Home facts
- Year built:1986
- Subdivision & Development:Westwood North
- Listing ID #:7136136
- Updated:September 07, 2026 at 12:01 AM
Rooms and interior
- Bedrooms:4
- Total bathrooms:2
- Full bathrooms:2
- Dining Description:Separate/Formal Dining Room
- Bathrooms Description:Full Basement, Upper Level Full Bath
- Kitchen Description:Dishwasher, Disposal, Microwave, Range, Refrigerator, Stainless Steel Appliances
- Basement:Yes
- Basement Description:Block
- Living area:2,110 sq. ft.
Heating and cooling
- Cooling:Central Air
- Heating:Forced Air
- Central air:Yes
Structure and exterior
- Roof:Asphalt
- Year built:1986
- Building area:2,110 sq. ft.
- Lot area:0.23 Acres
- Lot Features:Tree Coverage - Medium
- Levels:3 Level Split
Utilities
- Water:City Water - In Street
- Sewer:City Sewer - In Street
Finances and disclosures
- Price:$398,000
- Price per sq. ft.:$161.13
- Tax amount:$4,068 (2026)
Features and amenities
- Appliances:Disposal, Microwave, Range, Refrigerator, Stainless Steel Appliances, Washer, Water Softener Owned
- Laundry features:Dryer, Washer
- Amenities:Gas Water Heater, Water Softener Owned
- Pool features:Above Ground
Parking
- Parking description:Attached Garage
- Garage:Yes
- Garage spaces:2
New listings near 8214 109th Place N
- Coming Soon
 $319,000Coming Soon3 beds 1 baths1,200 sq. ft.
11301 Welcome Avenue N, Champlin, MN 55316
MLS# 7101432Listed by: COMPASS - Coming Soon
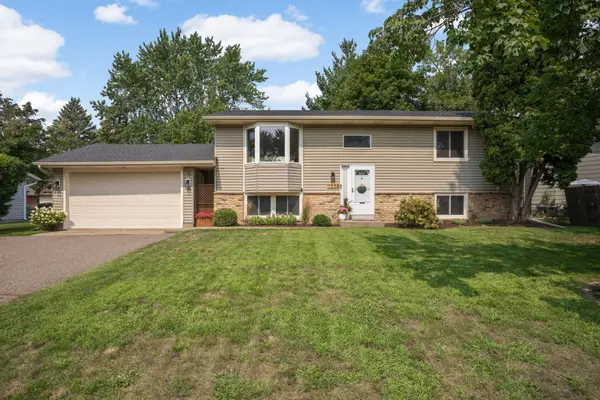 $385,000Coming Soon4 beds 2 baths2,078 sq. ft.
11255 Rhode Island Avenue N, Champlin, MN 55316
MLS# 7126646Listed by: EDINA REALTY, INC. - New
 $299,900Active2 beds 1 baths912 sq. ft.
12048 Oregon Circle N, Champlin, MN 55316
MLS# 7138601Listed by: BRIDGE REALTY, LLC - New
 $248,000Active3 beds 2 baths1,340 sq. ft.
12255 Zealand Avenue N, Champlin, MN 55316
MLS# 7138823Listed by: COMMON SENSE REALTY - New
 $355,000Active4 beds 1 baths2,036 sq. ft.
11833 Kentucky Avenue N, Champlin, MN 55316
MLS# 7137083Listed by: COMPASS - New
 $385,000Active3 beds 2 baths1,702 sq. ft.
11902 Wisconsin Avenue N, Champlin, MN 55316
MLS# 7125134Listed by: KELLER WILLIAMS INTEGRITY NW - New
 $325,000Active3 beds 4 baths2,107 sq. ft.
11743 Emery Village Drive N, Champlin, MN 55316
MLS# 7127768Listed by: KELLER WILLIAMS CLASSIC REALTY - New
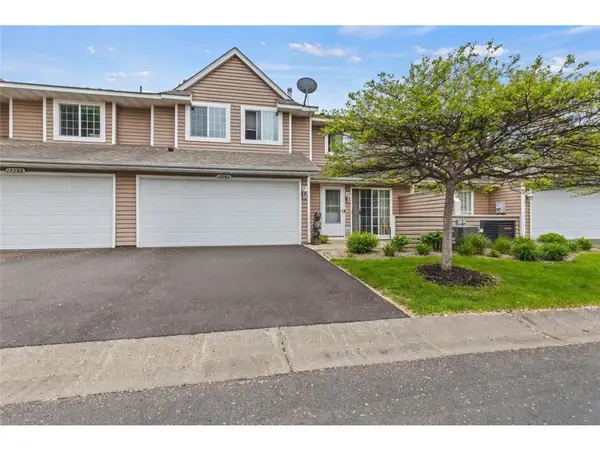 $220,000Active3 beds 2 baths1,340 sq. ft.
12284 Zealand Circle N, Champlin, MN 55316
MLS# 7135468Listed by: AIRE LLC 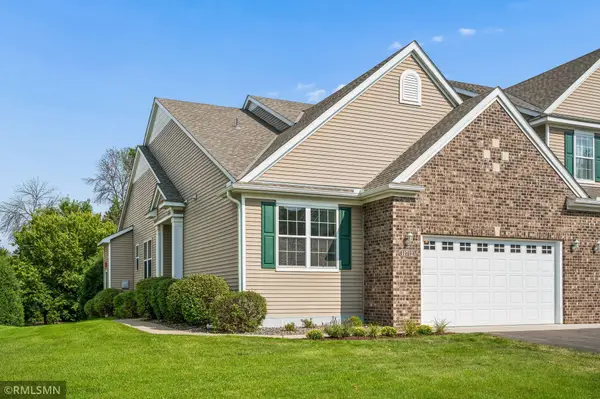 $429,900Active3 beds 2 baths1,731 sq. ft.
11712 Emery Village Drive N, Champlin, MN 55316
MLS# 7132841Listed by: RICH'S REALTY, INC.


Protect your home and budget from life's surprises with an Assurant Home Warranty, backed by a partner that supports you through every step of homeownership. Explore Plans.
© 2023 - 2026 ERA Franchise Systems LLC. All rights reserved. ERA Franchise Systems LLC fully supports the principles of the Fair Housing Act and the Equal Opportunity Act. ERA, ERA Real Estate powered, and their respective logos are registered service marks of ERA Franchise Systems LLC. Each office is independently owned and operated.