
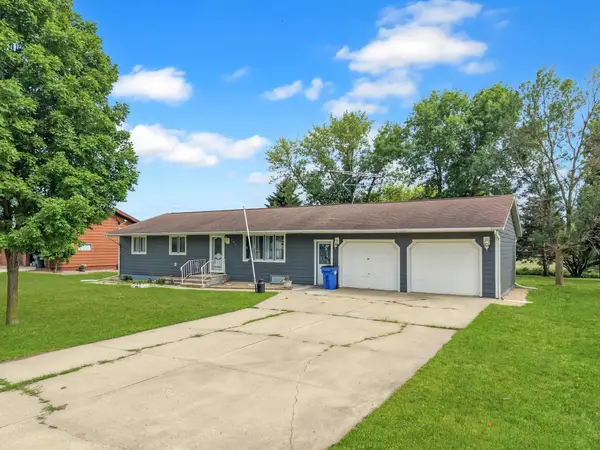
241 6th Street, Chandler, MN 56122
Local realty services provided by:ERA Gillespie Real Estate
241 6th Street,Chandler, MN 56122
$269,900
- 5 Beds
- 3 Baths
- 2,335 sq. ft.
- Single family
- Active
Listed by: keith a elbers
Office: real estate retrievers-luverne
MLS#:7128613
Source:NSMLS
Price summary
- Price:$269,900
- Price per sq. ft.:$115.59
About this home
This lovely, custom-built home from 1992 warmly welcomes you with its spacious and comfortable layout. It features 3 inviting bedrooms on the main floor and 2 more in the finished lower level—perfect for family and visitors. Located on a generous corner lot measuring 150 x 152 in the peaceful community of Chandler, MN, it offers a cozy, well-maintained interior, including 2 full bathrooms upstairs and a convenient 3/4 bathroom downstairs. The property is complemented by a large 28 x 37 garage, providing plenty of space for vehicles and storage, and comes with the?? of a reliable Generac Generator to ensure your comfort and security. Additionally, the kitchen area boasts a great layout, ideal for preparing family meals or baking together. Don't miss your opportunity, set up your showing today.
Contact an agent
Home facts
- Year built:1992
- Listing ID #:7128613
- Added:20 day(s) ago
- Updated:September 07, 2026 at 12:10 PM
Rooms and interior
- Bedrooms:5
- Total bathrooms:3
- Full bathrooms:2
- Dining Description:Kitchen/Dining Room
- Bathrooms Description:3/4 Basement, Full Basement, Main Floor Full Bath
- Kitchen Description:Dishwasher, Disposal, Microwave, Range, Refrigerator
- Basement:Yes
- Basement Description:Partially Finished
- Living area:2,335 sq. ft.
Heating and cooling
- Cooling:Central Air
- Heating:Forced Air
- Central air:Yes
Structure and exterior
- Roof:Asphalt
- Year built:1992
- Building area:2,335 sq. ft.
- Lot area:0.44 Acres
- Levels:1 Story
Utilities
- Water:City Water - Connected
- Sewer:City Sewer - Connected
Finances and disclosures
- Price:$269,900
- Price per sq. ft.:$115.59
- Tax amount:$1,992 (2026)
Features and amenities
- Appliances:Disposal, Microwave, Range, Refrigerator, Washer
- Laundry features:Dryer, Washer
- Amenities:Electric Water Heater
Parking
- Parking description:Attached Garage
- Garage:Yes
- Garage spaces:3
New listings near 241 6th Street


Protect your home and budget from life's surprises with an Assurant Home Warranty, backed by a partner that supports you through every step of homeownership. Explore Plans.
© 2023 - 2026 ERA Franchise Systems LLC. All rights reserved. ERA Franchise Systems LLC fully supports the principles of the Fair Housing Act and the Equal Opportunity Act. ERA, ERA Real Estate powered, and their respective logos are registered service marks of ERA Franchise Systems LLC. Each office is independently owned and operated.