
760 70th Avenue, Chandler, MN 56122
Local realty services provided by:ERA Gillespie Real Estate
760 70th Avenue,Chandler, MN 56122
$319,900
- 3 Beds
- 1 Baths
- 1,280 sq. ft.
- Single family
- Active
Listed by: keith a elbers
Office: real estate retrievers-luverne
MLS#:7152114
Source:NSMLS
Price summary
- Price:$319,900
- Price per sq. ft.:$166.61
About this home
Absolutely — I’d use the exact acreage rather than “more than 6 acres.”
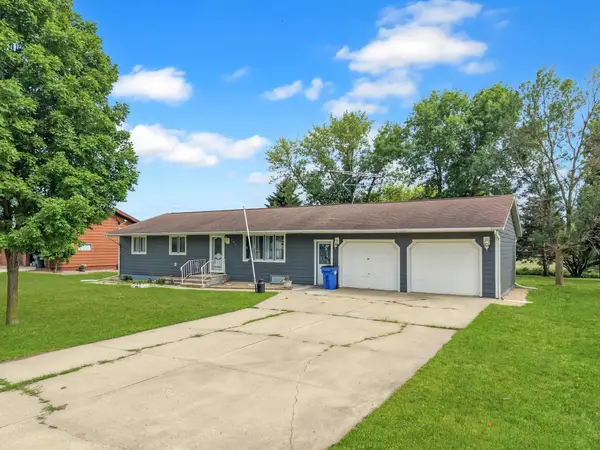
Enjoy the space and possibilities of country living with this inviting 3-bedroom home situated on **6.07 acres**. Step inside to a spacious eat-in kitchen featuring beautiful new Hackberry cabinetry, a center island, and new flooring—offering plenty of room for everyday meals and entertaining.
The large living room also features new flooring and provides a comfortable, versatile gathering space. A generously sized main-floor primary bedroom adds convenience, while the large combination laundry and bathroom area offers plenty of functional space.
Several significant improvements have been completed within the past three years, including new kitchen cabinetry, windows, furnace, and septic system—updates that add value and peace of mind.
An attached garage provides convenient parking and additional storage. With **6.07 acres**, there’s plenty of room to enjoy the outdoors and make acreage living your own.
Come take a look and discover the space, updates, and possibilities this acreage has to offer!...
Contact an agent
Home facts
- Year built:1939
- Listing ID #:7152114
- Added:4 day(s) ago
- Updated:October 04, 2026 at 02:43 PM
Rooms and interior
- Bedrooms:3
- Total bathrooms:1
- Full bathrooms:1
- Dining Description:Eat In Kitchen, Informal Dining Room
- Kitchen Description:Range, Refrigerator
- Basement:Yes
- Basement Description:Block
- Living area:1,280 sq. ft.
Heating and cooling
- Cooling:Central Air
- Heating:Forced Air
- Central air:Yes
Structure and exterior
- Roof:Metal
- Year built:1939
- Building area:1,280 sq. ft.
- Lot area:6.07 Acres
- Levels:1 1/2 Story
Utilities
- Sewer:Septic System Compliant - Yes, Tank with Drainage Field
Finances and disclosures
- Price:$319,900
- Price per sq. ft.:$166.61
- Tax amount:$4,366 (2026)
Features and amenities
- Appliances:Range, Refrigerator, Washer
- Laundry features:Dryer, Washer
- Amenities:Electric Water Heater
Parking
- Parking description:Attached Garage
- Garage:Yes
- Garage spaces:2
New listings near 760 70th Avenue



Protect your home and budget from life's surprises with an Assurant Home Warranty, backed by a partner that supports you through every step of homeownership. Explore Plans.
© 2023 - 2026 ERA Franchise Systems LLC. All rights reserved. ERA Franchise Systems LLC fully supports the principles of the Fair Housing Act and the Equal Opportunity Act. ERA, ERA Real Estate powered, and their respective logos are registered service marks of ERA Franchise Systems LLC. Each office is independently owned and operated.