
10053 Trails End Road, Chanhassen, MN 55317
Local realty services provided by:ERA Viking Realty
10053 Trails End Road,Chanhassen, MN 55317
$1,499,000
- 5 Beds
- 5 Baths
- 5,625 sq. ft.
- Single family
- Active
Listed by: catherine a seck, keric k seck
Office: edina realty, inc.
MLS#:7130110
Source:NSMLS
Price summary
- Price:$1,499,000
- Price per sq. ft.:$259.79
- Monthly HOA dues:$59.17
About this home
NEW PRICE • NEW LOOK THROUGHOUT! Come experience the custom quality, elevated finishes, and unforgettable lifestyle of 10053 Trails End! A true Chanhassen custom gem nestled in highly desirable Settlers West—one of the area’s premier neighborhoods featuring mature, spacious lots and custom homes. Sellers have updated all surfaces inside and out since ownership. This exceptional home blends elegance, comfort, privacy, and an incredible outdoor lifestyle. Enjoy summer days in the heated inground pool, relax on the expansive pool deck, gather around the stone gas fireplace, or unwind in the beautifully landscaped backyard. Outdoor enthusiasts will love the easy access to Lake Riley, parks, and 66 miles of paved walking and biking trails, creating endless opportunities to explore and enjoy nature. Minutes from Bearpath Golf Course, Halla Green Golf Course, Lake Riley, shopping, entertainment, and exceptional dining throughout Chanhassen and Eden Prairie. Located in the #112 school district w/ #272 Eden Prairie school options. Inside, beautiful walnut-stained Brazilian cherry hardwood floors flow throughout the main and upper levels. The open layout features a stunning formal dining room with built-in buffet, executive main-level office and gourmet kitchen with abundant storage and counter space flowing into a heated 3-season porch overlooking the backyard....
Contact an agent
Home facts
- Year built:2005
- Subdivision & Development:Settlers West
- Listing ID #:7130110
- Added:45 day(s) ago
- Updated:October 04, 2026 at 12:16 PM
Rooms and interior
- Bedrooms:5
- Total bathrooms:5
- Full bathrooms:2
- Half bathrooms:1
- Dining Description:Breakfast Bar, Eat In Kitchen, Informal Dining Room, Separate/Formal Dining Room
- Bathrooms Description:3/4 Basement, Bathroom Ensuite, Jetted Tub, Main Floor 1/2 Bath, Separate Shower and Tub, Walk-In Shower Stall, Walk-through
- Kitchen Description:Cooktop, Dishwasher, Disposal, Exhaust Fan, Microwave, Refrigerator, Stainless Steel Appliances, Wall Oven
- Basement:Yes
- Basement Description:Daylight / Lookout Windows, Drain Tiled, Egress Window(s), Finished, Full, Storage Space, Sump Pump, Walkout
- Living area:5,625 sq. ft.
Heating and cooling
- Cooling:Central Air
- Heating:Forced Air, In-Floor Heating
- Central air:Yes
Structure and exterior
- Roof:Age 8 Years or Less, Asphalt
- Year built:2005
- Building area:5,625 sq. ft.
- Lot area:0.46 Acres
- Lot Features:Tree Coverage - Light
- Levels:2 Story
Utilities
- Water:City Water - Connected
- Sewer:City Sewer - Connected
Finances and disclosures
- Price:$1,499,000
- Price per sq. ft.:$259.79
- Tax amount:$14,860 (2026)
Features and amenities
- Appliances:Disposal, Exhaust Fan, Microwave, Refrigerator, Stainless Steel Appliances, Wall Oven, Washer, Water Softener Owned
- Laundry features:Dryer, Washer
- Amenities:Air-To-Air Exchanger, Gas Water Heater, Humidifier, Water Softener Owned
- Pool features:Below Ground, Heated
Parking
- Parking description:Attached Garage, Concrete, Garage Door Opener, Heated Garage, Insulated Garage, Storage
- Garage:Yes
- Garage spaces:3
New listings near 10053 Trails End Road
- New
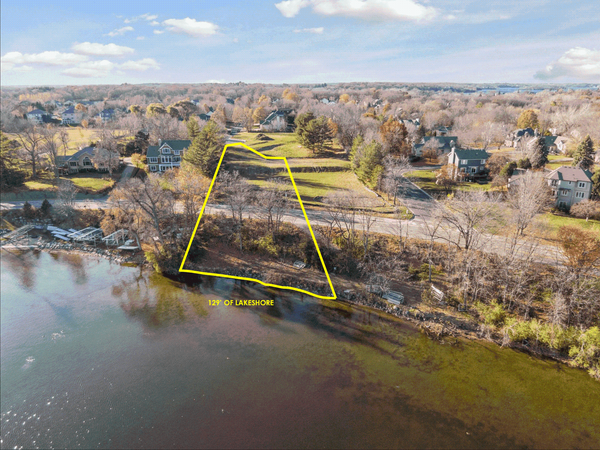 $990,000Active0.75 Acres
3921x White Oak Lane, Chanhassen, MN 55331
MLS# 7154491Listed by: COLDWELL BANKER REALTY - New
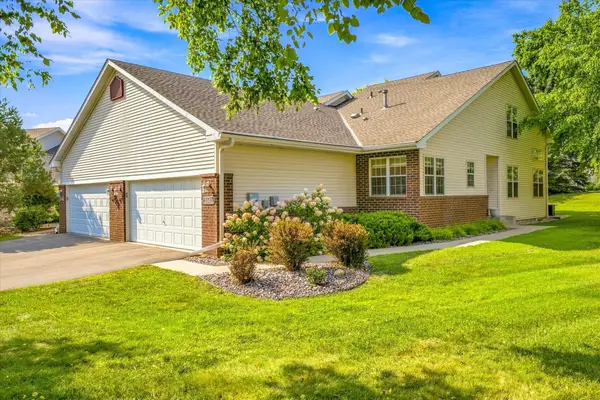 $420,000Active2 beds 3 baths1,774 sq. ft.
2442 Autumn Ridge Court, Chanhassen, MN 55317
MLS# 7153213Listed by: FATHOM REALTY MN, LLC - Open Sun, 12:30 to 2pmNew
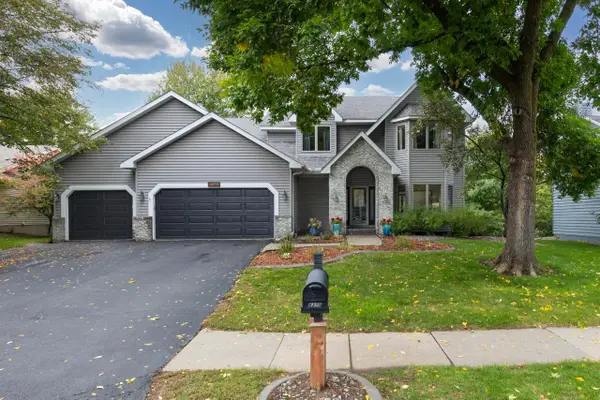 $775,000Active5 beds 4 baths4,061 sq. ft.
8370 W Lake Drive, Chanhassen, MN 55317
MLS# 7153849Listed by: COLDWELL BANKER REALTY - SOUTHWEST REGIONAL - New
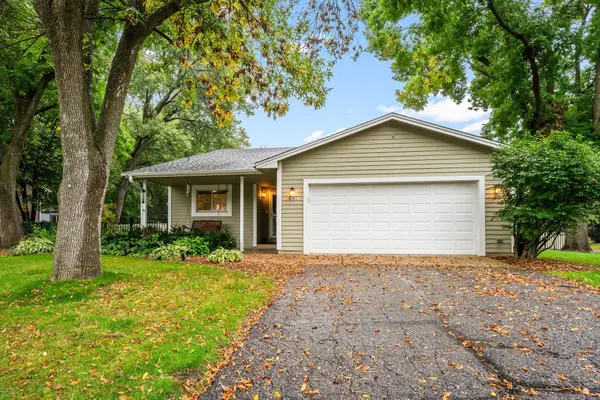 $424,000Active3 beds 2 baths1,646 sq. ft.
631 Bighorn Drive, Chanhassen, MN 55317
MLS# 7143594Listed by: RE/MAX RESULTS - New
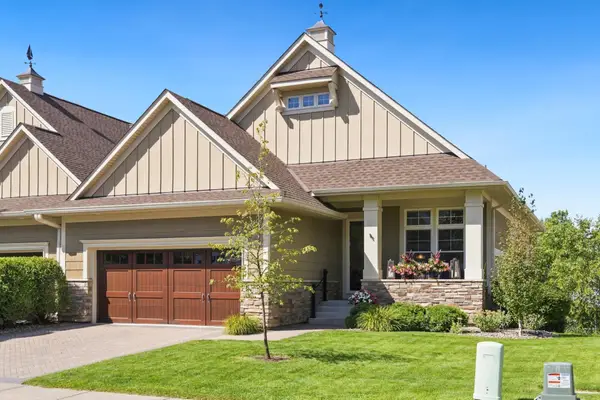 $949,900Active3 beds 4 baths3,345 sq. ft.
8752 Lake Riley Drive, Chanhassen, MN 55317
MLS# 7142875Listed by: COMPASS - New
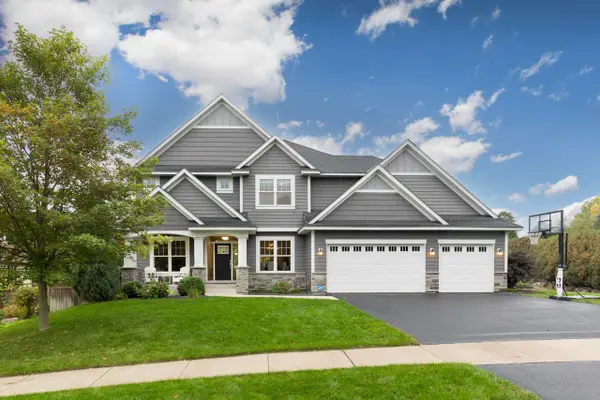 $1,275,000Active5 beds 5 baths4,200 sq. ft.
2403 Highover Trail, Chanhassen, MN 55317
MLS# 7151463Listed by: TRENARY REALTY GROUP - New
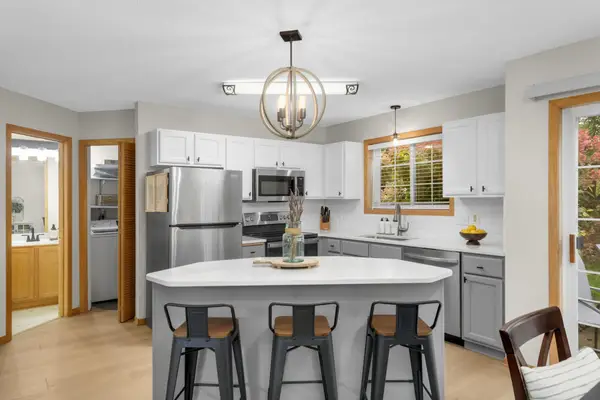 $250,000Active2 beds 2 baths1,226 sq. ft.
547 Mission Hills Way W, Chanhassen, MN 55317
MLS# 7143191Listed by: EDINA REALTY, INC. - New
 $485,000Active4 beds 2 baths2,192 sq. ft.
8113 Dakota Lane, Chanhassen, MN 55317
MLS# 7131450Listed by: COMPASS - New
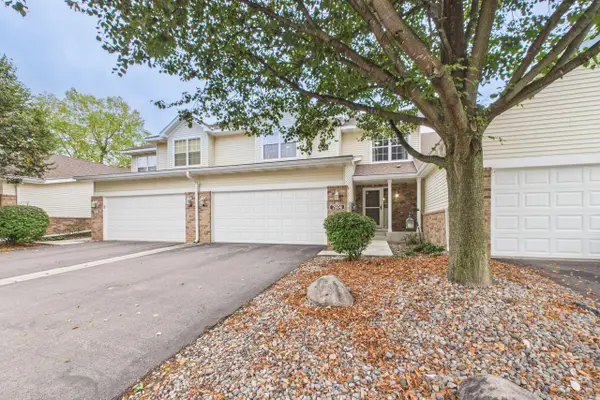 $549,900Active3 beds 4 baths2,928 sq. ft.
7974 Autumn Ridge Way, Chanhassen, MN 55317
MLS# 7151448Listed by: COLDWELL BANKER REALTY - New
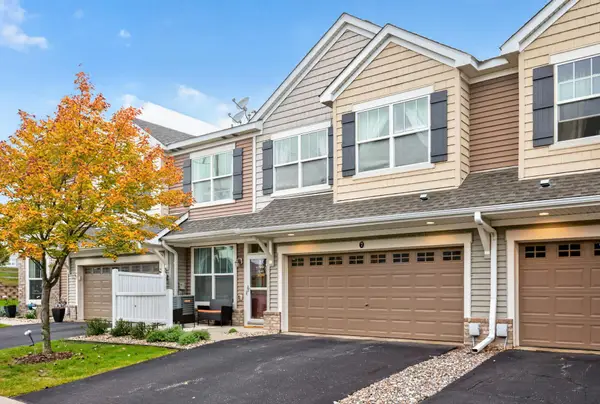 $335,000Active3 beds 3 baths1,652 sq. ft.
1948 Commonwealth Boulevard #7, Chanhassen, MN 55317
MLS# 7139933Listed by: RE/MAX RESULTS


Protect your home and budget from life's surprises with an Assurant Home Warranty, backed by a partner that supports you through every step of homeownership. Explore Plans.
© 2023 - 2026 ERA Franchise Systems LLC. All rights reserved. ERA Franchise Systems LLC fully supports the principles of the Fair Housing Act and the Equal Opportunity Act. ERA, ERA Real Estate powered, and their respective logos are registered service marks of ERA Franchise Systems LLC. Each office is independently owned and operated.