
8752 Lake Riley Drive, Chanhassen, MN 55317
Local realty services provided by:ERA Viking Realty
8752 Lake Riley Drive,Chanhassen, MN 55317
$949,900
- 3 Beds
- 4 Baths
- 3,345 sq. ft.
- Townhouse
- Coming Soon
Listed by: gregory j hammer, tracy hammer
Office: compass
MLS#:7142875
Source:NSMLS
Price summary
- Price:$949,900
- Price per sq. ft.:$262.91
- Monthly HOA dues:$732
About this home
Main-level living in Lakeside at Lake Riley. This walkout twin home pairs a light-filled open plan with a resort-style association. Hardwood floors run through the great room, dining room and kitchen, where a large quartz island, white cabinetry, wall ovens and a tile backsplash anchor the space. A gas fireplace warms the great room, and the sun room's wall of windows opens to a composite deck with treed views. The primary suite offers a soaking tub, tiled walk-in shower, dual vanity and walk-in closet. A private office with glass French doors, half bath, mudroom with built-in lockers and main-level laundry complete the floor. Downstairs, the walkout lower level adds a family room with built-ins, a rec area, a flex room behind barn doors, two more bedrooms and two full baths, plus a covered patio. 3,345 finished sq ft, 3 bedrooms, 3.5 baths, insulated 2-car garage. The association handles lawn care and snow removal and includes a clubhouse, outdoor pool, fitness center, and 1,200 feet of Lake Riley shoreline with beach, dock and association pontoon, with miles of trails and Bearpath Golf Club nearby....
Contact an agent
Home facts
- Year built:2013
- Subdivision & Development:Lakeside Second Add
- Listing ID #:7142875
- Updated:October 02, 2026 at 12:43 PM
Rooms and interior
- Bedrooms:3
- Total bathrooms:4
- Full bathrooms:3
- Half bathrooms:1
- Dining Description:Kitchen/Dining Room, Living/Dining Room
- Bathrooms Description:Full Basement, Main Floor 1/2 Bath, Main Floor Full Bath
- Kitchen Description:Cooktop, Dishwasher, Disposal, Double Oven, Microwave, Refrigerator, Stainless Steel Appliances, Wall Oven
- Basement:Yes
- Basement Description:Finished, Full, Sump Pump, Walkout
- Living area:3,345 sq. ft.
Heating and cooling
- Cooling:Central Air
- Heating:Forced Air
- Central air:Yes
Structure and exterior
- Roof:Age 8 Years or Less, Asphalt
- Year built:2013
- Building area:3,345 sq. ft.
- Lot area:0.09 Acres
- Levels:1 Story
Utilities
- Water:City Water - Connected
- Sewer:City Sewer - Connected
Finances and disclosures
- Price:$949,900
- Price per sq. ft.:$262.91
- Tax amount:$8,336 (2025)
Features and amenities
- Appliances:Disposal, Microwave, Refrigerator, Stainless Steel Appliances, Wall Oven, Washer, Water Softener Owned
- Laundry features:Dryer, Washer
- Amenities:Gas Water Heater, Humidifier, Water Softener Owned
- Pool features:Shared
Parking
- Parking description:Attached Garage, Driveway - Other Surface, Heated Garage, Insulated Garage
- Garage:Yes
- Garage spaces:2
New listings near 8752 Lake Riley Drive
- Coming SoonOpen Sat, 11am to 1pm
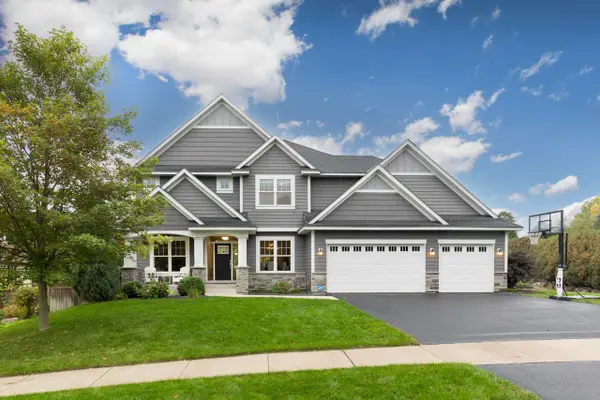 $1,275,000Coming Soon5 beds 5 baths4,200 sq. ft.
2403 Highover Trail, Chanhassen, MN 55317
MLS# 7151463Listed by: TRENARY REALTY GROUP - New
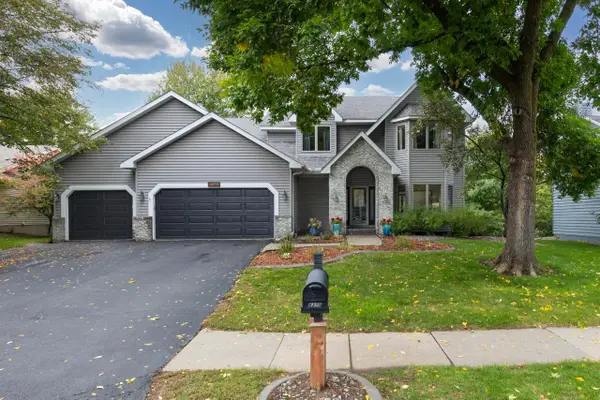 $775,000Active5 beds 4 baths4,061 sq. ft.
8370 W Lake Drive, Chanhassen, MN 55317
MLS# 7153849Listed by: COLDWELL BANKER REALTY - SOUTHWEST REGIONAL - New
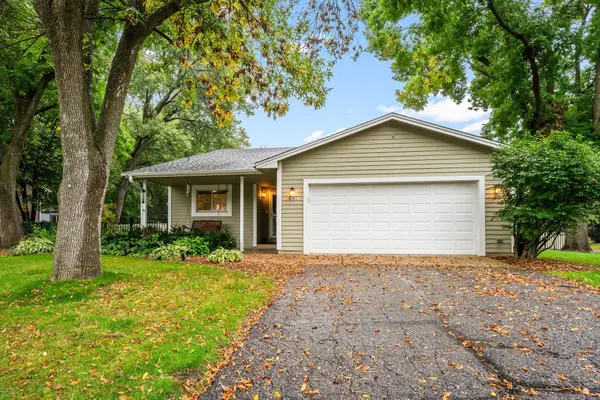 $424,000Active3 beds 2 baths1,646 sq. ft.
631 Bighorn Drive, Chanhassen, MN 55317
MLS# 7143594Listed by: RE/MAX RESULTS - Open Fri, 4 to 6pmNew
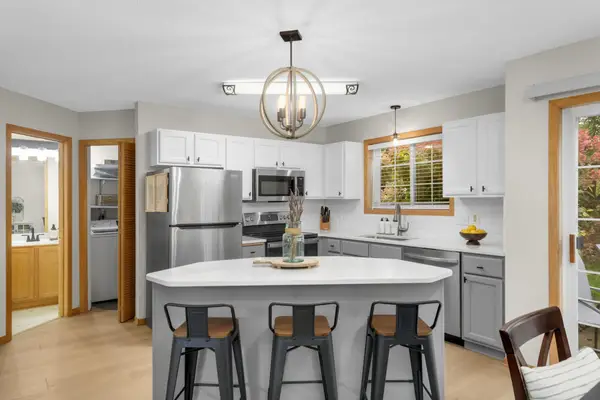 $250,000Active2 beds 2 baths1,226 sq. ft.
547 Mission Hills Way W, Chanhassen, MN 55317
MLS# 7143191Listed by: EDINA REALTY, INC. - Open Sat, 11am to 1pmNew
 $485,000Active4 beds 2 baths2,192 sq. ft.
8113 Dakota Lane, Chanhassen, MN 55317
MLS# 7131450Listed by: COMPASS - New
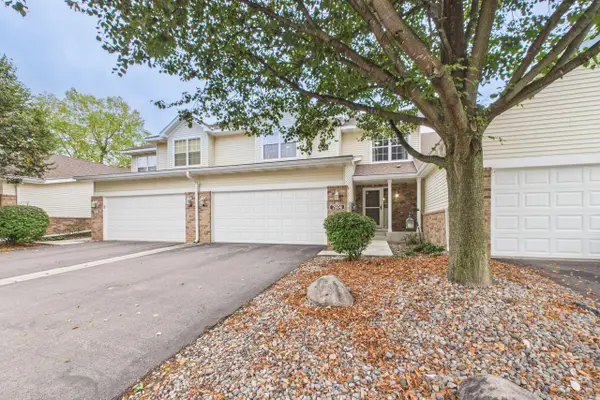 $549,900Active3 beds 4 baths2,928 sq. ft.
7974 Autumn Ridge Way, Chanhassen, MN 55317
MLS# 7151448Listed by: COLDWELL BANKER REALTY - New
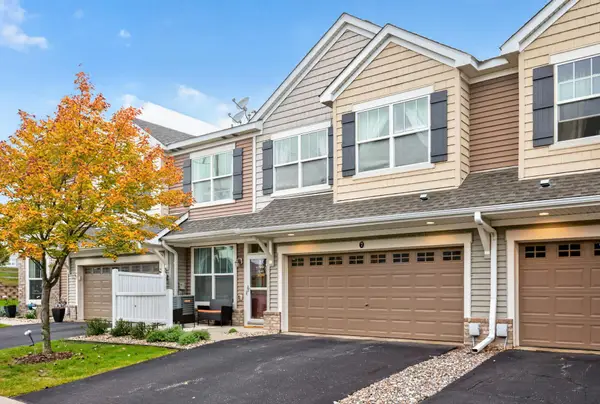 $335,000Active3 beds 3 baths1,652 sq. ft.
1948 Commonwealth Boulevard #7, Chanhassen, MN 55317
MLS# 7139933Listed by: RE/MAX RESULTS - New
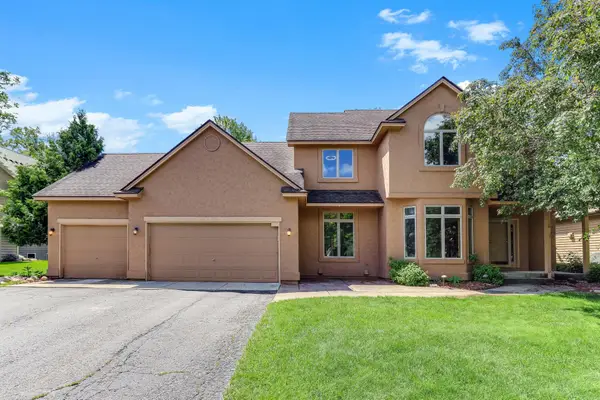 $675,000Active5 beds 4 baths3,478 sq. ft.
2413 Bridle Creek Trail, Chanhassen, MN 55317
MLS# 7148490Listed by: KRIS LINDAHL REAL ESTATE - Open Sat, 12 to 2pmNew
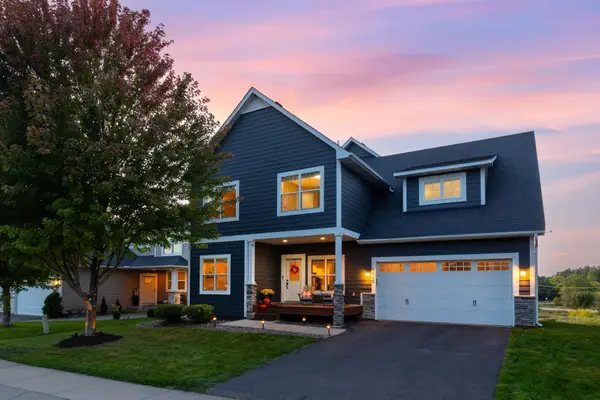 $750,000Active5 beds 4 baths4,218 sq. ft.
9060 Degler Circle, Chanhassen, MN 55317
MLS# 7147305Listed by: COLDWELL BANKER REALTY - SOUTHWEST REGIONAL


Protect your home and budget from life's surprises with an Assurant Home Warranty, backed by a partner that supports you through every step of homeownership. Explore Plans.
© 2023 - 2026 ERA Franchise Systems LLC. All rights reserved. ERA Franchise Systems LLC fully supports the principles of the Fair Housing Act and the Equal Opportunity Act. ERA, ERA Real Estate powered, and their respective logos are registered service marks of ERA Franchise Systems LLC. Each office is independently owned and operated.