
7205 Pontiac Circle, Chanhassen, MN 55317
Local realty services provided by:ERA Viking Realty
7205 Pontiac Circle,Chanhassen, MN 55317
$259,900
- 2 Beds
- 2 Baths
- 1,422 sq. ft.
- Townhouse
- Pending
Listed by: bobby kuhlmann
Office: edina realty, inc
MLS#:7127481
Source:NSMLS
Price summary
- Price:$259,900
- Price per sq. ft.:$178.99
- Monthly HOA dues:$458
About this home
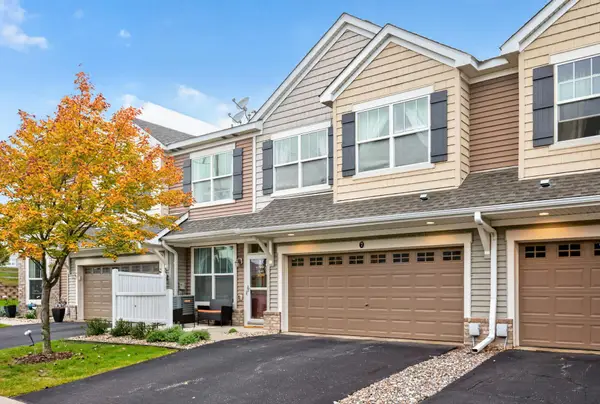
Great Chanhassen location! This well-cared-for townhome backs directly to a park and open green space, creating a peaceful setting right off the back deck while still being conveniently located near downtown Chanhassen, Excelsior, shopping, dining, and schools. The home features 2 bedrooms, 2 bathrooms, multiple gathering spaces, and a walkout lower level with potential for a third bedroom. Numerous updates throughout include stainless steel appliances, newer A/C and roof, new vinyl siding, updated windows and sliding glass doors, flooring, bathrooms, interior doors, and more. Step outside and enjoy the oversized deck and newly poured concrete patio overlooking the park—perfect for relaxing or entertaining. An attached two-car garage, along with association-maintained exterior, lawn care, and snow removal, makes for easy living. Nicely updated, conveniently located, and ready to enjoy! HOA rental cap has not been met. Property was previously renting for $2,200/month, and no City of Chanhassen rental license is required....
Contact an agent
Home facts
- Year built:1983
- Subdivision & Development:Chaparral 3rd Add
- Listing ID #:7127481
- Added:50 day(s) ago
- Updated:October 04, 2026 at 08:13 AM
Rooms and interior
- Bedrooms:2
- Total bathrooms:2
- Full bathrooms:1
- Half bathrooms:1
- Dining Description:Kitchen/Dining Room
- Bathrooms Description:Main Floor Full Bath
- Kitchen Description:Dishwasher, Microwave, Range, Refrigerator
- Basement:Yes
- Basement Description:Finished, Full, Walkout
- Living area:1,422 sq. ft.
Heating and cooling
- Cooling:Central Air
- Heating:Forced Air
- Central air:Yes
Structure and exterior
- Roof:Age 8 Years or Less, Asphalt
- Year built:1983
- Building area:1,422 sq. ft.
- Lot area:0.12 Acres
- Lot Features:Property Adjoins Public Land, Tree Coverage - Light
- Construction Materials:Block
- Levels:Bi/Split Level
Utilities
- Water:City Water - Connected
- Sewer:City Sewer - Connected
Finances and disclosures
- Price:$259,900
- Price per sq. ft.:$178.99
- Tax amount:$2,665 (2026)
Features and amenities
- Appliances:Microwave, Range, Refrigerator, Washer
- Laundry features:Dryer, Washer
Parking
- Parking description:Asphalt, Attached Garage
- Garage:Yes
- Garage spaces:2
New listings near 7205 Pontiac Circle
- New
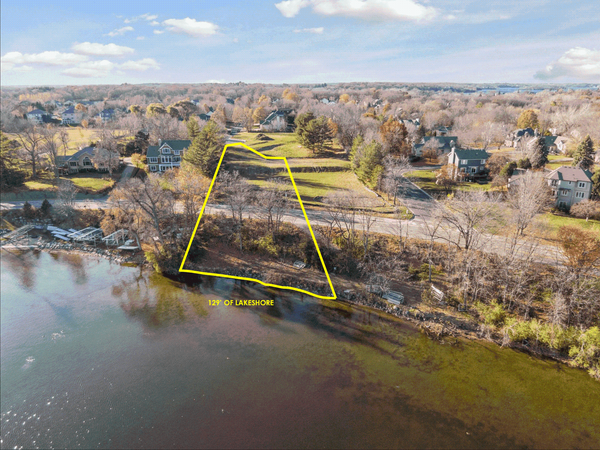 $990,000Active0.75 Acres
3921x White Oak Lane, Chanhassen, MN 55331
MLS# 7154491Listed by: COLDWELL BANKER REALTY - New
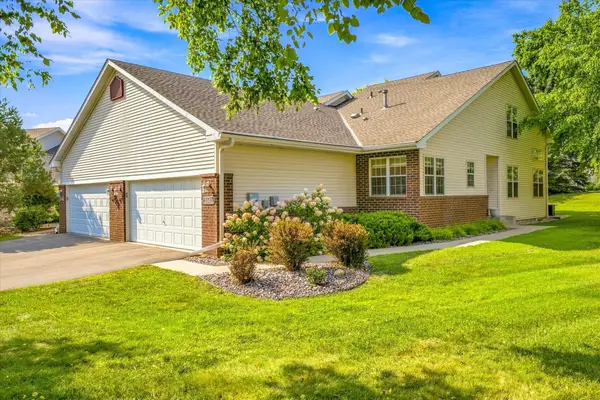 $420,000Active2 beds 3 baths1,774 sq. ft.
2442 Autumn Ridge Court, Chanhassen, MN 55317
MLS# 7153213Listed by: FATHOM REALTY MN, LLC - Open Sun, 12:30 to 2pmNew
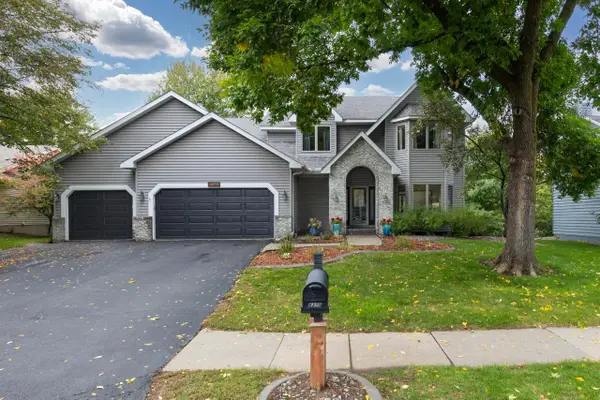 $775,000Active5 beds 4 baths4,061 sq. ft.
8370 W Lake Drive, Chanhassen, MN 55317
MLS# 7153849Listed by: COLDWELL BANKER REALTY - SOUTHWEST REGIONAL - New
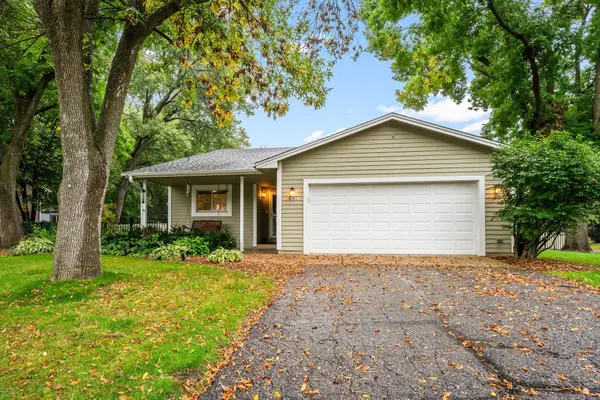 $424,000Active3 beds 2 baths1,646 sq. ft.
631 Bighorn Drive, Chanhassen, MN 55317
MLS# 7143594Listed by: RE/MAX RESULTS - New
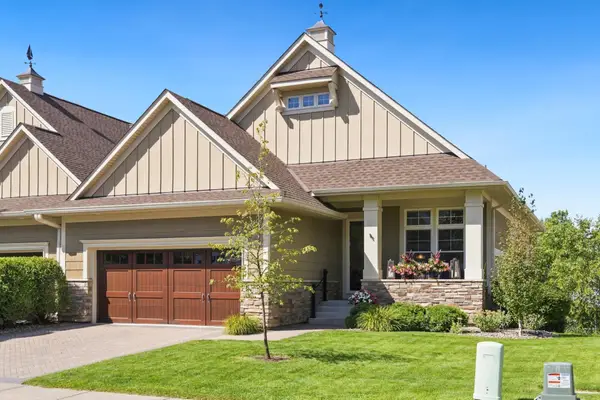 $949,900Active3 beds 4 baths3,345 sq. ft.
8752 Lake Riley Drive, Chanhassen, MN 55317
MLS# 7142875Listed by: COMPASS - New
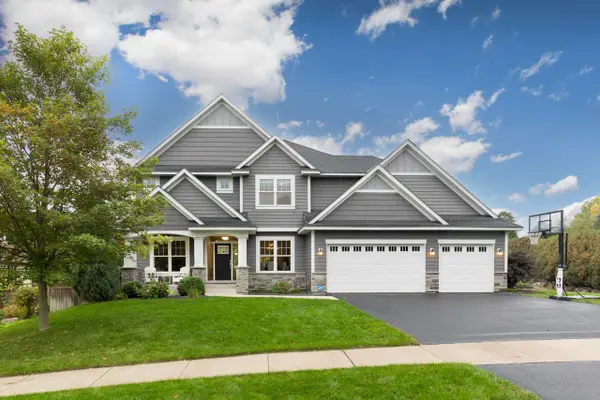 $1,275,000Active5 beds 5 baths4,200 sq. ft.
2403 Highover Trail, Chanhassen, MN 55317
MLS# 7151463Listed by: TRENARY REALTY GROUP - New
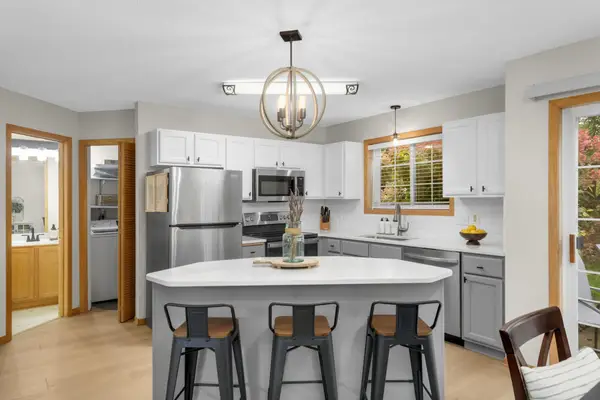 $250,000Active2 beds 2 baths1,226 sq. ft.
547 Mission Hills Way W, Chanhassen, MN 55317
MLS# 7143191Listed by: EDINA REALTY, INC. - New
 $485,000Active4 beds 2 baths2,192 sq. ft.
8113 Dakota Lane, Chanhassen, MN 55317
MLS# 7131450Listed by: COMPASS - New
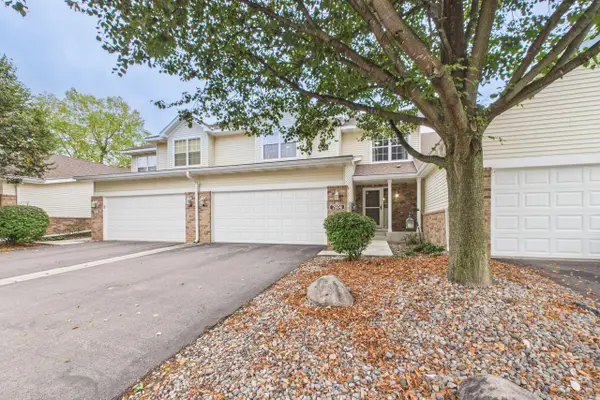 $549,900Active3 beds 4 baths2,928 sq. ft.
7974 Autumn Ridge Way, Chanhassen, MN 55317
MLS# 7151448Listed by: COLDWELL BANKER REALTY - New
 $335,000Active3 beds 3 baths1,652 sq. ft.
1948 Commonwealth Boulevard #7, Chanhassen, MN 55317
MLS# 7139933Listed by: RE/MAX RESULTS


Protect your home and budget from life's surprises with an Assurant Home Warranty, backed by a partner that supports you through every step of homeownership. Explore Plans.
© 2023 - 2026 ERA Franchise Systems LLC. All rights reserved. ERA Franchise Systems LLC fully supports the principles of the Fair Housing Act and the Equal Opportunity Act. ERA, ERA Real Estate powered, and their respective logos are registered service marks of ERA Franchise Systems LLC. Each office is independently owned and operated.