
7531 Erie Avenue, Chanhassen, MN 55317
Local realty services provided by:ERA Prospera Real Estate
Listed by: brittney sullivan, adam sullivan
Office: compass
MLS#:7129708
Source:NSMLS
Price summary
- Price:$715,000
- Price per sq. ft.:$212.86
About this home
Tucked away on a quiet cul-de-sac this stunning Chanhassen home truly checks every box! An inviting front porch welcomes you inside to a grand, sun-filled foyer flanked by a dedicated main-floor home office or formal dining room. New light fixtures throughout complement the expansive living room, where oversized windows bring in incredible natural light to highlight the rich woodwork and custom built-ins not typically seen in this era of home. The kitchen is equipped with abundant cabinetry, a center island, gas range, and stainless steel appliances, with an adjacent dining area that opens to the deck overlooking the private backyard. A large laundry room sits conveniently between the kitchen and the heated 3-car garage, complete with dedicated workshop space. Upstairs, a generous central landing offers great flex space for a sitting area or reading nook. The primary suite features large windows, a natural wallpaper accent wall, walk-in closet, and a large bathroom that includes a vanity, a walk-in shower, and a soaking tub. Two additional bedrooms and a full bathroom complete the upper level. The finished walkout lower level offers fantastic space for relaxing and entertaining, complete with a wet bar, a gas fireplace with built-ins, a 4th bedroom, and a full bathroom with shower, and storage room. Step outside to additional patio lounge space, a tree-lined private yard, and a large storage shed. This home is located in an unbeatable location. Enjoy lake life just around the corner with public boat landing and dock on Lotus Lake, or walk to downtown Chanhassen, Chapel Hill Academy, and nearby parks and trails. Only available due to relocation....
Contact an agent
Home facts
- Year built:1992
- Subdivision & Development:South Lotus Lake Add
- Listing ID #:7129708
- Added:46 day(s) ago
- Updated:October 04, 2026 at 08:13 AM
Rooms and interior
- Bedrooms:4
- Total bathrooms:4
- Full bathrooms:2
- Half bathrooms:1
- Dining Description:Kitchen/Dining Room
- Bathrooms Description:3/4 Basement, Basement, Main Floor 1/2 Bath, Separate Shower and Tub, Upper Level Full Bath, Walk-In Shower Stall
- Basement:Yes
- Basement Description:Finished, Full, Walkout
- Living area:3,359 sq. ft.
Heating and cooling
- Cooling:Central Air
- Heating:Forced Air
- Central air:Yes
Structure and exterior
- Roof:Age Over 8 Years
- Year built:1992
- Building area:3,359 sq. ft.
- Lot area:0.42 Acres
- Lot Features:Tree Coverage - Medium
- Levels:2 Story
Utilities
- Water:City Water - Connected
- Sewer:City Sewer - Connected
Finances and disclosures
- Price:$715,000
- Price per sq. ft.:$212.86
- Tax amount:$5,860 (2025)
Parking
- Parking description:Attached Garage, Heated Garage, Insulated Garage
- Garage:Yes
- Garage spaces:3
New listings near 7531 Erie Avenue
- New
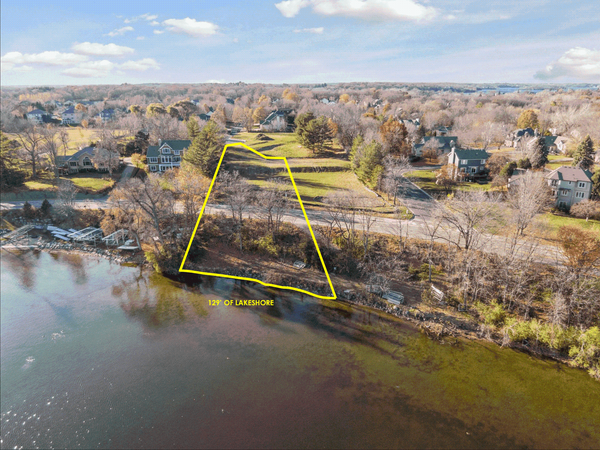 $990,000Active0.75 Acres
3921x White Oak Lane, Chanhassen, MN 55331
MLS# 7154491Listed by: COLDWELL BANKER REALTY - New
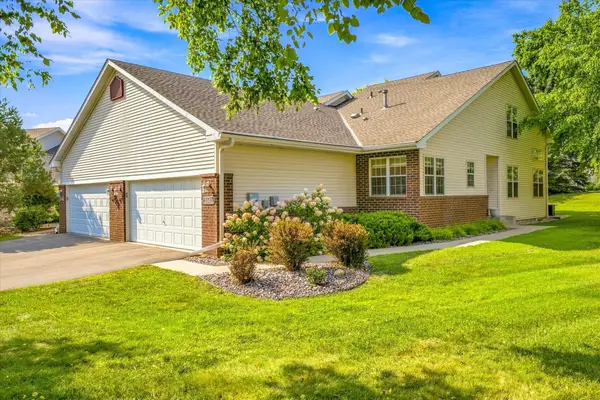 $420,000Active2 beds 3 baths1,774 sq. ft.
2442 Autumn Ridge Court, Chanhassen, MN 55317
MLS# 7153213Listed by: FATHOM REALTY MN, LLC - Open Sun, 12:30 to 2pmNew
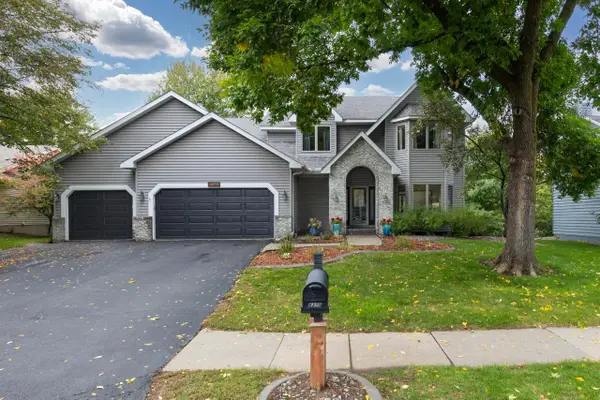 $775,000Active5 beds 4 baths4,061 sq. ft.
8370 W Lake Drive, Chanhassen, MN 55317
MLS# 7153849Listed by: COLDWELL BANKER REALTY - SOUTHWEST REGIONAL - New
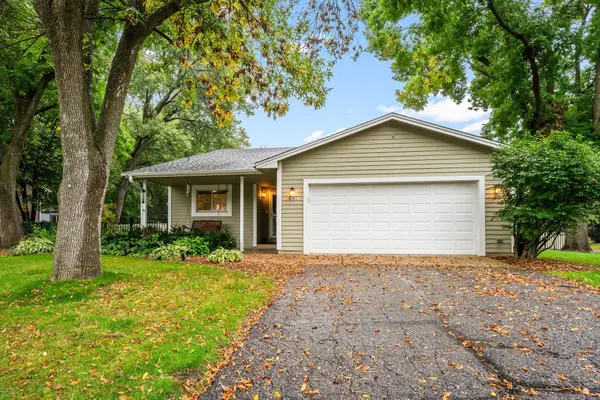 $424,000Active3 beds 2 baths1,646 sq. ft.
631 Bighorn Drive, Chanhassen, MN 55317
MLS# 7143594Listed by: RE/MAX RESULTS - New
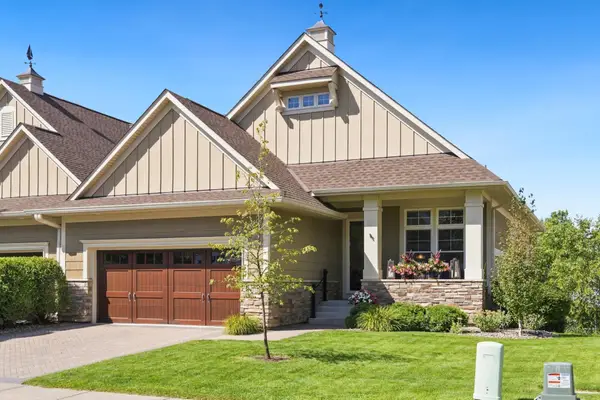 $949,900Active3 beds 4 baths3,345 sq. ft.
8752 Lake Riley Drive, Chanhassen, MN 55317
MLS# 7142875Listed by: COMPASS - New
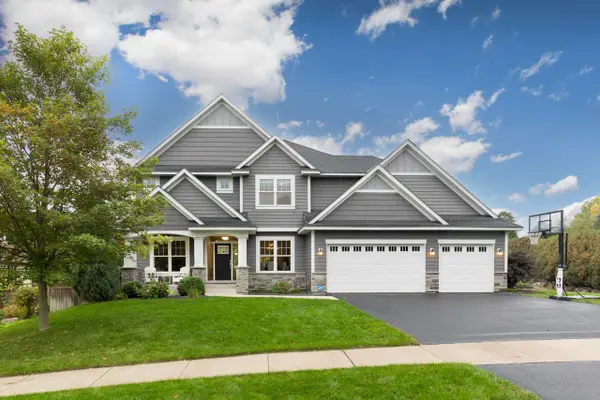 $1,275,000Active5 beds 5 baths4,200 sq. ft.
2403 Highover Trail, Chanhassen, MN 55317
MLS# 7151463Listed by: TRENARY REALTY GROUP - New
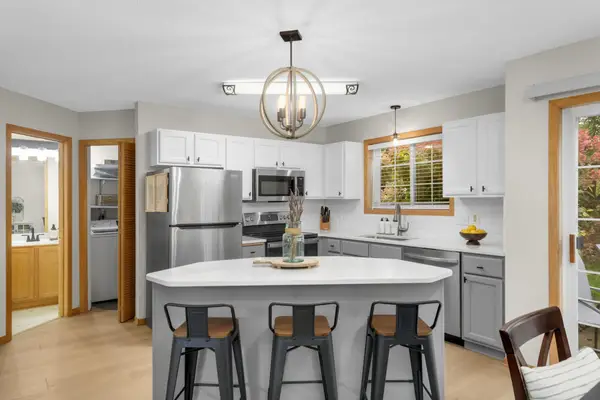 $250,000Active2 beds 2 baths1,226 sq. ft.
547 Mission Hills Way W, Chanhassen, MN 55317
MLS# 7143191Listed by: EDINA REALTY, INC. - New
 $485,000Active4 beds 2 baths2,192 sq. ft.
8113 Dakota Lane, Chanhassen, MN 55317
MLS# 7131450Listed by: COMPASS - New
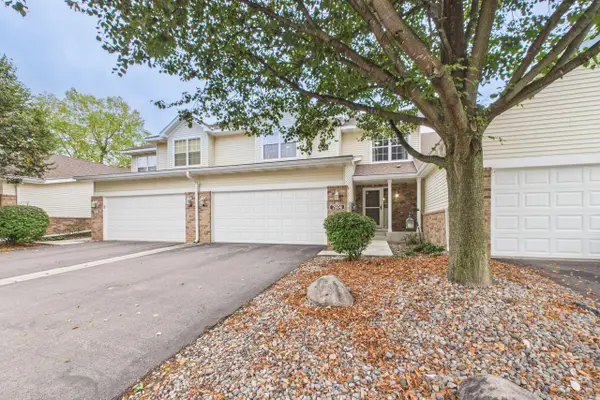 $549,900Active3 beds 4 baths2,928 sq. ft.
7974 Autumn Ridge Way, Chanhassen, MN 55317
MLS# 7151448Listed by: COLDWELL BANKER REALTY - New
 $335,000Active3 beds 3 baths1,652 sq. ft.
1948 Commonwealth Boulevard #7, Chanhassen, MN 55317
MLS# 7139933Listed by: RE/MAX RESULTS


Protect your home and budget from life's surprises with an Assurant Home Warranty, backed by a partner that supports you through every step of homeownership. Explore Plans.
© 2023 - 2026 ERA Franchise Systems LLC. All rights reserved. ERA Franchise Systems LLC fully supports the principles of the Fair Housing Act and the Equal Opportunity Act. ERA, ERA Real Estate powered, and their respective logos are registered service marks of ERA Franchise Systems LLC. Each office is independently owned and operated.