
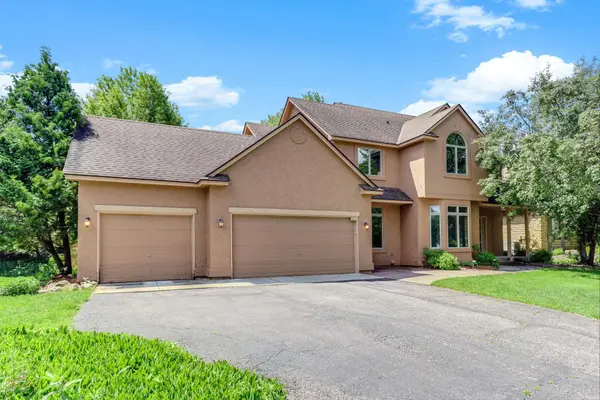
785 Santa Vera Drive, Chanhassen, MN 55317
Local realty services provided by:ERA Prospera Real Estate
785 Santa Vera Drive,Chanhassen, MN 55317
$525,000
- 5 Beds
- 2 Baths
- 2,290 sq. ft.
- Single family
- Active
Listed by: mike hall
Office: re/max advantage plus
MLS#:7091213
Source:NSMLS
Price summary
- Price:$525,000
- Price per sq. ft.:$229.26
About this home
Don't miss this fantastic opportunity in the heart of Chanhassen! This spacious five-bedroom, two-bathroom home features beautiful hardwood floors throughout the main level, an open and inviting floor plan, and a cozy lower-level family room perfect for relaxing or entertaining.
The main level offers a primary bedroom complete with a walk-in closet and convenient walk-through bath. Looking for even more flexibility? The expansive upper-level bedroom could easily serve as a private owner's suite, guest retreat, home office, or bonus living space. Enjoy an unbeatable location just minutes from downtown Chanhassen's shopping, dining, and community events. Chanhassen Elementary School, Kerber Pond Park, Chanhassen Skate Park, and City Center Park Rink are all within walking distance, making it easy to enjoy everything this vibrant community has to offer.
Comfort, space, and convenience come together in this wonderful Chanhassen home
Contact an agent
Home facts
- Year built:1987
- Listing ID #:7091213
- Added:19 day(s) ago
- Updated:July 06, 2026 at 12:12 PM
Rooms and interior
- Bedrooms:5
- Total bathrooms:2
- Full bathrooms:1
- Dining Description:Separate/Formal Dining Room
- Bathrooms Description:3/4 Basement, Main Floor Full Bath
- Kitchen Description:Dishwasher, Microwave, Range, Refrigerator
- Basement:Yes
- Basement Description:Block, Finished
- Living area:2,290 sq. ft.
Heating and cooling
- Cooling:Central Air
- Heating:Forced Air
- Central air:Yes
Structure and exterior
- Year built:1987
- Building area:2,290 sq. ft.
- Lot area:0.32 Acres
- Lot Features:Corner Lot
- Levels:3 Level Split
Utilities
- Water:City Water - Connected
- Sewer:City Sewer - Connected
Finances and disclosures
- Price:$525,000
- Price per sq. ft.:$229.26
- Tax amount:$4,122 (2025)
Features and amenities
- Appliances:Microwave, Range, Refrigerator, Washer
- Laundry features:Dryer, Washer
Parking
- Parking description:Asphalt, Attached Garage, Tuckunder Garage
- Garage:Yes
- Garage spaces:3
New listings near 785 Santa Vera Drive
- Coming Soon
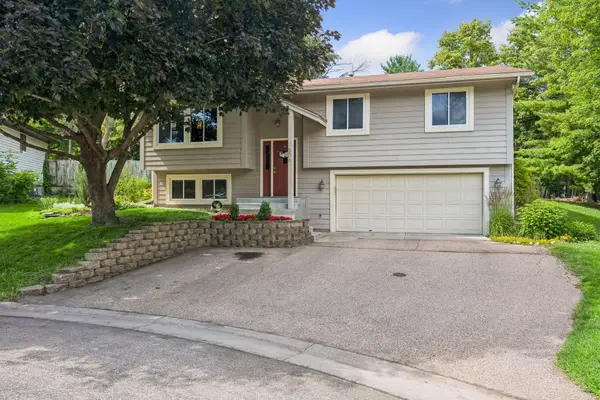 $424,999Coming Soon3 beds 2 baths
506 Laredo Lane, Chanhassen, MN 55317
MLS# 7103705Listed by: COMPASS - New
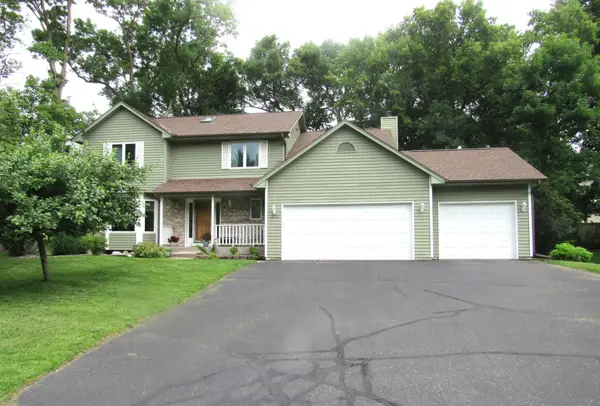 $750,000Active5 beds 4 baths3,300 sq. ft.
1020 Lake Lucy Road, Chanhassen, MN 55317
MLS# 7103419Listed by: EDINA REALTY, INC. - New
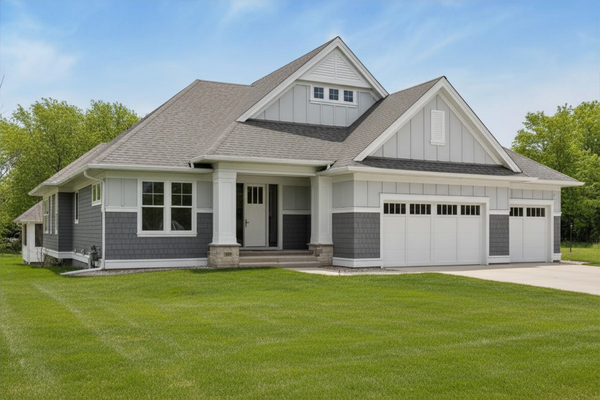 $1,700,000Active3 beds 3 baths3,690 sq. ft.
3961 White Oak Lane, Chanhassen, MN 55331
MLS# 7103397Listed by: COLDWELL BANKER REALTY - Coming SoonOpen Thu, 4:30 to 6:30pm
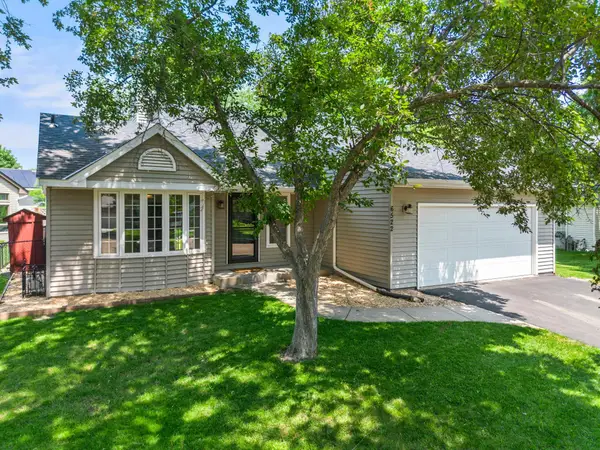 $510,000Coming Soon3 beds 2 baths
6522 Gray Fox Curve, Chanhassen, MN 55317
MLS# 7102540Listed by: EDINA REALTY, INC. - Coming Soon
 $869,900Coming Soon4 beds 4 baths
7202 Alphabet Street, Chanhassen, MN 55317
MLS# 7101652Listed by: COLDWELL BANKER REALTY - LAKES - New
 $1,499,000Active4 beds 4 baths3,404 sq. ft.
9247 Lake Riley Boulevard, Chanhassen, MN 55317
MLS# 7097353Listed by: RE/MAX ADVANTAGE PLUS - New
 $225,000Active2 beds 2 baths982 sq. ft.
7772 Arboretum Village Circle, Chanhassen, MN 55317
MLS# 7096938Listed by: EDINA REALTY, INC. - New
 $268,900Active2 beds 2 baths1,292 sq. ft.
7030 Pima Lane, Chanhassen, MN 55317
MLS# 7099943Listed by: RE/MAX ADVISORS-WEST - New
 $700,000Active5 beds 4 baths3,478 sq. ft.
2413 Bridle Creek Trail, Chanhassen, MN 55317
MLS# 7099000Listed by: KRIS LINDAHL REAL ESTATE - New
 $470,000Active3 beds 2 baths1,520 sq. ft.
3921 Minnewashta Court, Chanhassen, MN 55331
MLS# 7099815Listed by: EDINA REALTY, INC.


Protect your home and budget from life's surprises with an Assurant Home Warranty, backed by a partner that supports you through every step of homeownership. Explore Plans.
© 2023 - 2026 ERA Franchise Systems LLC. All rights reserved. ERA Franchise Systems LLC fully supports the principles of the Fair Housing Act and the Equal Opportunity Act. ERA, ERA Real Estate powered, and their respective logos are registered service marks of ERA Franchise Systems LLC. Each office is independently owned and operated.