
506 Laredo Lane, Chanhassen, MN 55317
Local realty services provided by:ERA Viking Realty
506 Laredo Lane,Chanhassen, MN 55317
$424,999
- 3 Beds
- 2 Baths
- 2,144 sq. ft.
- Single family
- Pending
Listed by: luke thomas peterson
Office: compass
MLS#:7103705
Source:NSMLS
Price summary
- Price:$424,999
- Price per sq. ft.:$173.47
About this home
Welcome to this perfectly nestled home in the Laredo Lane Addition Neighborhood! Blocks from downtown Chanhassen, with a variety of shops, restaurants and surrounded by many parks, trails, and lakes. This house features not only a desirable location within quite cul-de-sac, but 3 bedrooms on one level, meticulous outdoor space, cedar deck, and spacious floor-plan for a family and entertaining.
Welcome Home!
Contact an agent
Home facts
- Year built:1977
- Subdivision & Development:Laredo Lane Add
- Listing ID #:7103705
- Added:45 day(s) ago
- Updated:August 19, 2026 at 08:45 AM
Rooms and interior
- Bedrooms:3
- Total bathrooms:2
- Full bathrooms:1
- Dining Description:Breakfast Area, Eat In Kitchen, Informal Dining Room, Kitchen/Dining Room, Living/Dining Room
- Bathrooms Description:3/4 Basement, Main Floor Full Bath
- Kitchen Description:Dishwasher, Disposal, Microwave, Range, Refrigerator
- Basement:Yes
- Basement Description:Block, Daylight / Lookout Windows, Finished, Sump Pump
- Living area:2,144 sq. ft.
Heating and cooling
- Cooling:Central Air
- Heating:Forced Air
- Central air:Yes
Structure and exterior
- Roof:Asphalt
- Year built:1977
- Building area:2,144 sq. ft.
- Lot area:0.16 Acres
- Lot Features:Tree Coverage - Medium
- Construction Materials:Block
- Levels:Bi/Split Level
Utilities
- Water:City Water - Connected
- Sewer:City Sewer - Connected
Finances and disclosures
- Price:$424,999
- Price per sq. ft.:$173.47
- Tax amount:$3,946 (2026)
Features and amenities
- Appliances:Disposal, Microwave, Range, Refrigerator, Washer
- Laundry features:Dryer, Washer
- Amenities:Gas Water Heater
Parking
- Parking description:Attached Garage, Garage Door Opener, Tuckunder Garage
- Garage:Yes
- Garage spaces:2
New listings near 506 Laredo Lane
- Coming SoonOpen Sat, 2 to 3:30pm
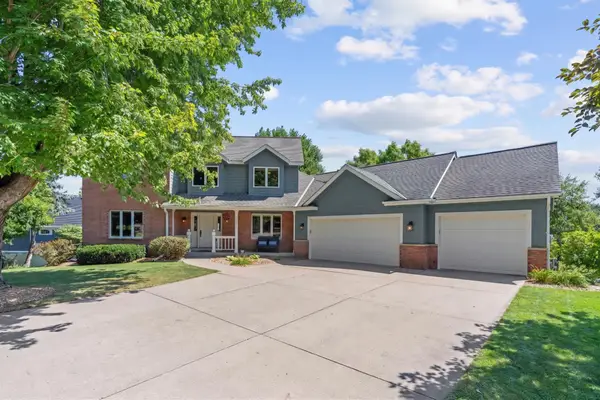 $715,000Coming Soon4 beds 4 baths
7531 Erie Avenue, Chanhassen, MN 55317
MLS# 7129708Listed by: COMPASS - Coming Soon
 $329,000Coming Soon3 beds 2 baths
970 Pontiac Lane, Chanhassen, MN 55317
MLS# 7125661Listed by: EXP REALTY - Coming Soon
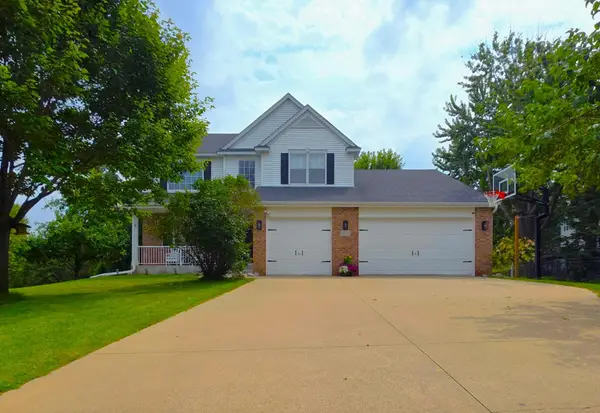 $889,900Coming Soon5 beds 4 baths
2051 Highgate Circle, Chanhassen, MN 55317
MLS# 7128883Listed by: KELLER WILLIAMS SELECT REALTY - Coming Soon
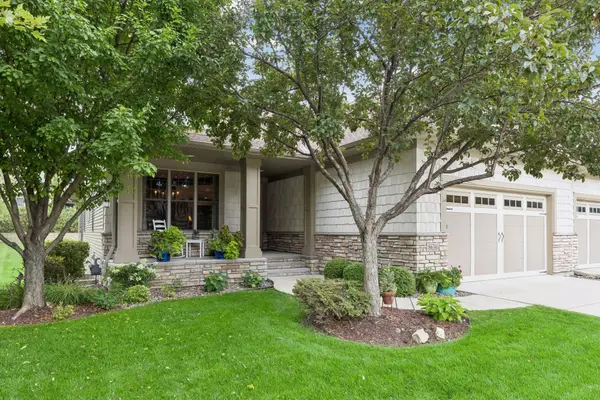 $799,900Coming Soon3 beds 3 baths
8636 Lake Riley Drive, Chanhassen, MN 55317
MLS# 7127971Listed by: COMPASS - Coming Soon
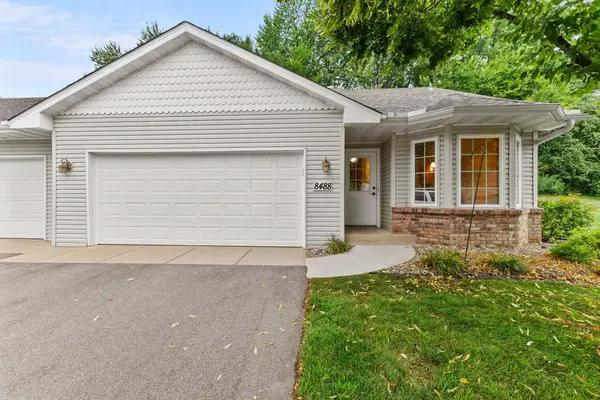 $325,000Coming Soon2 beds 2 baths
8488 Powers Place, Chanhassen, MN 55317
MLS# 7127450Listed by: COMMERCIAL INVESTORS GROUP LLC - Coming Soon
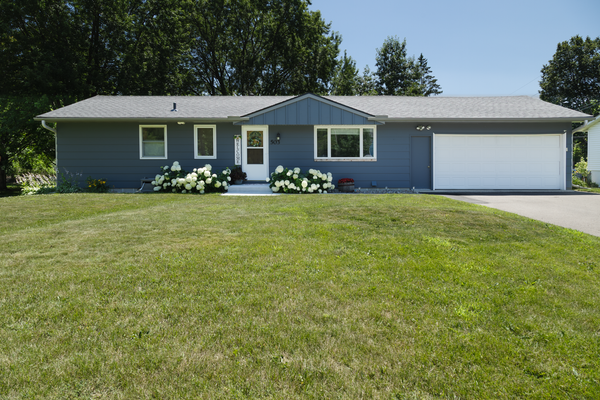 $400,000Coming Soon3 beds 2 baths
503 Chan View, Chanhassen, MN 55317
MLS# 7125482Listed by: EDINA REALTY, INC. - New
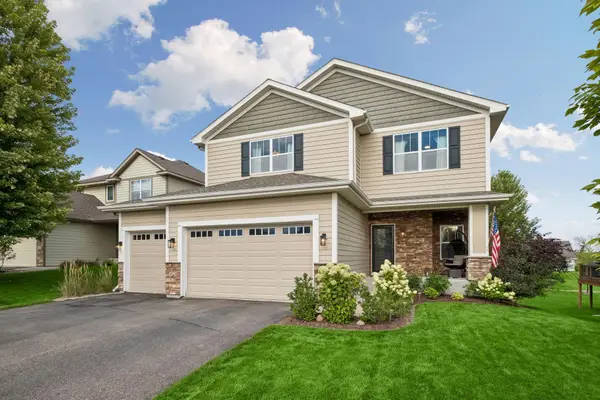 $750,000Active5 beds 5 baths3,968 sq. ft.
9161 River Rock Drive N, Chanhassen, MN 55317
MLS# 7129398Listed by: EDINA REALTY, INC. - New
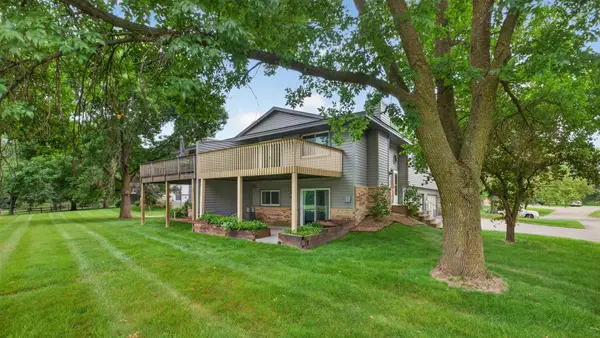 $289,900Active2 beds 2 baths1,422 sq. ft.
7205 Pontiac Circle, Chanhassen, MN 55317
MLS# 7127481Listed by: EDINA REALTY, INC - New
 $182,000Active2 beds 1 baths920 sq. ft.
750 W Village Road #108, Chanhassen, MN 55317
MLS# 7125893Listed by: RE/MAX ADVANTAGE PLUS - New
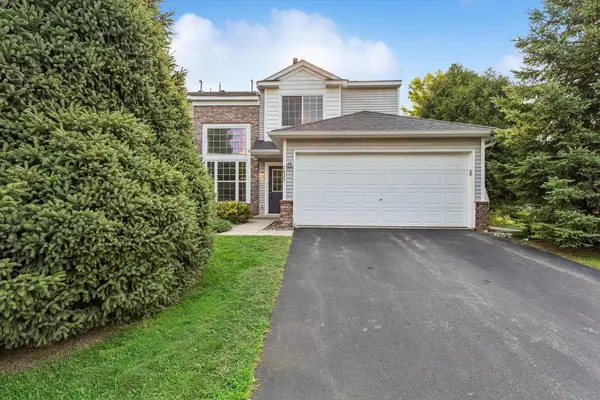 $260,000Active2 beds 2 baths1,260 sq. ft.
7635 Arboretum Village Court, Chanhassen, MN 55317
MLS# 7091908Listed by: EDINA REALTY, INC.


Protect your home and budget from life's surprises with an Assurant Home Warranty, backed by a partner that supports you through every step of homeownership. Explore Plans.
© 2023 - 2026 ERA Franchise Systems LLC. All rights reserved. ERA Franchise Systems LLC fully supports the principles of the Fair Housing Act and the Equal Opportunity Act. ERA, ERA Real Estate powered, and their respective logos are registered service marks of ERA Franchise Systems LLC. Each office is independently owned and operated.