
8610 Valley View Court, Chanhassen, MN 55317
Local realty services provided by:ERA Prospera Real Estate
8610 Valley View Court,Chanhassen, MN 55317
$760,000
- 5 Beds
- 4 Baths
- 3,315 sq. ft.
- Single family
- Pending
Listed by: pamela k kerber
Office: keller williams realty integrity
MLS#:7141786
Source:NSMLS
Price summary
- Price:$760,000
- Price per sq. ft.:$217.45
About this home
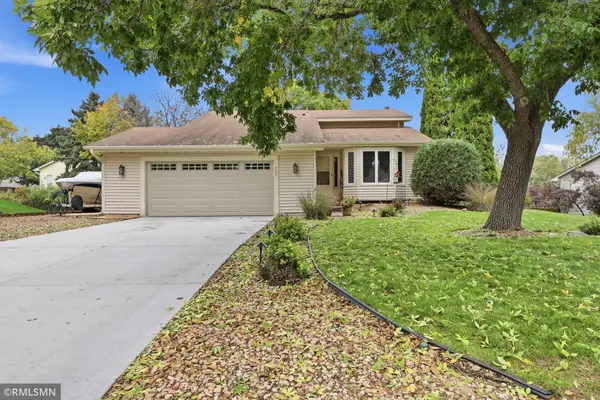
Welcome to 8610 Valley View Court! Located on a quiet cul-de-sac, this home sits on just over a half-acre and offers one of the best lots in the development. With no homes directly behind the property, you'll enjoy wooded views, a walking path, and a great sense of privacy. This home features beautiful curb appeal with its Craftsman-inspired exterior with natural stone and warm stained wood accents,. The backyard is a real highlight, with a large, flat area of green space that is perfect for kids, lawn games and gatherings. Mature landscaping and perennial gardens add plenty of color throughout the seasons. The deck and pergola provide a great place to relax or entertain, and the firepit area is a favorite spot for gathering with family and friends. Inside, the home has had many important updates over the years. The kitchen was remodeled with new cabinets, quartz countertops, Whirlpool appliances, a backsplash and refinished oak flooring that extends into the living and dining rooms (2019-2020). The wall between the kitchen and dining room was removed, creating a more open main-level layout. The walkout lower level with a 5th bedroom, 3/4 bath, and large amusement room/office area provides additional space for family, guests and recreation. The upper level features four bedrooms, a hall bath, and the primary bathroom was completely renovated in 2023. Other major updates include Renewal by Andersen windows and exterior doors, a roof with architectural shingles, Bryant furnace and air conditioning (2019), humidifier, water heater and water softener (2019), and front exterior (2021). The deck and pergola have also had recent structural improvements. This is a home with plenty of space inside and out, a great setting for family and entertaining, and a lot that is tough to beat. Be sure to check out a complete list of updates located under Supplements....
Contact an agent
Home facts
- Year built:1995
- Subdivision & Development:Bluff Creek Estates 5th Add
- Listing ID #:7141786
- Added:16 day(s) ago
- Updated:October 02, 2026 at 09:09 AM
Rooms and interior
- Bedrooms:5
- Total bathrooms:4
- Full bathrooms:2
- Half bathrooms:1
- Dining Description:Breakfast Area, Breakfast Bar, Informal Dining Room, Kitchen/Dining Room, Separate/Formal Dining Room
- Bathrooms Description:3/4 Basement, Bathroom Ensuite, Main Floor 1/2 Bath, Separate Shower and Tub, Upper Level Full Bath, Walk-In Shower Stall
- Kitchen Description:Cooktop, Dishwasher, Disposal, Exhaust Fan, Microwave, Refrigerator, Stainless Steel Appliances, Wall Oven
- Basement:Yes
- Basement Description:Block, Daylight / Lookout Windows, Drain Tiled, Finished, Full, Walkout
- Living area:3,315 sq. ft.
Heating and cooling
- Cooling:Central Air
- Heating:Forced Air
- Central air:Yes
Structure and exterior
- Roof:Asphalt
- Year built:1995
- Building area:3,315 sq. ft.
- Lot area:0.58 Acres
- Lot Features:Tree Coverage - Medium, Underground Utilities
- Levels:2 Story
Utilities
- Water:City Water - Connected
- Sewer:City Sewer - Connected
Finances and disclosures
- Price:$760,000
- Price per sq. ft.:$217.45
- Tax amount:$6,180 (2026)
Features and amenities
- Appliances:Disposal, Exhaust Fan, Microwave, Refrigerator, Stainless Steel Appliances, Wall Oven, Washer, Water Softener Owned
- Laundry features:Dryer, Washer
- Amenities:Gas Water Heater, Humidifier, Water Osmosis System, Water Softener Owned
Parking
- Parking description:Asphalt, Attached Garage, Garage Door Opener
- Garage:Yes
- Garage spaces:3
New listings near 8610 Valley View Court
- Coming Soon
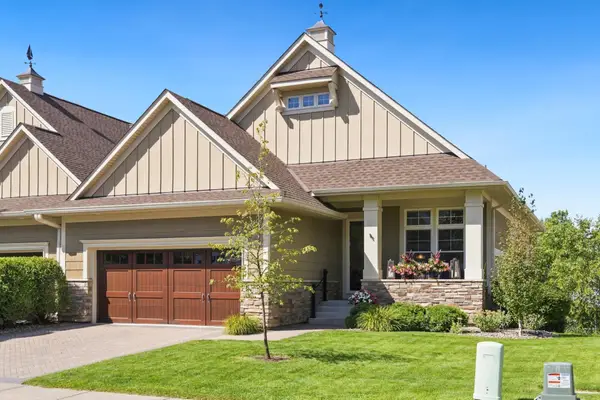 $949,900Coming Soon3 beds 4 baths3,345 sq. ft.
8752 Lake Riley Drive, Chanhassen, MN 55317
MLS# 7142875Listed by: COMPASS - Coming SoonOpen Sat, 11am to 1pm
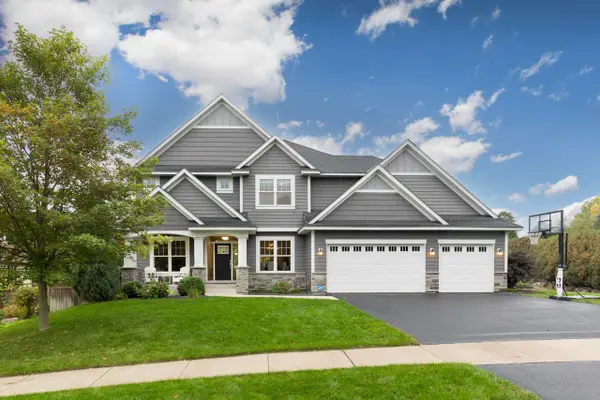 $1,275,000Coming Soon5 beds 5 baths4,200 sq. ft.
2403 Highover Trail, Chanhassen, MN 55317
MLS# 7151463Listed by: TRENARY REALTY GROUP - Coming SoonOpen Fri, 4 to 6pm
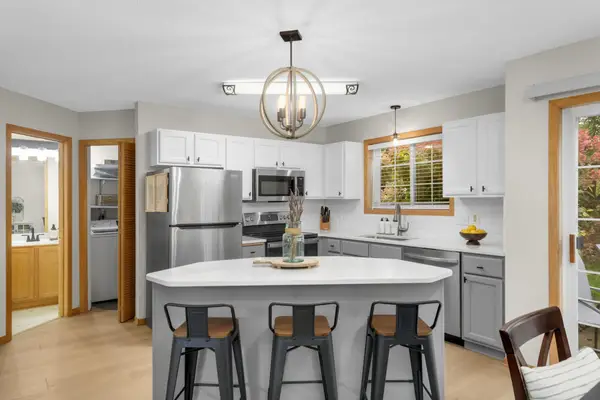 $250,000Coming Soon2 beds 2 baths1,226 sq. ft.
547 Mission Hills Way W, Chanhassen, MN 55317
MLS# 7143191Listed by: EDINA REALTY, INC. - Coming SoonOpen Sat, 11am to 1pm
 $485,000Coming Soon4 beds 2 baths2,192 sq. ft.
8113 Dakota Lane, Chanhassen, MN 55317
MLS# 7131450Listed by: COMPASS - New
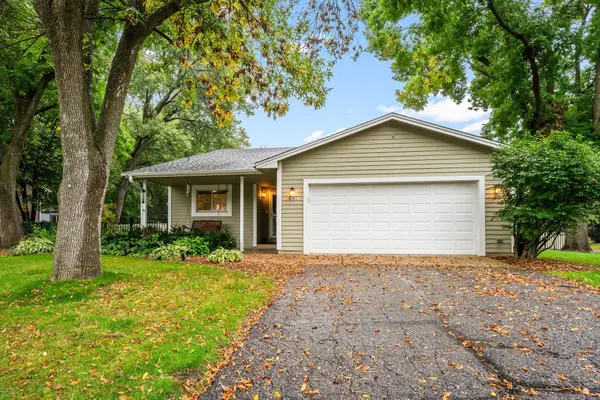 $424,000Active3 beds 2 baths1,646 sq. ft.
631 Bighorn Drive, Chanhassen, MN 55317
MLS# 7143594Listed by: RE/MAX RESULTS - New
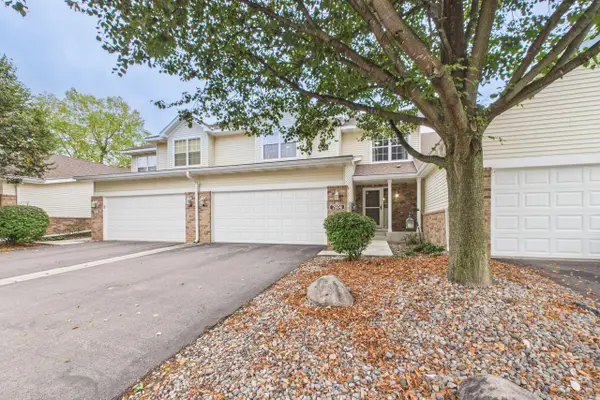 $549,900Active3 beds 4 baths2,928 sq. ft.
7974 Autumn Ridge Way, Chanhassen, MN 55317
MLS# 7151448Listed by: COLDWELL BANKER REALTY - New
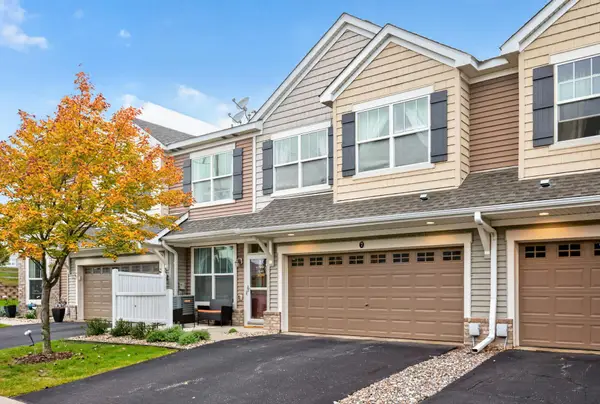 $335,000Active3 beds 3 baths1,652 sq. ft.
1948 Commonwealth Boulevard #7, Chanhassen, MN 55317
MLS# 7139933Listed by: RE/MAX RESULTS - New
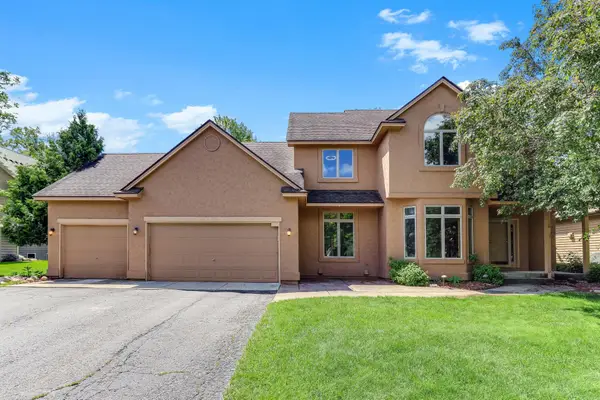 $675,000Active5 beds 4 baths3,478 sq. ft.
2413 Bridle Creek Trail, Chanhassen, MN 55317
MLS# 7148490Listed by: KRIS LINDAHL REAL ESTATE - Open Sat, 12 to 2pmNew
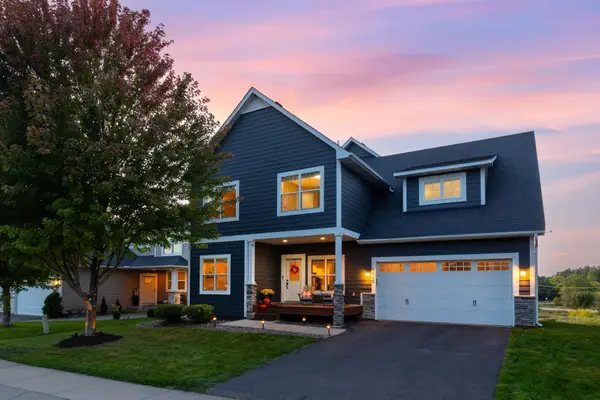 $750,000Active5 beds 4 baths4,218 sq. ft.
9060 Degler Circle, Chanhassen, MN 55317
MLS# 7147305Listed by: COLDWELL BANKER REALTY - SOUTHWEST REGIONAL - Open Sat, 12:30 to 2:30pmNew
 $450,000Active3 beds 2 baths1,672 sq. ft.
720 Sierra Trail, Chanhassen, MN 55317
MLS# 7150288Listed by: CHISAGO LAKES REALTY


Protect your home and budget from life's surprises with an Assurant Home Warranty, backed by a partner that supports you through every step of homeownership. Explore Plans.
© 2023 - 2026 ERA Franchise Systems LLC. All rights reserved. ERA Franchise Systems LLC fully supports the principles of the Fair Housing Act and the Equal Opportunity Act. ERA, ERA Real Estate powered, and their respective logos are registered service marks of ERA Franchise Systems LLC. Each office is independently owned and operated.