
8636 Lake Riley Drive, Chanhassen, MN 55317
Local realty services provided by:ERA Prospera Real Estate
8636 Lake Riley Drive,Chanhassen, MN 55317
$799,900
- 3 Beds
- 3 Baths
- - sq. ft.
- Townhouse
- Coming Soon
Listed by: susan m hewitson
Office: compass
MLS#:7127971
Source:NSMLS
Price summary
- Price:$799,900
- Monthly HOA dues:$754
About this home
Experience elevated living at Lakeside at Lake Riley in this meticulously crafted former model home by Wooddale Builders. Designed for effortless flow, refined detail, spacious main level living, and a fresh neutral palette, this home truly stands apart. The heart of the home is great room style living, featuring a chef inspired kitchen with stunning solid wood cabinetry, granite countertops, oversized center island, stainless appliances, and exceptional storage. The kitchen flows seamlessly into sophisticated living areas and a sunroom or office, connected by a dual sided fireplace. Formal and informal dining spaces provide flexibility for everyday living and entertaining. The serene main level primary suite offers a spa like tiled bath with soaking tub, walk in shower, dual vanity, and generous walk-in closet. A fully equipped laundry room with folding and drying space and a convenient mudroom with oversized coat closet complete the main level. The lower level provides a versatile second living area with gas fireplace, bonus room ideal for an office, exercise or hobby space, two additional bedrooms, a tasteful guest bath, and ample storage. Outdoor living shines with an oversized screened deck and welcoming front porch. And we aren’t done yet! What makes this property truly a standout is the lifestyle elements that are offered exclusively to Lakeside at Lake Riley residents. Enjoy an updated clubhouse with entertaining space, bar and workspace, heated outdoor pool, fully equipped fitness center, and private lake access with an association pontoon boat for afternoons and sunsets on waters of Lake Riley. Just moments from trails, parks, and all the amenities of Chanhassen, this exceptional property offers the perfect blend of privacy, connection, and resort style living....
Contact an agent
Home facts
- Year built:2008
- Subdivision & Development:Lakeside Second Add
- Listing ID #:7127971
- Updated:August 17, 2026 at 08:56 PM
Rooms and interior
- Bedrooms:3
- Total bathrooms:3
- Full bathrooms:1
- Half bathrooms:1
- Dining Description:Breakfast Bar, Informal Dining Room, Separate/Formal Dining Room
- Bathrooms Description:3/4 Basement, Main Floor 1/2 Bath, Separate Shower and Tub
- Kitchen Description:Dishwasher, Disposal, Exhaust Fan, Microwave, Range, Refrigerator, Stainless Steel Appliances
- Basement:Yes
- Basement Description:Daylight / Lookout Windows, Egress Window(s), Finished, Storage Space
Heating and cooling
- Cooling:Central Air
- Heating:Forced Air
- Central air:Yes
Structure and exterior
- Roof:Age 8 Years or Less
- Year built:2008
- Lot Features:Corner Lot
- Levels:1 Story
Utilities
- Water:City Water - Connected
- Sewer:City Sewer - Connected
Finances and disclosures
- Price:$799,900
- Tax amount:$7,876 (2026)
Features and amenities
- Appliances:Disposal, Exhaust Fan, Microwave, Range, Refrigerator, Stainless Steel Appliances, Washer, Water Softener Owned
- Laundry features:Dryer, Washer
- Amenities:Gas Water Heater, Humidifier, Water Softener Owned
- Pool features:Below Ground, Heated, Outdoor, Shared
Parking
- Parking description:Attached Garage, Concrete
- Garage:Yes
- Garage spaces:2
New listings near 8636 Lake Riley Drive
- Coming Soon
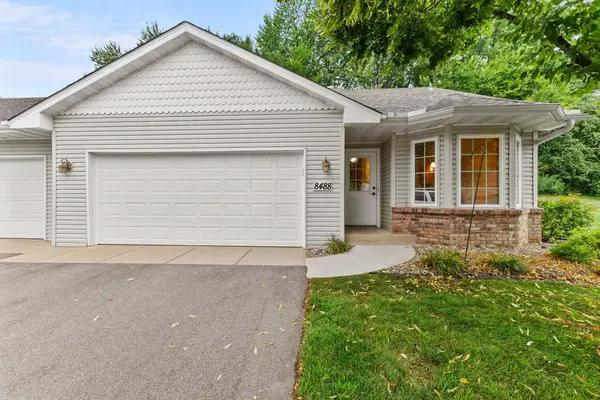 $325,000Coming Soon2 beds 2 baths
8488 Powers Place, Chanhassen, MN 55317
MLS# 7127450Listed by: COMMERCIAL INVESTORS GROUP LLC - New
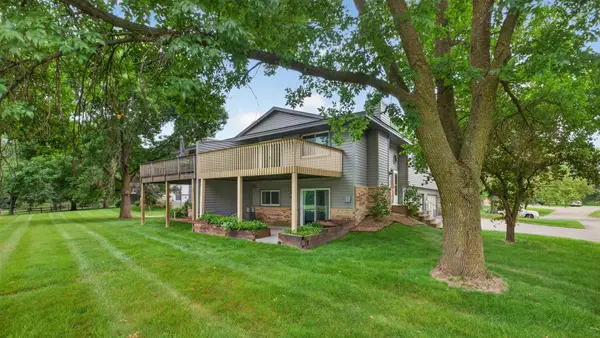 $289,900Active2 beds 2 baths1,422 sq. ft.
7205 Pontiac Circle, Chanhassen, MN 55317
MLS# 7127481Listed by: EDINA REALTY, INC - Coming Soon
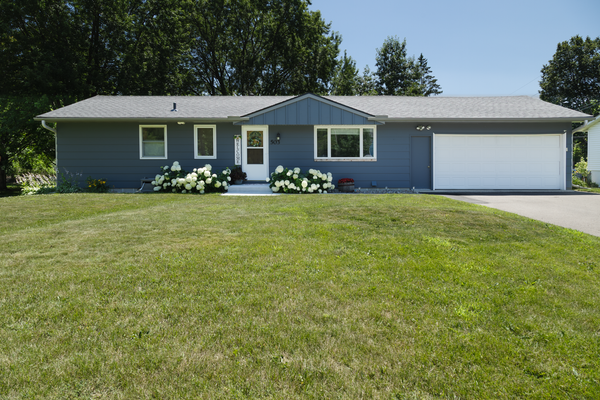 $400,000Coming Soon3 beds 2 baths
503 Chan View, Chanhassen, MN 55317
MLS# 7125482Listed by: EDINA REALTY, INC. - New
 $182,000Active2 beds 1 baths920 sq. ft.
750 W Village Road #108, Chanhassen, MN 55317
MLS# 7125893Listed by: RE/MAX ADVANTAGE PLUS - New
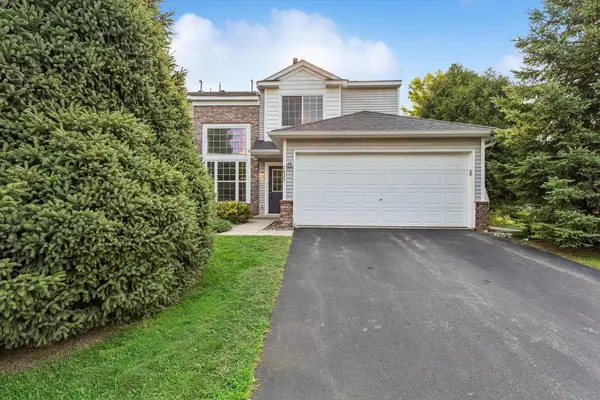 $260,000Active2 beds 2 baths1,260 sq. ft.
7635 Arboretum Village Court, Chanhassen, MN 55317
MLS# 7091908Listed by: EDINA REALTY, INC. - New
 $227,500Active2 beds 1 baths1,027 sq. ft.
493 Marshland Trail, Chanhassen, MN 55317
MLS# 7125515Listed by: KELLER WILLIAMS REALTY INTEGRITY LAKES - New
 $779,000Active3 beds 3 baths3,160 sq. ft.
8652 Lake Riley Drive, Chanhassen, MN 55317
MLS# 7125609Listed by: PRUDDEN & COMPANY 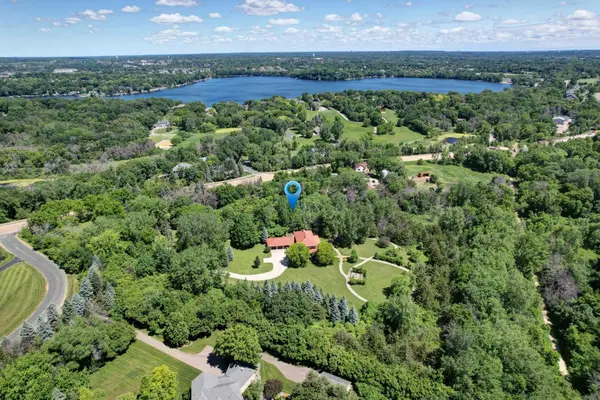 $1,250,000Pending7.4 Acres
185 Pioneer Trl, Chanhassen, MN 55317
MLS# 7125738Listed by: COLDWELL BANKER REALTY- New
 $399,900Active3 beds 3 baths1,764 sq. ft.
915 Kimberly Lane, Chanhassen, MN 55317
MLS# 7121122Listed by: COLDWELL BANKER REALTY - SOUTHWEST REGIONAL


Protect your home and budget from life's surprises with an Assurant Home Warranty, backed by a partner that supports you through every step of homeownership. Explore Plans.
© 2023 - 2026 ERA Franchise Systems LLC. All rights reserved. ERA Franchise Systems LLC fully supports the principles of the Fair Housing Act and the Equal Opportunity Act. ERA, ERA Real Estate powered, and their respective logos are registered service marks of ERA Franchise Systems LLC. Each office is independently owned and operated.