
9496 Declaration Drive, Chanhassen, MN 55317
Local realty services provided by:ERA Gillespie Real Estate
9496 Declaration Drive,Chanhassen, MN 55317
$439,500
- 4 Beds
- 4 Baths
- - sq. ft.
- Townhouse
- Coming Soon
Listed by: cory pflipsen
Office: real listings
MLS#:7076346
Source:NSMLS
Price summary
- Price:$439,500
- Monthly HOA dues:$449
About this home
Beautifully renovated 4-bedroom, 3.5-bathroom two-story townhome in a convenient Chanhassen location with over 2,700 finished square feet. Built in 2012, this spacious home features a fully renovated interior completed in 2024 including a large open kitchen with new cabinets, countertops, appliances, hardwood floors, carpet, fresh paint, and a gas fireplace.
Functional layout with multiple living spaces, generous bedroom sizes, and an attached 2-car garage. The lower level includes an additional bedroom, full bathroom, and living room, creating a great setup for guests, multi-generational living, or older children wanting additional privacy and space.
Association-maintained living with HOA covering lawn care, snow removal, water, and trash. Convenient access to Hwy 212 and Hwy 5, while just minutes from Costco, Home Depot, Hazeltine Lake and Golf Club, restaurants, shopping, and everyday amenities.
Contact an agent
Home facts
- Year built:2012
- Listing ID #:7076346
- Added:1 day(s) ago
- Updated:May 29, 2026 at 12:05 PM
Rooms and interior
- Bedrooms:4
- Total bathrooms:4
- Full bathrooms:2
- Half bathrooms:1
- Dining Description:Eat In Kitchen, Kitchen/Dining Room
- Bathrooms Description:Full Basement, Main Floor 1/2 Bath, Walk-In Shower Stall
- Kitchen Description:Dishwasher, Microwave, Range, Refrigerator, Stainless Steel Appliances
- Basement:Yes
- Basement Description:Daylight / Lookout Windows, Egress Window(s), Finished, Full
Heating and cooling
- Cooling:Central Air
- Heating:Forced Air
- Central air:Yes
Structure and exterior
- Year built:2012
- Lot Features:Tree Coverage - Light
- Levels:2 Story
Utilities
- Water:City Water - Connected
- Sewer:City Sewer - Connected
Finances and disclosures
- Price:$439,500
- Tax amount:$4,366 (2026)
Features and amenities
- Appliances:Microwave, Range, Refrigerator, Stainless Steel Appliances, Washer
- Laundry features:Dryer, Washer
- Pool features:Below Ground, Outdoor, Shared
Parking
- Parking description:Asphalt, Attached Garage, Garage Door Opener, Guest Parking, Tuckunder Garage
- Garage:Yes
- Garage spaces:2
New listings near 9496 Declaration Drive
- New
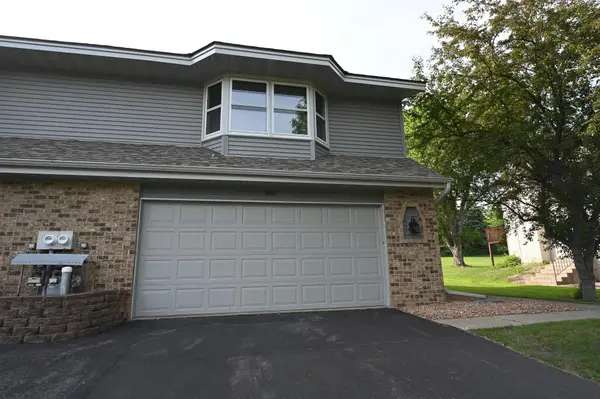 $299,900Active2 beds 2 baths1,152 sq. ft.
800 Buckingwood Court, Chanhassen, MN 55317
MLS# 7081737Listed by: DAVE BROWN, REALTORS - New
 $695,000Active5 beds 4 baths3,180 sq. ft.
7508 W 77th Street, Chaska, MN 55318
MLS# 7081830Listed by: HOMEFRONT REALTY - Coming SoonOpen Sat, 10am to 12pm
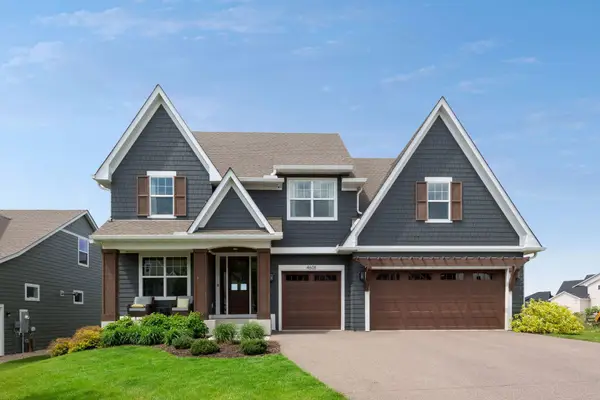 $1,199,900Coming Soon5 beds 5 baths
4605 Sunset Lane, Excelsior, MN 55331
MLS# 7081219Listed by: COMPASS - New
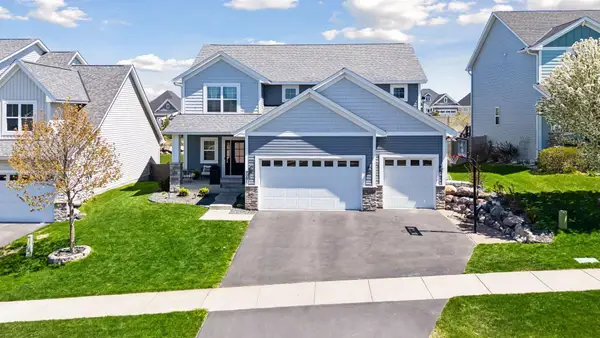 $749,900Active5 beds 4 baths4,060 sq. ft.
9091 River Rock Drive N, Chanhassen, MN 55317
MLS# 7080968Listed by: COLDWELL BANKER REALTY - New
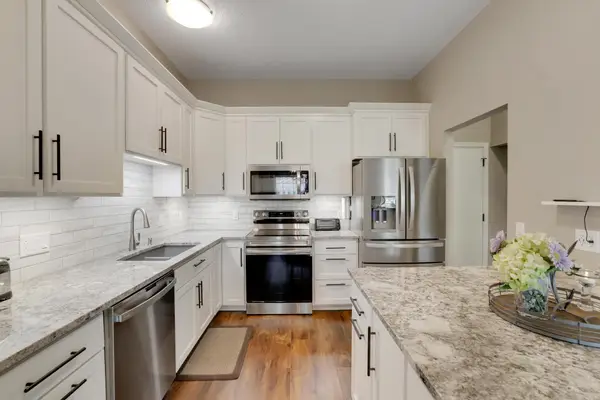 $409,900Active3 beds 4 baths2,262 sq. ft.
881 Kimberly Lane, Chanhassen, MN 55317
MLS# 7080664Listed by: EDINA REALTY, INC.  $925,555Pending3 beds 3 baths2,702 sq. ft.
9124 Mills Lane, Chanhassen, MN 55317
MLS# 7080570Listed by: KELLER WILLIAMS PREMIER REALTY LAKE MINNETONKA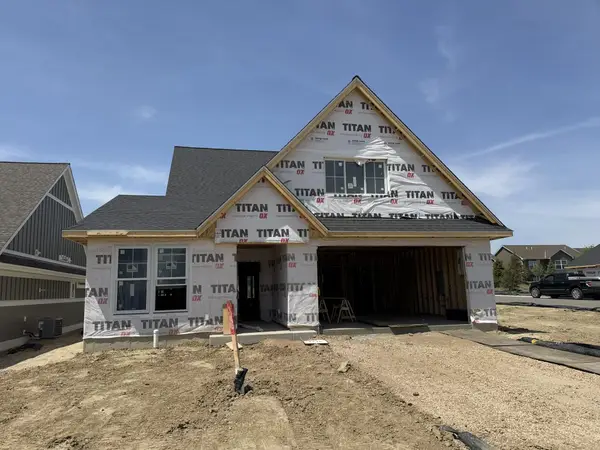 $1,000,420Pending4 beds 3 baths2,706 sq. ft.
9144 Mills Drive, Chanhassen, MN 55317
MLS# 7080595Listed by: KELLER WILLIAMS PREMIER REALTY LAKE MINNETONKA- Open Fri, 1 to 3pmNew
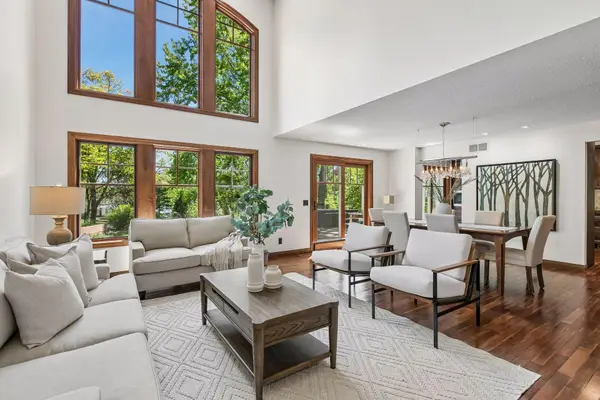 $929,000Active4 beds 4 baths3,535 sq. ft.
6220 Barberry Circle, Excelsior, MN 55331
MLS# 7080449Listed by: COLDWELL BANKER REALTY - Open Sat, 5:30 to 7:30pmNew
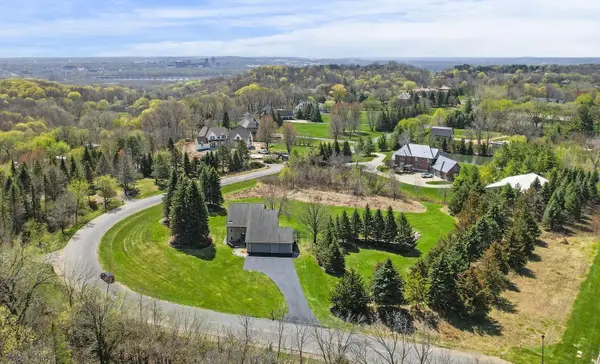 $795,000Active4 beds 4 baths2,941 sq. ft.
9820 Deerbrook Drive, Chanhassen, MN 55317
MLS# 7078832Listed by: RE/MAX ADVANTAGE PLUS


Protect your home and budget from life's surprises with an Assurant Home Warranty, backed by a partner that supports you through every step of homeownership. Explore Plans.
© 2023 - 2026 ERA Franchise Systems LLC. All rights reserved. ERA Franchise Systems LLC fully supports the principles of the Fair Housing Act and the Equal Opportunity Act. ERA, ERA Real Estate powered, and their respective logos are registered service marks of ERA Franchise Systems LLC. Each office is independently owned and operated.