
9820 Deerbrook Drive, Chanhassen, MN 55317
Local realty services provided by:ERA Viking Realty
9820 Deerbrook Drive,Chanhassen, MN 55317
$795,000
- 4 Beds
- 4 Baths
- 2,941 sq. ft.
- Single family
- Active
Upcoming open houses
- Sat, May 3005:30 pm - 07:30 pm
Listed by: jason walgrave
Office: re/max advantage plus
MLS#:7078832
Source:NSMLS
Price summary
- Price:$795,000
- Price per sq. ft.:$237.95
About this home
Tucked between tall pines on 2.5 scenic acres, this wonderful property offers the perfect balance of peaceful privacy and everyday convenience just minutes from town. A welcoming front entry opens into a bright two-story foyer and comfortable living space with large windows and access to a covered deck overlooking the backyard setting. The heart of the home is the spacious kitchen featuring crisp white cabinetry, stainless steel appliances, generous prep space, and seamless flow into the informal dining area with additional seating and walkout access to the patio — ideal for both casual mornings and entertaining guests. A separate formal dining room provides added flexibility for gatherings and holidays, while main-level laundry adds everyday ease. Upstairs, the owner’s suite feels like a private getaway with French doors, abundant natural light, peaceful backyard views, and a secluded balcony deck perfect for morning coffee or evening relaxation. The ensuite bath includes tile flooring, a jetted soaking tub, separate shower, and ample space to unwind. Two additional upper-level bedrooms and a full bath complete the level. The finished lower level offers versatile living space to fit your needs, including a flex room currently used as an exercise area that could easily function as a family room, recreation room, office, or hobby space. An additional bedroom, bathroom, and storage area provide even more functionality. Outside, the heated 3-car garage offers excellent room for vehicles, tools, and toys, while the expansive acreage creates endless opportunities to enjoy the outdoors — from evenings around the fire pit to future additions like a pool, sport court, garden retreat, or outbuilding. Zoned Rural Residential, the property allows for accessory structures totaling up to 1,500 finished square feet combined, with generous setbacks and a maximum lot coverage of 20%, offering flexibility for future storage, workshop, or hobby building potential. Conveniently located just off Pioneer Trail with quick access to Hwy 212, shopping, dining, and nearby amenities, this property delivers the rare combination of acreage, comfort, and accessibility....
Contact an agent
Home facts
- Year built:1993
- Listing ID #:7078832
- Added:3 day(s) ago
- Updated:May 29, 2026 at 12:05 PM
Rooms and interior
- Bedrooms:4
- Total bathrooms:4
- Full bathrooms:2
- Half bathrooms:1
- Dining Description:Breakfast Area, Breakfast Bar, Eat In Kitchen, Informal Dining Room, Separate/Formal Dining Room
- Bathrooms Description:3/4 Basement, Bathroom Ensuite, Jetted Tub, Main Floor 1/2 Bath, Separate Shower and Tub, Upper Level Full Bath
- Kitchen Description:Dishwasher, Exhaust Fan, Microwave, Range, Refrigerator, Stainless Steel Appliances
- Basement:Yes
- Basement Description:Block, Drain Tiled, Egress Window(s), Finished, Full, Storage Space, Sump Pump
- Living area:2,941 sq. ft.
Heating and cooling
- Cooling:Central Air
- Heating:Forced Air
- Central air:Yes
Structure and exterior
- Roof:Age Over 8 Years, Asphalt
- Year built:1993
- Building area:2,941 sq. ft.
- Lot area:2.5 Acres
- Lot Features:Corner Lot, Tree Coverage - Medium
- Levels:2 Story
Utilities
- Water:Well
- Sewer:Private Sewer
Finances and disclosures
- Price:$795,000
- Price per sq. ft.:$237.95
- Tax amount:$5,034 (2025)
Features and amenities
- Appliances:Exhaust Fan, Microwave, Range, Refrigerator, Stainless Steel Appliances, Washer, Water Softener Rented
- Laundry features:Dryer, Washer
- Amenities:Central Vacuum, Humidifier, Water Filtration System, Water Softener Rented
Parking
- Parking description:Asphalt, Attached Garage, Garage Door Opener, Heated Garage
- Garage:Yes
- Garage spaces:3
New listings near 9820 Deerbrook Drive
- New
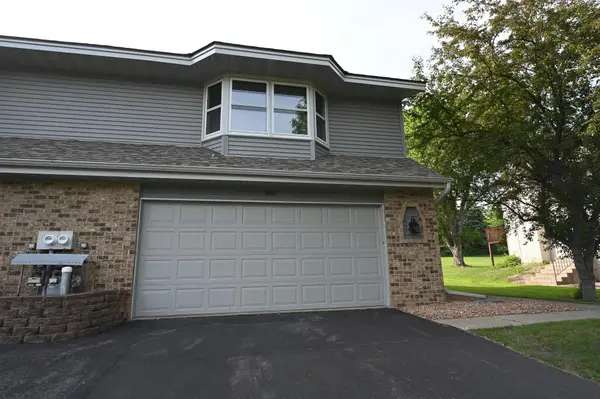 $299,900Active2 beds 2 baths1,152 sq. ft.
800 Buckingwood Court, Chanhassen, MN 55317
MLS# 7081737Listed by: DAVE BROWN, REALTORS - New
 $695,000Active5 beds 4 baths3,180 sq. ft.
7508 W 77th Street, Chaska, MN 55318
MLS# 7081830Listed by: HOMEFRONT REALTY - Coming Soon
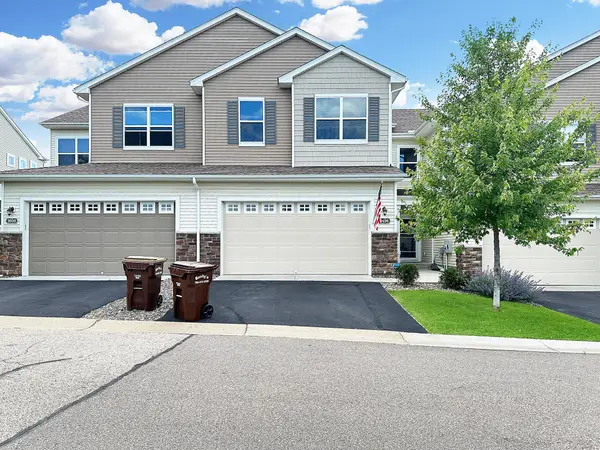 $439,500Coming Soon4 beds 4 baths
9496 Declaration Drive, Chanhassen, MN 55317
MLS# 7076346Listed by: REAL LISTINGS - Coming SoonOpen Sat, 10am to 12pm
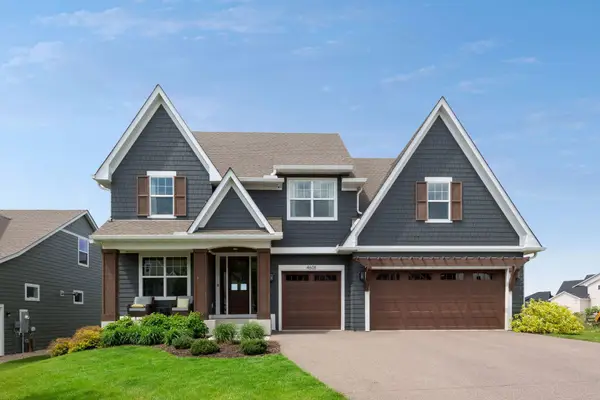 $1,199,900Coming Soon5 beds 5 baths
4605 Sunset Lane, Excelsior, MN 55331
MLS# 7081219Listed by: COMPASS - New
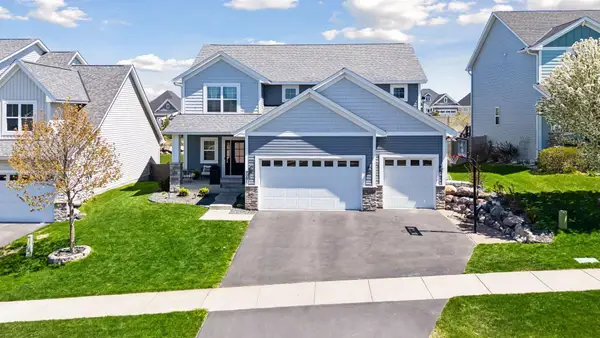 $749,900Active5 beds 4 baths4,060 sq. ft.
9091 River Rock Drive N, Chanhassen, MN 55317
MLS# 7080968Listed by: COLDWELL BANKER REALTY - New
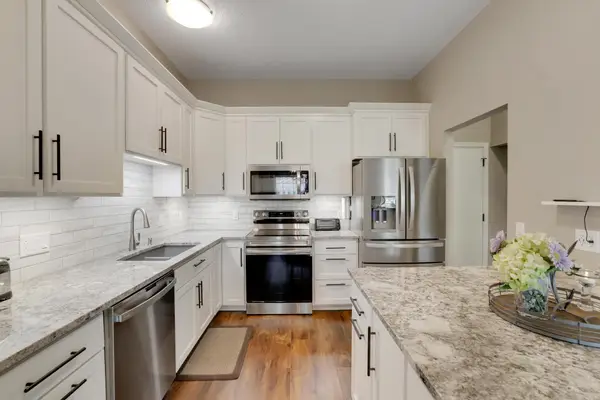 $409,900Active3 beds 4 baths2,262 sq. ft.
881 Kimberly Lane, Chanhassen, MN 55317
MLS# 7080664Listed by: EDINA REALTY, INC.  $925,555Pending3 beds 3 baths2,702 sq. ft.
9124 Mills Lane, Chanhassen, MN 55317
MLS# 7080570Listed by: KELLER WILLIAMS PREMIER REALTY LAKE MINNETONKA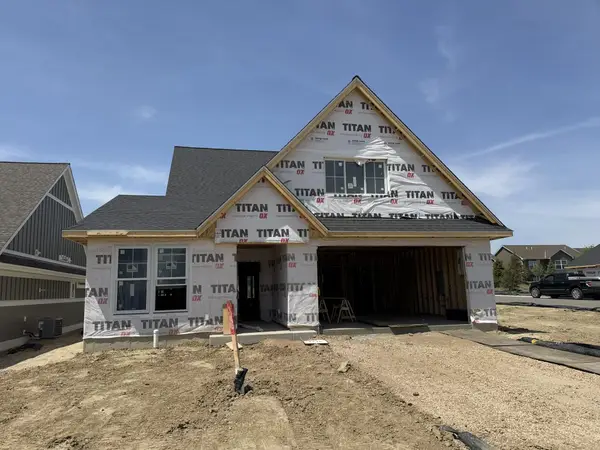 $1,000,420Pending4 beds 3 baths2,706 sq. ft.
9144 Mills Drive, Chanhassen, MN 55317
MLS# 7080595Listed by: KELLER WILLIAMS PREMIER REALTY LAKE MINNETONKA- Open Fri, 1 to 3pmNew
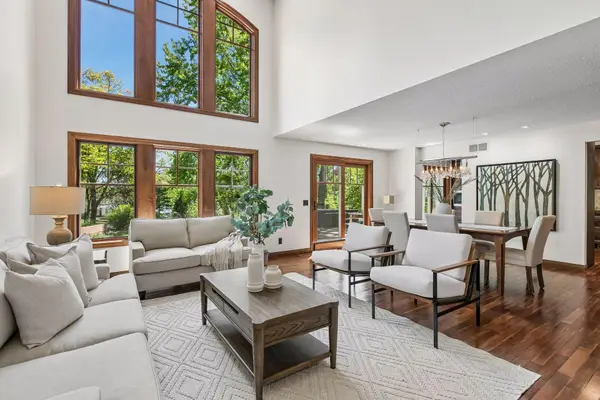 $929,000Active4 beds 4 baths3,535 sq. ft.
6220 Barberry Circle, Excelsior, MN 55331
MLS# 7080449Listed by: COLDWELL BANKER REALTY


Protect your home and budget from life's surprises with an Assurant Home Warranty, backed by a partner that supports you through every step of homeownership. Explore Plans.
© 2023 - 2026 ERA Franchise Systems LLC. All rights reserved. ERA Franchise Systems LLC fully supports the principles of the Fair Housing Act and the Equal Opportunity Act. ERA, ERA Real Estate powered, and their respective logos are registered service marks of ERA Franchise Systems LLC. Each office is independently owned and operated.