
9500 Washington Boulevard #4, Chanhassen, MN 55317
Local realty services provided by:ERA Gillespie Real Estate
Listed by: cameron ralston, gdp homes
Office: real broker, llc.
MLS#:7083884
Source:NSMLS
Price summary
- Price:$395,000
- Price per sq. ft.:$201.12
- Monthly HOA dues:$435
About this home
Beautifully updated end-unit townhome offering style, comfort, and convenience in one of Chanhassen's most desirable locations. Filled with natural light from additional end-unit windows, this meticulously maintained home showcases luxury vinyl plank flooring, plantation shutters throughout, upgraded lighting, custom millwork, and thoughtful updates at every turn. The open-concept main level features a stunning stone-surround fireplace, bright kitchen with updated appliances, spacious dining area, and added recessed lighting. Upstairs, the versatile loft provides flexible living space while generously sized bedrooms offer walk-in closets and privacy. The primary suite features dual closets and a beautifully updated bath with tiled shower, glass doors, upgraded fixtures, and custom finishes. Enjoy one of the community's most private settings with mature trees, no direct rear neighbors, and easy access to scenic trails, ponds, and green space. Additional highlights include a heated garage, newer garage door opener, refreshed paint, upgraded vanities, and exceptional pride of ownership throughout. Residents enjoy access to an in-ground pool, community room, nearby parks, and convenient access to Hwy 212, Hwy 5, shopping, dining, Chanhassen, and Chaska. Contract for Deed / Alternative financing opportunities may be available for qualified buyers....
Contact an agent
Home facts
- Year built:2013
- Listing ID #:7083884
- Added:35 day(s) ago
- Updated:July 06, 2026 at 08:15 AM
Rooms and interior
- Bedrooms:3
- Total bathrooms:3
- Full bathrooms:1
- Half bathrooms:1
- Dining Description:Eat In Kitchen, Informal Dining Room, Living/Dining Room
- Bathrooms Description:Main Floor 1/2 Bath, Upper Level Full Bath
- Kitchen Description:Dishwasher, Microwave, Range, Refrigerator, Stainless Steel Appliances
- Basement:Yes
- Living area:1,964 sq. ft.
Heating and cooling
- Cooling:Central Air
- Heating:Fireplace(s), Forced Air
- Central air:Yes
Structure and exterior
- Roof:Asphalt
- Year built:2013
- Building area:1,964 sq. ft.
- Lot area:0.02 Acres
- Construction Materials:Block
- Levels:2 Story
Utilities
- Water:City Water - Connected
- Sewer:City Sewer - Connected
Finances and disclosures
- Price:$395,000
- Price per sq. ft.:$201.12
- Tax amount:$662 (2025)
Features and amenities
- Appliances:Microwave, Range, Refrigerator, Stainless Steel Appliances, Washer, Water Softener Owned
- Laundry features:Dryer, Washer
- Amenities:Water Softener Owned
- Pool features:Below Ground
Parking
- Parking description:Attached Garage
- Garage:Yes
- Garage spaces:2
New listings near 9500 Washington Boulevard #4
- Coming Soon
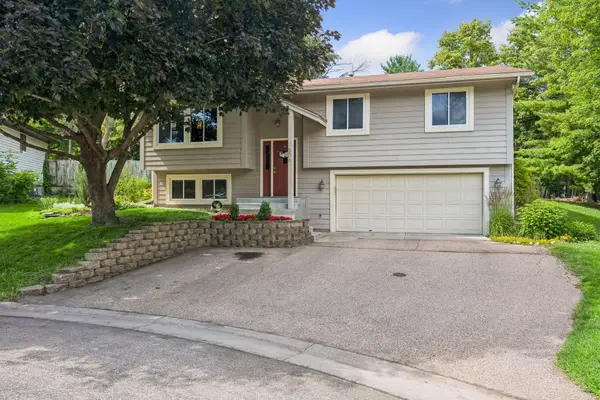 $424,999Coming Soon3 beds 2 baths
506 Laredo Lane, Chanhassen, MN 55317
MLS# 7103705Listed by: COMPASS - Coming Soon
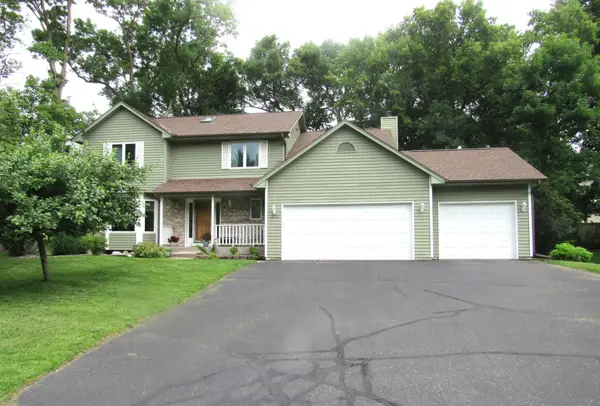 $750,000Coming Soon5 beds 4 baths
1020 Lake Lucy Road, Chanhassen, MN 55317
MLS# 7103419Listed by: EDINA REALTY, INC. - New
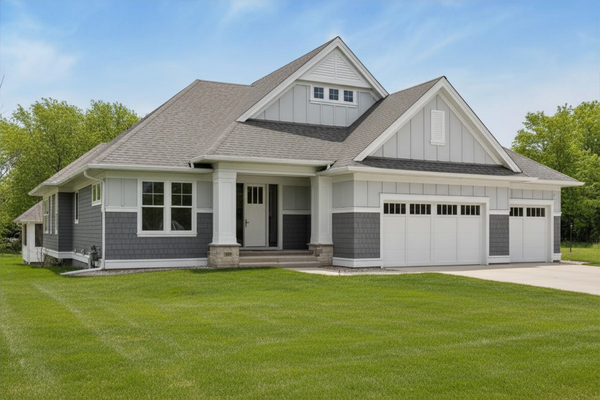 $1,700,000Active3 beds 3 baths3,690 sq. ft.
3961 White Oak Lane, Chanhassen, MN 55331
MLS# 7103397Listed by: COLDWELL BANKER REALTY - Coming SoonOpen Thu, 4:30 to 6:30pm
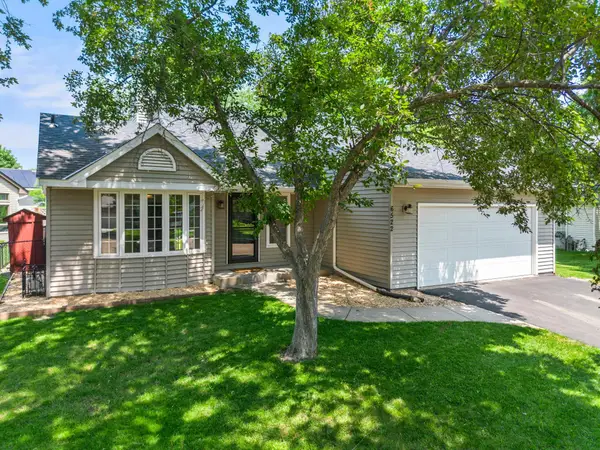 $510,000Coming Soon3 beds 2 baths
6522 Gray Fox Curve, Chanhassen, MN 55317
MLS# 7102540Listed by: EDINA REALTY, INC. - Coming Soon
 $869,900Coming Soon4 beds 4 baths
7202 Alphabet Street, Chanhassen, MN 55317
MLS# 7101652Listed by: COLDWELL BANKER REALTY - LAKES - New
 $1,499,000Active4 beds 4 baths3,404 sq. ft.
9247 Lake Riley Boulevard, Chanhassen, MN 55317
MLS# 7097353Listed by: RE/MAX ADVANTAGE PLUS - New
 $225,000Active2 beds 2 baths982 sq. ft.
7772 Arboretum Village Circle, Chanhassen, MN 55317
MLS# 7096938Listed by: EDINA REALTY, INC. - New
 $268,900Active2 beds 2 baths1,292 sq. ft.
7030 Pima Lane, Chanhassen, MN 55317
MLS# 7099943Listed by: RE/MAX ADVISORS-WEST - New
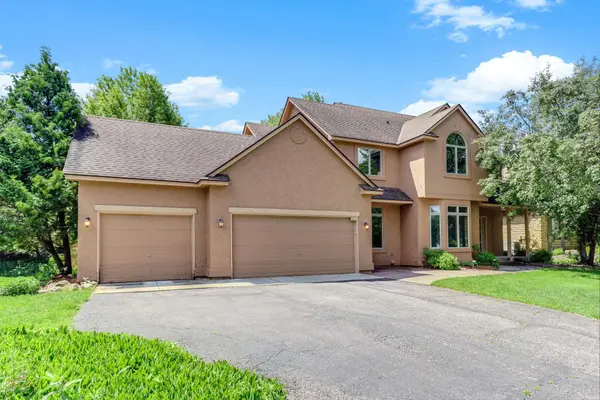 $700,000Active5 beds 4 baths3,478 sq. ft.
2413 Bridle Creek Trail, Chanhassen, MN 55317
MLS# 7099000Listed by: KRIS LINDAHL REAL ESTATE - New
 $470,000Active3 beds 2 baths1,520 sq. ft.
3921 Minnewashta Court, Chanhassen, MN 55331
MLS# 7099815Listed by: EDINA REALTY, INC.


Protect your home and budget from life's surprises with an Assurant Home Warranty, backed by a partner that supports you through every step of homeownership. Explore Plans.
© 2023 - 2026 ERA Franchise Systems LLC. All rights reserved. ERA Franchise Systems LLC fully supports the principles of the Fair Housing Act and the Equal Opportunity Act. ERA, ERA Real Estate powered, and their respective logos are registered service marks of ERA Franchise Systems LLC. Each office is independently owned and operated.