
9525 Roosevelt Drive, Chanhassen, MN 55317
Local realty services provided by:ERA Viking Realty
9525 Roosevelt Drive,Chanhassen, MN 55317
$419,900
- 3 Beds
- 3 Baths
- 1,956 sq. ft.
- Townhouse
- Active
Listed by: anna ovsyannikova
Office: bridge realty, llc.
MLS#:7166785
Source:NSMLS
Price summary
- Price:$419,900
- Price per sq. ft.:$214.67
- Monthly HOA dues:$491
About this home
Welcome to this beautiful, move-in-ready townhome in a wonderful Chanhassen neighborhood. A rare end unit
with peaceful, open views and a walkout lower level—features that truly set it apart! Elegant, open, and
spacious, the home features a stunning two-story ceiling in the living room, filling the space with
natural light. The thoughtful layout includes three generously sized bedrooms, a main-floor primary
suite, a large kitchen with an island and plenty of cabinet space, and a spacious upper-level loft,
perfect for an office or family room. The unfinished walkout basement offers excellent storage and
possibilities for future finishing. Enjoy a charming front porch and low-maintenance living. Community
amenities include an outdoor swimming pool, walking trails, and a nearby playground with a ball field and
basketball hoops. Conveniently located near shopping, restaurants, grocery stores, schools, and the
library, with the new Avienda development within walking distance. A special home in a fantastic
location! Buyer and buyer's agent to verify all the measurements and information....
Contact an agent
Home facts
- Year built:2011
- Subdivision & Development:Liberty On Bluff Creek 3rd Adn
- Listing ID #:7166785
- Added:18 day(s) ago
- Updated:November 17, 2026 at 01:23 PM
Rooms and interior
- Bedrooms:3
- Total bathrooms:3
- Full bathrooms:2
- Half bathrooms:1
- Dining Description:Living/Dining Room
- Bathrooms Description:Main Floor 1/2 Bath, Main Floor Full Bath, Upper Level Full Bath
- Kitchen Description:Cooktop, Dishwasher, Disposal, Microwave, Range, Refrigerator, Stainless Steel Appliances
- Basement:Yes
- Basement Description:Daylight / Lookout Windows, Full, Sump Pump, Walkout
- Living area:1,956 sq. ft.
Heating and cooling
- Cooling:Central Air
- Heating:Forced Air
- Central air:Yes
Structure and exterior
- Roof:Age 8 Years or Less, Asphalt
- Year built:2011
- Building area:1,956 sq. ft.
- Lot area:0.07 Acres
- Exterior Features:In-Ground Sprinkler System
- Levels:2 Story
Utilities
- Water:City Water - Connected
- Sewer:City Sewer - Connected
Finances and disclosures
- Price:$419,900
- Price per sq. ft.:$214.67
- Tax amount:$4,332 (2026)
Features and amenities
- Appliances:Disposal, Microwave, Range, Refrigerator, Stainless Steel Appliances, Water Softener Owned
- Laundry features:Dryer
- Amenities:Fire Sprinkler System, Gas Water Heater, Water Softener Owned
- Pool features:Outdoor, Shared
Parking
- Parking description:Attached Garage
- Garage:Yes
- Garage spaces:2
New listings near 9525 Roosevelt Drive
- Coming SoonOpen Fri, 5 to 6:30pm
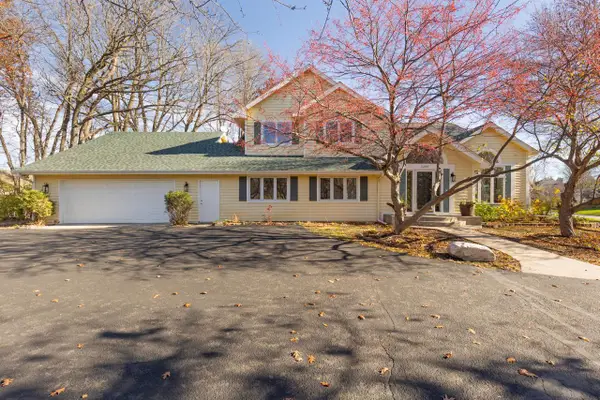 $795,000Coming Soon5 beds 4 baths3,937 sq. ft.
2200 Majestic Way, Chanhassen, MN 55317
MLS# 7169841Listed by: COLDWELL BANKER REALTY - SOUTHWEST REGIONAL - Coming Soon
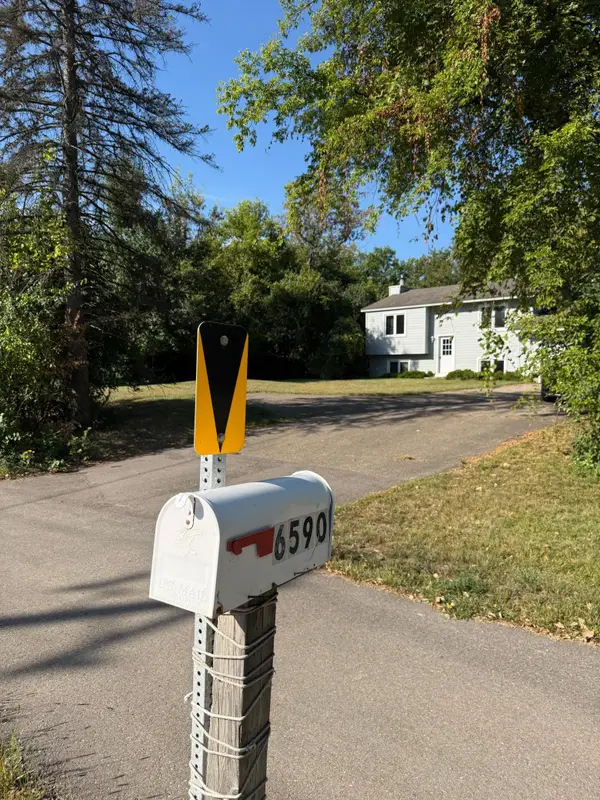 $375,000Coming Soon3 beds 2 baths1,380 sq. ft.
6590 Chanhassen Road, Chanhassen, MN 55317
MLS# 7142749Listed by: KELLER WILLIAMS PREMIER REALTY LAKE MINNETONKA - New
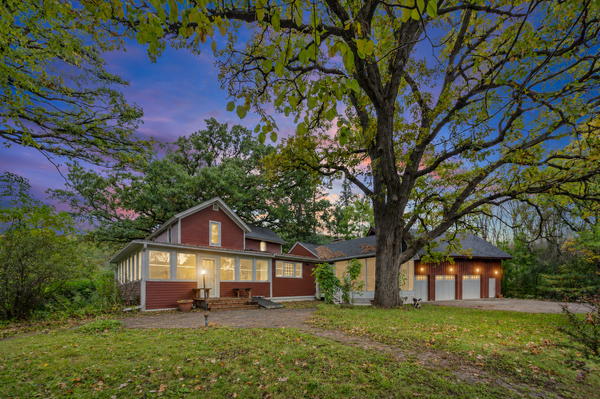 $500,000Active2 beds 2 baths2,187 sq. ft.
7264 Hillsdale Court, Chanhassen, MN 55317
MLS# 7170902Listed by: PEMBERTON RE - New
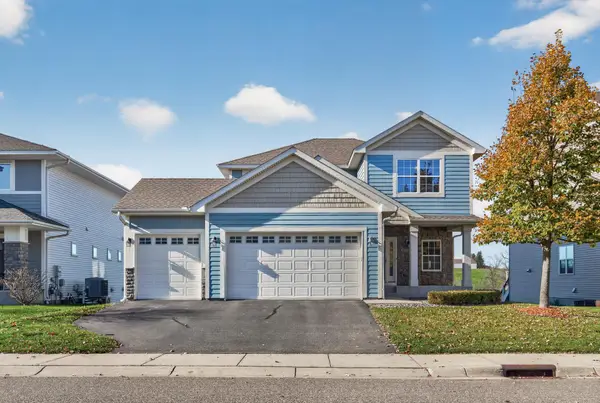 $695,000Active5 beds 4 baths3,161 sq. ft.
9140 Degler Circle, Chanhassen, MN 55317
MLS# 7169292Listed by: HOME AVENUE FLAT FEE REALTY - New
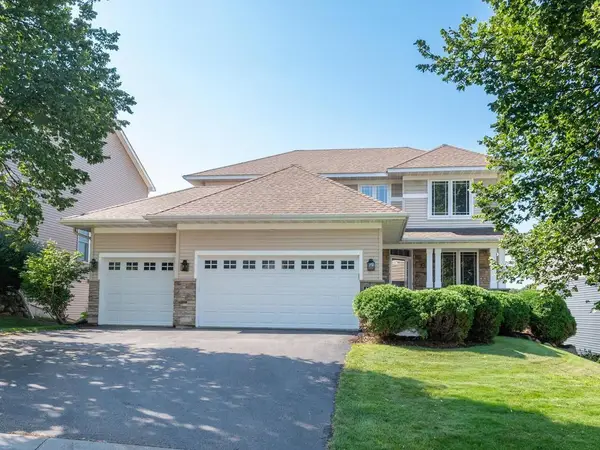 $709,900Active5 beds 4 baths3,472 sq. ft.
1511 Pembroke Pass, Chanhassen, MN 55317
MLS# 7170689Listed by: COLDWELL BANKER REALTY - Open Sat, 1 to 4pmNew
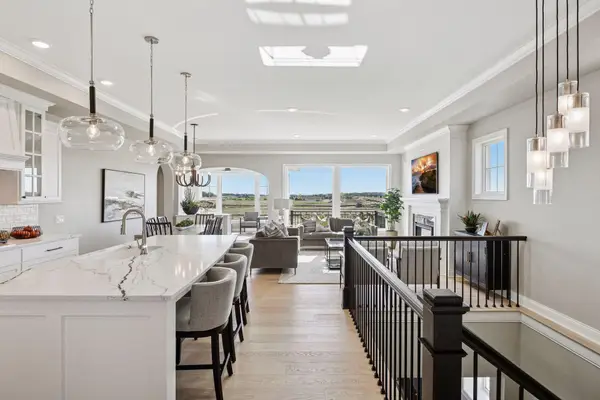 $1,138,800Active3 beds 3 baths3,148 sq. ft.
9135 Mills Drive, Chanhassen, MN 55317
MLS# 7166927Listed by: KELLER WILLIAMS PREMIER REALTY LAKE MINNETONKA - Open Sat, 1 to 4pmNew
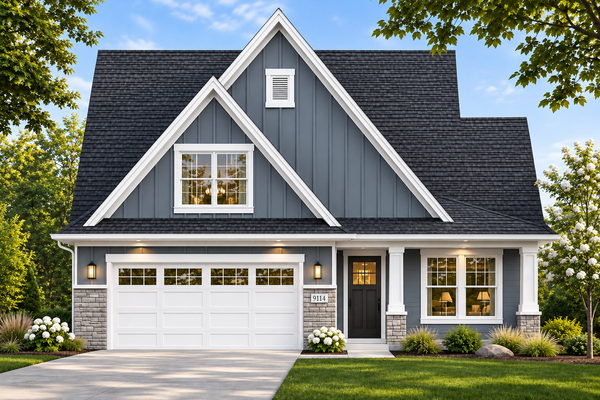 $1,019,800Active3 beds 3 baths2,514 sq. ft.
9114 Mills Lane, Chanhassen, MN 55317
MLS# 7166933Listed by: KELLER WILLIAMS PREMIER REALTY LAKE MINNETONKA - New
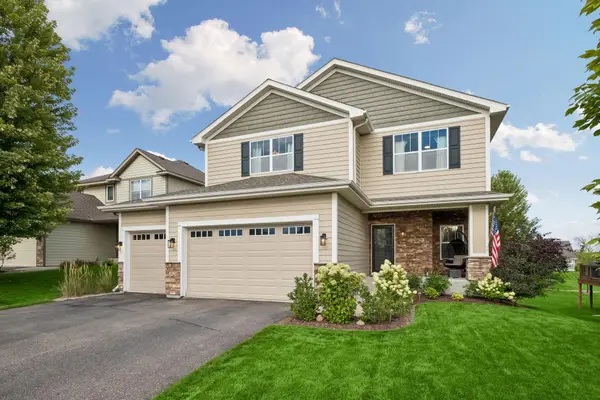 $719,900Active5 beds 5 baths3,968 sq. ft.
9161 River Rock Drive N, Chanhassen, MN 55317
MLS# 7171014Listed by: EDINA REALTY, INC. - New
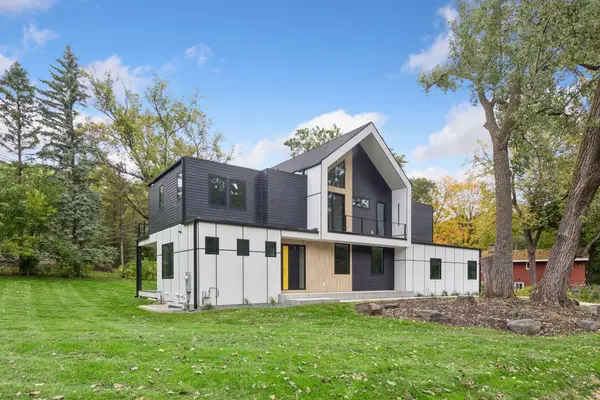 $1,749,700Active5 beds 5 baths4,343 sq. ft.
834 Cree Drive, Chanhassen, MN 55317
MLS# 7169903Listed by: CITYLINE REALTY - New
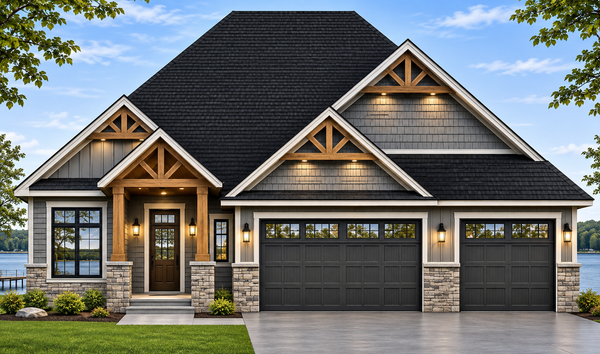 $1,474,900Active4 beds 4 baths4,622 sq. ft.
3941 White Oak Lane, Chanhassen, MN 55331
MLS# 7170550Listed by: PRANDIUM GROUP REAL ESTATE


Protect your home and budget from life's surprises with an Assurant Home Warranty, backed by a partner that supports you through every step of homeownership. Explore Plans.
© 2023 - 2026 ERA Franchise Systems LLC. All rights reserved. ERA Franchise Systems LLC fully supports the principles of the Fair Housing Act and the Equal Opportunity Act. ERA, ERA Real Estate powered, and their respective logos are registered service marks of ERA Franchise Systems LLC. Each office is independently owned and operated.