
110282 Village Road, Chaska, MN 55318
Local realty services provided by:ERA Gillespie Real Estate
110282 Village Road,Chaska, MN 55318
$149,900
- 2 Beds
- 1 Baths
- 864 sq. ft.
- Condominium
- Pending
Listed by: selena hager
Office: keller williams preferred rlty
MLS#:7108994
Source:NSMLS
Price summary
- Price:$149,900
- Price per sq. ft.:$173.5
- Monthly HOA dues:$410
About this home
Rarely available upper-level 2-bedroom, 1-bath home with a private 2-car garage in a sought-after location! This move-in-ready home offers the perfect combination of comfort, convenience, and outdoor living. The living room features vaulted ceilings that create an open, airy feel, while the vaulted ceiling in the garage provides additional overhead space for storage or larger vehicles. Relax on your maintenance-free deck while enjoying peaceful views of the scenic Jonathan Trail system, featuring over 10 miles of association-maintained walking and biking trails, parks, and playgrounds just outside your door. Inside, you'll find newer flooring and fresh paint throughout. The spacious primary bedroom includes a versatile loft area- ideal for extra storage, a reading nook, home office, or additional sleeping space. Conveniently located just minutes from shopping, restaurants, and grocery stores, this home offers easy access to everyday amenities while enjoying a tranquil setting. HOA dues include heat and water, making for affordable, low-maintenance living with exceptional value....
Contact an agent
Home facts
- Year built:1972
- Subdivision & Development:Stockwood Condo Apt Owner #2
- Listing ID #:7108994
- Added:54 day(s) ago
- Updated:September 07, 2026 at 08:35 AM
Rooms and interior
- Bedrooms:2
- Total bathrooms:1
- Full bathrooms:1
- Kitchen Description:Cooktop, Exhaust Fan, Microwave, Refrigerator
- Basement:Yes
- Living area:864 sq. ft.
Heating and cooling
- Cooling:Wall Unit(s)
- Heating:Baseboard, Hot Water
Structure and exterior
- Roof:Asphalt
- Year built:1972
- Building area:864 sq. ft.
- Lot area:0.02 Acres
- Levels:1 Story
Utilities
- Water:City Water - Connected
- Sewer:City Sewer - Connected
Finances and disclosures
- Price:$149,900
- Price per sq. ft.:$173.5
- Tax amount:$1,653 (2025)
Features and amenities
- Appliances:Exhaust Fan, Microwave, Refrigerator
Parking
- Parking description:Asphalt, Detached Garage, Garage Door Opener
- Garage:Yes
- Garage spaces:2
New listings near 110282 Village Road
- Coming Soon
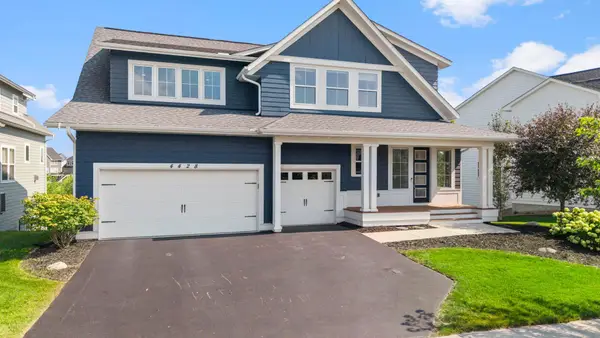 $945,000Coming Soon5 beds 5 baths4,809 sq. ft.
4428 Millstone Drive, Chaska, MN 55318
MLS# 7130082Listed by: RE/MAX RESULTS - New
 $649,500Active5 beds 4 baths3,180 sq. ft.
7508 W 77th Street, Chaska, MN 55318
MLS# 7139886Listed by: HOMEFRONT REALTY - New
 $1,549,000Active5 beds 5 baths4,808 sq. ft.
749 Ensconced Way, Chaska, MN 55318
MLS# 7136465Listed by: PEMBERTON RE - New
 $299,927Active3 beds 3 baths1,815 sq. ft.
441 Pleasant Lane, Chaska, MN 55318
MLS# 7137843Listed by: RE/MAX ADVANTAGE PLUS - New
 $725,000Active4 beds 3 baths3,101 sq. ft.
3936 Painted Sky Trail, Chaska, MN 55318
MLS# 7138076Listed by: HOME AVENUE FLAT FEE REALTY - New
 $245,000Active2 beds 2 baths1,465 sq. ft.
110696 Village Road #307, Chaska, MN 55318
MLS# 6794040Listed by: COLDWELL BANKER REALTY - SOUTHWEST REGIONAL - New
 $399,000Active4 beds 4 baths2,614 sq. ft.
3062 Walden Drive, Chaska, MN 55318
MLS# 7137432Listed by: KELLER WILLIAMS PREMIER REALTY LAKE MINNETONKA - New
 $1,399,900Active5 beds 3 baths3,353 sq. ft.
719 Ensconced Way, Chaska, MN 55318
MLS# 7136388Listed by: PEMBERTON RE - New
 $549,900Active4 beds 4 baths3,314 sq. ft.
2374 Molnau Court, Chaska, MN 55318
MLS# 7137049Listed by: RE/MAX ADVANTAGE PLUS - New
 $355,000Active3 beds 2 baths1,867 sq. ft.
2250 Van Sloun Road, Chaska, MN 55318
MLS# 7102578Listed by: KELLER WILLIAMS CLASSIC RLTY NW


Protect your home and budget from life's surprises with an Assurant Home Warranty, backed by a partner that supports you through every step of homeownership. Explore Plans.
© 2023 - 2026 ERA Franchise Systems LLC. All rights reserved. ERA Franchise Systems LLC fully supports the principles of the Fair Housing Act and the Equal Opportunity Act. ERA, ERA Real Estate powered, and their respective logos are registered service marks of ERA Franchise Systems LLC. Each office is independently owned and operated.