
4428 Millstone Drive, Chaska, MN 55318
Local realty services provided by:ERA Viking Realty
4428 Millstone Drive,Chaska, MN 55318
$945,000
- 5 Beds
- 5 Baths
- 4,809 sq. ft.
- Single family
- Coming Soon
Upcoming open houses
- Fri, Aug 2805:00 pm - 07:00 pm
- Sat, Aug 2901:00 pm - 03:00 pm
Listed by: carleen lynn shimanski, corrina a ebert bartikoski
Office: re/max results
MLS#:7130082
Source:NSMLS
Price summary
- Price:$945,000
- Price per sq. ft.:$184.61
- Monthly HOA dues:$39
About this home
Welcome to this exceptional former builder model in the highly sought-after Harvest neighborhood of Chaska, thoughtfully designed with premium upgrades and timeless finishes throughout. Perfectly positioned on a premier lot with picturesque pond views, this home combines luxury, comfort, and functionality in every detail. From the moment you enter, you'll appreciate the elevated craftsmanship, including elegant coffered ceilings, rich hardwood flooring, custom built-in cabinetry, and upgraded carpeting. The gourmet kitchen showcases soft-close cabinetry, abundant storage, GE Cafe appliances, and designer finishes, creating an ideal space for both everyday living and entertaining. Designed for today's lifestyle, the home features four bedrooms upstairs and dedicated resource room desks and built-in workspace solutions on the main floor, offering convenience for remote work, studying, or household organization.
The finished lower level is an entertainer's dream, complete with a stylish wet bar and expansive recreation space perfect for hosting game days, movie nights, and gatherings with family and friends.
Located in one of Chaska's most coveted neighborhoods, residents enjoy the charm of Harvest along with scenic pond views, nearby trails, parks, and convenient access to both Highway 212 and downtown Chaska. This meticulously maintained home offers the perfect blend of luxury upgrades, thoughtful design, and an unbeatable location. Former builder models with this level of customization, craftsmanship, and setting rarely become available. Don't miss the opportunity to make 4428 Millstone Drive your next home....
Contact an agent
Home facts
- Year built:2018
- Subdivision & Development:Club West Sixth Add
- Listing ID #:7130082
- Updated:August 21, 2026 at 12:43 PM
Rooms and interior
- Bedrooms:5
- Total bathrooms:5
- Full bathrooms:2
- Half bathrooms:1
- Dining Description:Breakfast Area, Eat In Kitchen, Kitchen/Dining Room, Separate/Formal Dining Room
- Bathrooms Description:Basement, Bathroom Ensuite, Main Floor 1/2 Bath, Separate Shower and Tub, Upper Level Full Bath, Walk-In Shower Stall
- Kitchen Description:Dishwasher, Disposal, Exhaust Fan, Freezer, Microwave, Range, Refrigerator, Stainless Steel Appliances, Wall Oven, Wine Cooler
- Basement:Yes
- Basement Description:Daylight / Lookout Windows, Egress Window(s), Finished, Sump Pump, Walkout
- Living area:4,809 sq. ft.
Heating and cooling
- Cooling:Central Air, Zoned
- Heating:Forced Air
- Central air:Yes
Structure and exterior
- Roof:Age 8 Years or Less, Asphalt
- Year built:2018
- Building area:4,809 sq. ft.
- Lot area:0.2 Acres
- Lot Features:Sod Included in Price
- Levels:2 Story
Utilities
- Water:City Water - Connected
- Sewer:City Sewer - Connected
Finances and disclosures
- Price:$945,000
- Price per sq. ft.:$184.61
- Tax amount:$10,866 (2026)
Features and amenities
- Appliances:Disposal, Exhaust Fan, Microwave, Range, Refrigerator, Stainless Steel Appliances, Wall Oven, Washer, Wine Cooler
- Laundry features:Dryer, Washer
- Amenities:Air-To-Air Exchanger, ENERGY STAR Qualified Appliances, Gas Water Heater
Parking
- Parking description:Asphalt, Attached Garage, Garage Door Opener
- Garage:Yes
- Garage spaces:3
New listings near 4428 Millstone Drive
- Coming SoonOpen Sat, 12:30 to 2:30pm
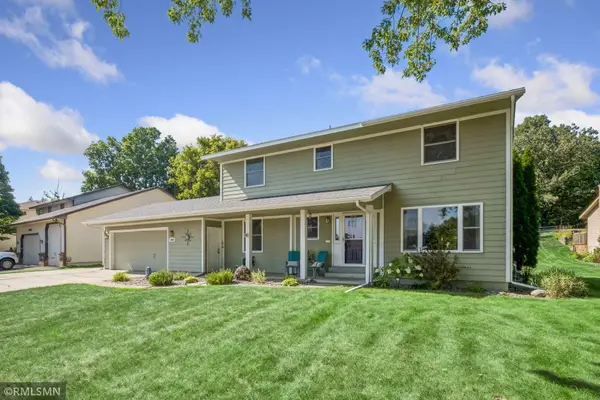 $430,000Coming Soon4 beds 4 baths2,694 sq. ft.
1440 Valley View Road, Chaska, MN 55318
MLS# 7130486Listed by: ASSET REALTY, INC - Coming Soon
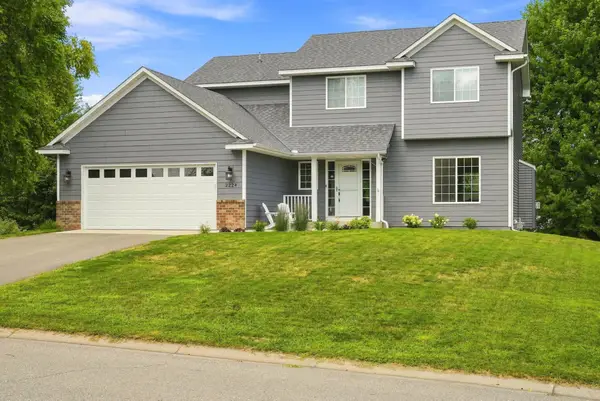 $575,000Coming Soon5 beds 4 baths3,128 sq. ft.
2224 Manuela Drive, Chaska, MN 55318
MLS# 7127565Listed by: KELLER WILLIAMS PREMIER REALTY LAKE MINNETONKA - New
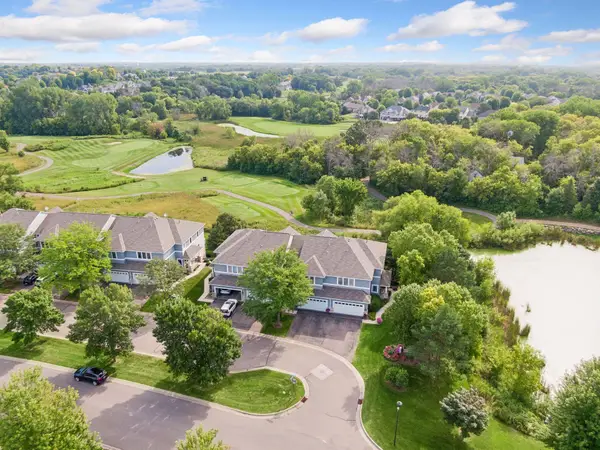 $425,000Active3 beds 4 baths2,359 sq. ft.
2703 Spy Glass Drive, Chaska, MN 55318
MLS# 7122773Listed by: COLDWELL BANKER REALTY - New
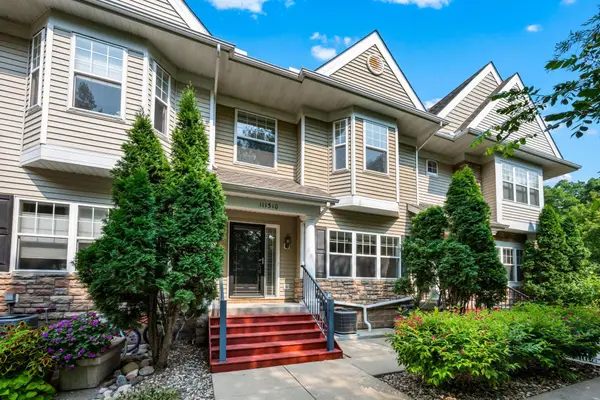 $300,000Active2 beds 2 baths1,655 sq. ft.
111310 Village Road, Chaska, MN 55318
MLS# 7126595Listed by: RE/MAX RESULTS - New
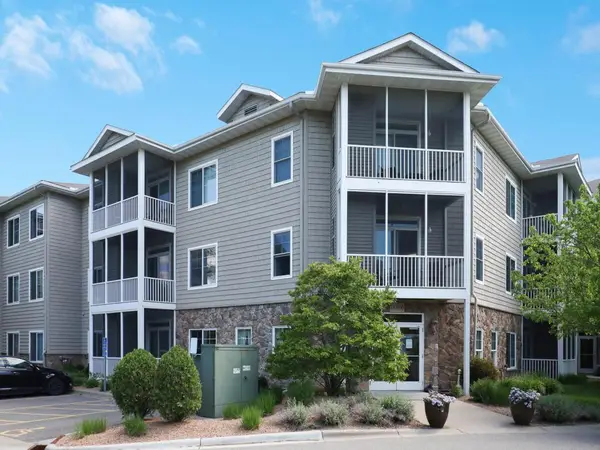 $241,900Active2 beds 2 baths1,111 sq. ft.
110696 Village Road #119, Chaska, MN 55318
MLS# 7128865Listed by: HOME AVENUE FLAT FEE REALTY - Open Sat, 10:30am to 12pmNew
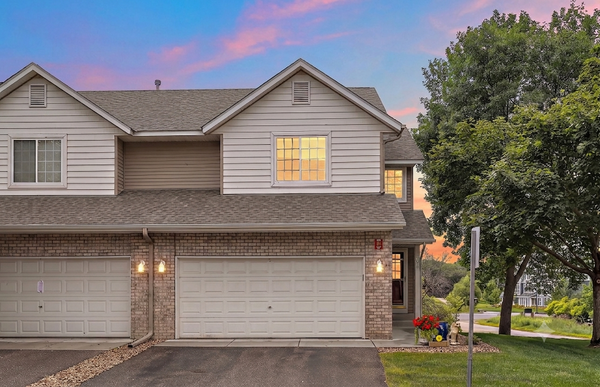 $324,900Active3 beds 3 baths2,299 sq. ft.
497 Pleasant Lane, Chaska, MN 55318
MLS# 7129992Listed by: BRIDGE REALTY, LLC - Open Sat, 9 to 11amNew
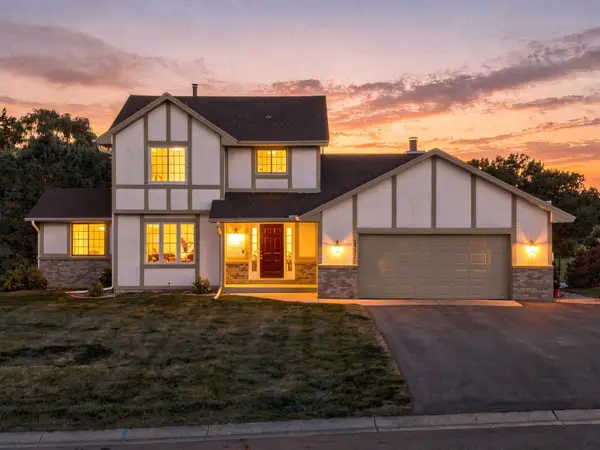 $475,000Active4 beds 4 baths2,373 sq. ft.
2331 Schoolmaster Drive, Chaska, MN 55318
MLS# 7127293Listed by: REAL BROKER, LLC - Open Sat, 12 to 1:30pmNew
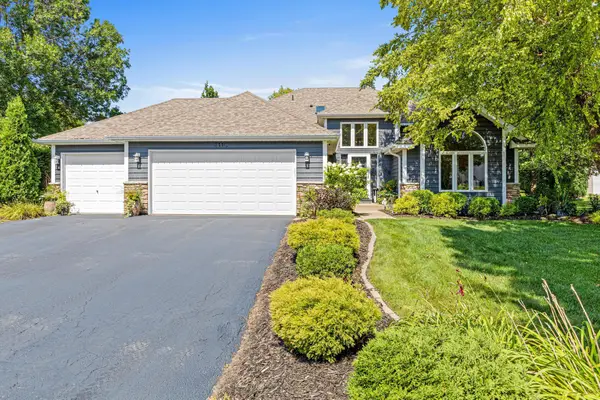 $647,000Active4 beds 3 baths2,648 sq. ft.
3110 Canyon Circle, Chaska, MN 55318
MLS# 7127327Listed by: ENGEL & VOLKERS MINNEAPOLIS - Open Fri, 4:30 to 6pmNew
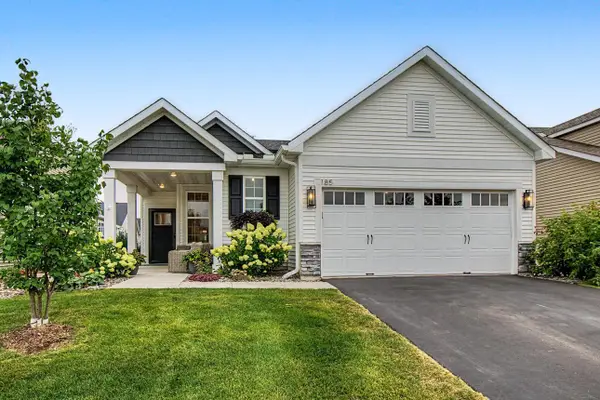 $625,000Active2 beds 2 baths1,688 sq. ft.
185 Liberty Heights Drive, Chaska, MN 55318
MLS# 7112156Listed by: KELLER WILLIAMS REALTY INTEGRITY


Protect your home and budget from life's surprises with an Assurant Home Warranty, backed by a partner that supports you through every step of homeownership. Explore Plans.
© 2023 - 2026 ERA Franchise Systems LLC. All rights reserved. ERA Franchise Systems LLC fully supports the principles of the Fair Housing Act and the Equal Opportunity Act. ERA, ERA Real Estate powered, and their respective logos are registered service marks of ERA Franchise Systems LLC. Each office is independently owned and operated.