
110288 Village Road, Chaska, MN 55318
Local realty services provided by:ERA Gillespie Real Estate
110288 Village Road,Chaska, MN 55318
$125,000
- 1 Beds
- 1 Baths
- 648 sq. ft.
- Condominium
- Active
Listed by: mari koplin
Office: verve realty
MLS#:7155625
Source:NSMLS
Price summary
- Price:$125,000
- Price per sq. ft.:$192.9
- Monthly HOA dues:$302
About this home
Welcome to 110288 Village Road in the Jonathon Neighborhood in Chaska. This warm and inviting condo features solid oak built-ins, oak cabinets, oak paneled doors, pergo-wood floors, a vaulted ceiling, and fresh paint throughout. The kitchen includes new stainless steel appliances, new butcher block countertop, pass through to living room, and a nice pantry. The bedroom has brand new carpet, two closets, and an oak built-in night stand. The bathroom has classic choices and is in great shape - includes tiled floors and walls, fiberglass bathtub with slider door, and solid oak vanity with great countertop space. The composite deck is covered and looks upon the walking paths - a great way to easily connect to nature. There is also a garage steps from the unit that is shared, it has ample space for a car and storage.
As you walk in, you really feel that this home has been taken care of with love and respect, you will enjoy the clean feel and the classic choices throughout. The location is serene and convenient - minutes from Highway 212, nearby The Landscape Arboretum and Hazeltine Golf Course, walkable to Lake Grace and just over 10 miles of walking paths starting right outside the door.
Come and take a look at this wonderful home - you will love it!...
Contact an agent
Home facts
- Year built:1972
- Subdivision & Development:Stockwood Condo Apt Owner #2
- Listing ID #:7155625
- Added:1 day(s) ago
- Updated:October 06, 2026 at 12:52 PM
Rooms and interior
- Bedrooms:1
- Total bathrooms:1
- Full bathrooms:1
- Dining Description:Informal Dining Room, Living/Dining Room
- Bathrooms Description:Main Floor Full Bath
- Kitchen Description:Dishwasher, Exhaust Fan, Range, Refrigerator, Stainless Steel Appliances
- Living area:648 sq. ft.
Heating and cooling
- Cooling:Wall Unit(s)
- Heating:Baseboard, Hot Water
Structure and exterior
- Roof:Flat
- Year built:1972
- Building area:648 sq. ft.
- Lot area:0.01 Acres
- Lot Features:Public Transit (w/in 6 blks), Tree Coverage - Medium, Underground Utilities
- Construction Materials:Block
- Levels:1 Story
Utilities
- Water:City Water - Connected
- Sewer:City Sewer - Connected
Finances and disclosures
- Price:$125,000
- Price per sq. ft.:$192.9
- Tax amount:$1,586 (2026)
Features and amenities
- Appliances:Exhaust Fan, Range, Refrigerator, Stainless Steel Appliances
- Amenities:Trail(s)
Parking
- Parking description:Detached Garage, Garage Door Opener, Parking Lot, Shared Garage/Stall, Storage
- Garage:Yes
- Garage spaces:1
New listings near 110288 Village Road
- New
 $1,249,867Active3 beds 3 baths3,812 sq. ft.
713 Ensconced Way, Chaska, MN 55318
MLS# 7154798Listed by: COMPASS - New
 $1,349,721Active4 beds 3 baths4,267 sq. ft.
730 Ensconced Way, Chaska, MN 55318
MLS# 7154773Listed by: COMPASS - Open Tue, 12 to 5pmNew
 $896,984Active5 beds 4 baths3,998 sq. ft.
4187 Narrows Canyon Trail, Chaska, MN 55318
MLS# 7154495Listed by: M/I HOMES - Open Thu, 12 to 6pmNew
 $594,990Active3 beds 2 baths1,866 sq. ft.
1712 Oak Creek Drive, Chaska, MN 55318
MLS# 7153592Listed by: D.R. HORTON, INC. - New
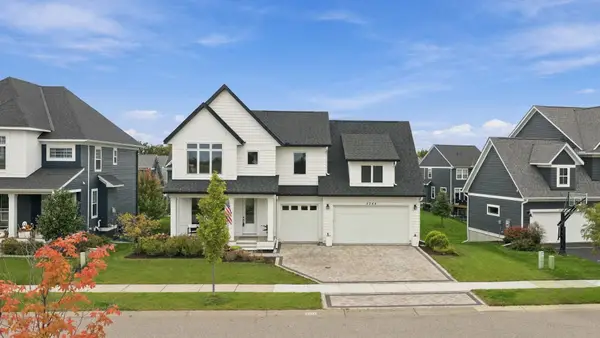 $687,000Active5 beds 4 baths3,308 sq. ft.
6344 Red Cedar Drive, Chaska, MN 55318
MLS# 7152402Listed by: COLDWELL BANKER REALTY - New
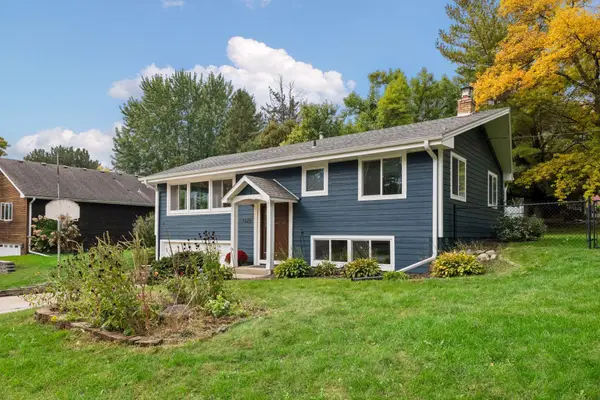 $400,000Active3 beds 2 baths1,659 sq. ft.
1370 Valley View Road, Chaska, MN 55318
MLS# 7141193Listed by: EDINA REALTY, INC. - New
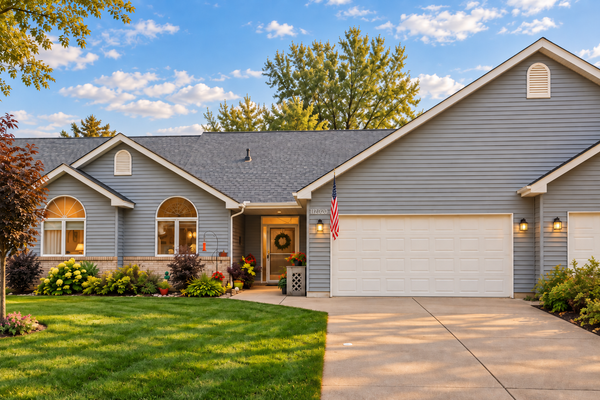 $389,900Active2 beds 2 baths1,690 sq. ft.
112020 Hidden Creek Place, Chaska, MN 55318
MLS# 7152825Listed by: EHOUSE REALTY, INC - New
 $335,000Active3 beds 3 baths1,819 sq. ft.
3310 Chaska Boulevard, Chaska, MN 55318
MLS# 7133863Listed by: PEMBERTON RE - New
 $799,900Active5 beds 4 baths3,992 sq. ft.
1435 Wildflower Lane, Chaska, MN 55318
MLS# 7136034Listed by: RE/MAX RESULTS


Protect your home and budget from life's surprises with an Assurant Home Warranty, backed by a partner that supports you through every step of homeownership. Explore Plans.
© 2023 - 2026 ERA Franchise Systems LLC. All rights reserved. ERA Franchise Systems LLC fully supports the principles of the Fair Housing Act and the Equal Opportunity Act. ERA, ERA Real Estate powered, and their respective logos are registered service marks of ERA Franchise Systems LLC. Each office is independently owned and operated.