
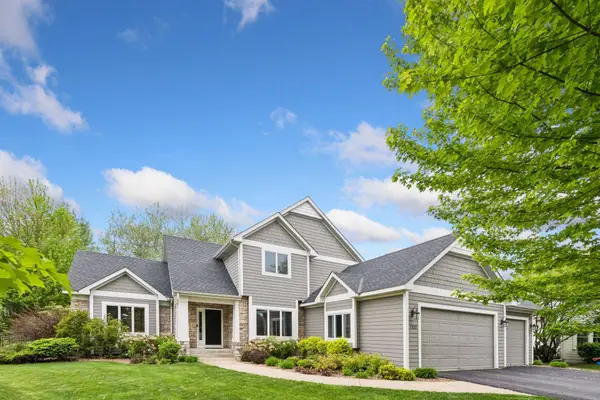
122 Liberty Heights Drive, Chaska, MN 55318
Local realty services provided by:ERA Viking Realty
Upcoming open houses
- Sat, May 3010:00 am - 12:00 pm
Listed by: aj pettersen
Office: pemberton re
MLS#:7076002
Source:NSMLS
Price summary
- Price:$799,900
- Price per sq. ft.:$224.69
- Monthly HOA dues:$300
About this home
Beautifully upgraded 2-bedroom, 2-bath home in Chaska offering luxury finishes, smart home features, and an exceptional setting. Situated on a scenic wedge-shaped lot backing to protected City of Chaska land, this home provides peaceful privacy and incredible wildlife views year-round, including deer, turkey, hummingbirds, orioles, and more.
Inside, the home features stylish custom touches including shiplap accents, board and batten detailing, and built-in shelving and cabinetry in the den. The open-concept layout showcases LVP flooring throughout the main living areas, along with upgraded 4-inch baseboards and 8-foot interior doors.
The kitchen is designed for both function and entertaining with granite countertops, ceiling-height cabinetry, stainless steel KitchenAid appliances, a 5-burner gas cooktop, dual-zone bar refrigerator, and built-in entertainment center. Bathrooms feature quartz countertops, and the luxurious walk-in shower includes floor-to-ceiling tile. Additional highlights include surround sound speakers, gas fireplace, RO water system, owned water softener, gas tankless water heater, and Samsung front-loading washer and dryer.
Enjoy smart home convenience with a smart garage door, front door, thermostat, and permanent LED holiday/security lighting. The fully landscaped yard includes perennial flower beds, while the attached 3-car garage provides ample storage and convenience.
The HOA maintains irrigation, lawn care, and snow removal, while also offering resort-style amenities including a swimming pool, pickleball courts, bocce ball, fitness center, craft room, billiards room, outdoor patio with gas fireplace, and a community room with kitchen.
A rare opportunity to enjoy low-maintenance living with premium upgrades and unmatched surroundings in Chaska....
Contact an agent
Home facts
- Year built:2022
- Listing ID #:7076002
- Added:3 day(s) ago
- Updated:May 29, 2026 at 12:54 PM
Rooms and interior
- Bedrooms:2
- Total bathrooms:2
- Full bathrooms:2
- Kitchen Description:Dishwasher, Microwave, Range, Refrigerator, Stainless Steel Appliances
- Basement:Yes
- Basement Description:Unfinished
- Living area:1,780 sq. ft.
Heating and cooling
- Cooling:Central Air
- Heating:Forced Air
- Central air:Yes
Structure and exterior
- Roof:Asphalt
- Year built:2022
- Building area:1,780 sq. ft.
- Lot area:0.22 Acres
- Levels:1 Story
Utilities
- Water:City Water - Connected
- Sewer:City Sewer - Connected
Finances and disclosures
- Price:$799,900
- Price per sq. ft.:$224.69
- Tax amount:$9,594 (2025)
Features and amenities
- Appliances:Microwave, Range, Refrigerator, Stainless Steel Appliances
- Smart home:Yes
Parking
- Parking description:Attached Garage
- Garage:Yes
- Garage spaces:3
New listings near 122 Liberty Heights Drive
- New
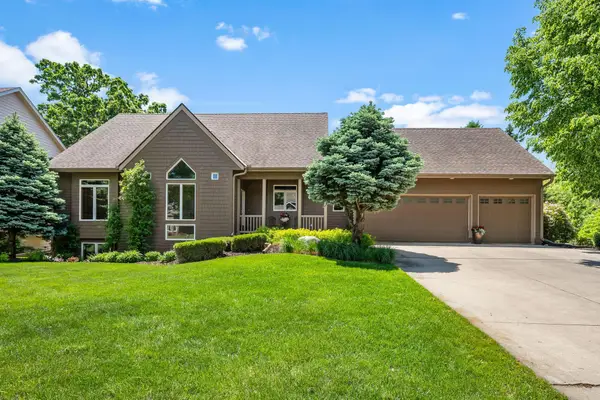 $699,900Active4 beds 3 baths3,233 sq. ft.
245 Luisa Court, Chaska, MN 55318
MLS# 7081225Listed by: DWELL REALTY PARTNERS, LLC - Coming Soon
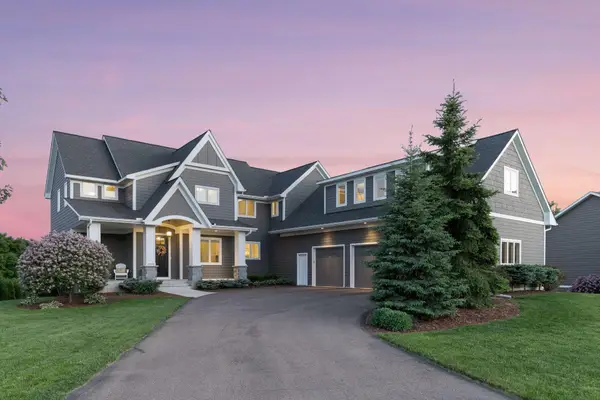 $1,099,900Coming Soon5 beds 4 baths
2880 Fairway Drive, Chaska, MN 55318
MLS# 6811638Listed by: EXP REALTY - Open Sat, 12 to 1:30pmNew
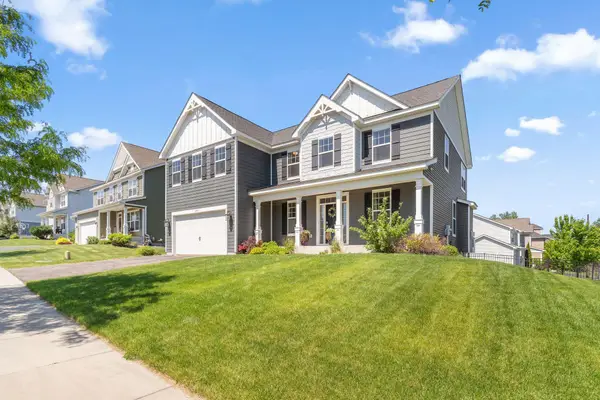 $649,900Active4 beds 3 baths3,256 sq. ft.
3863 Founders Path, Chaska, MN 55318
MLS# 7080579Listed by: EXP REALTY - Open Sat, 11am to 1pmNew
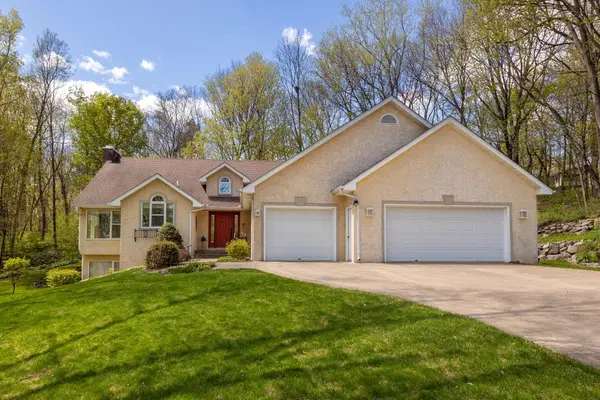 $724,900Active4 beds 4 baths3,162 sq. ft.
1360 Parkview Drive, Chaska, MN 55318
MLS# 7080472Listed by: VANDERLINDE GROUP | EDGE REALTY, INC. - New
 $695,000Active5 beds 4 baths3,180 sq. ft.
7508 W 77th Street, Chaska, MN 55318
MLS# 7081830Listed by: HOMEFRONT REALTY - Open Sat, 12:30 to 2pmNew
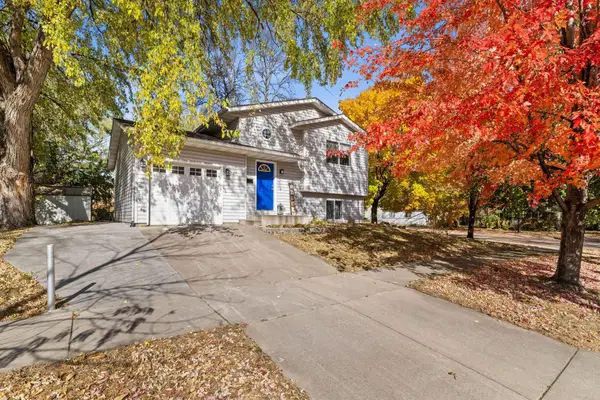 $315,000Active3 beds 2 baths1,285 sq. ft.
411 E 1st Street, Chaska, MN 55318
MLS# 7080306Listed by: PEMBERTON RE - New
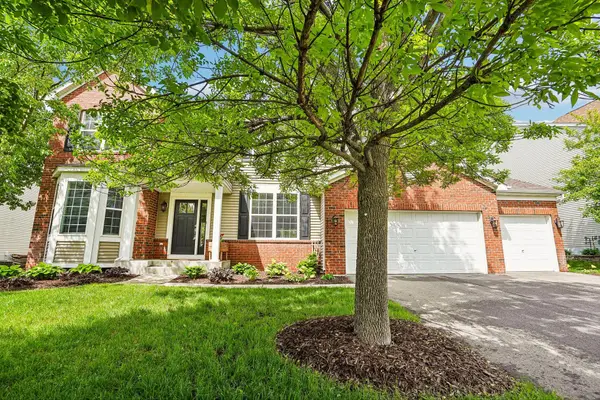 $610,000Active4 beds 3 baths2,908 sq. ft.
2908 Hilltop Drive, Chaska, MN 55318
MLS# 7079086Listed by: COLDWELL BANKER REALTY - SOUTHWEST REGIONAL - Open Sat, 9:30 to 11amNew
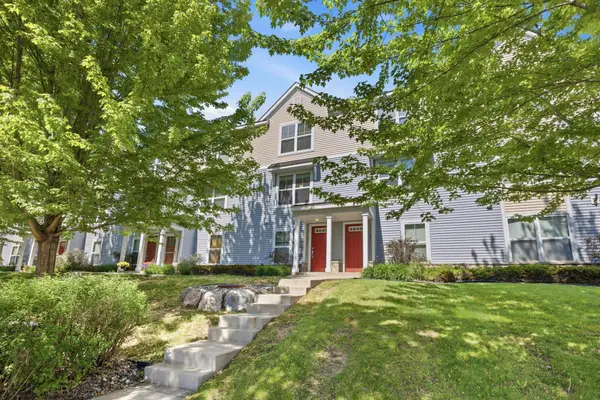 $229,000Active2 beds 2 baths963 sq. ft.
3115 Clover Ridge Drive, Chaska, MN 55318
MLS# 7080038Listed by: RE/MAX RESULTS - Coming SoonOpen Sat, 12 to 2pm
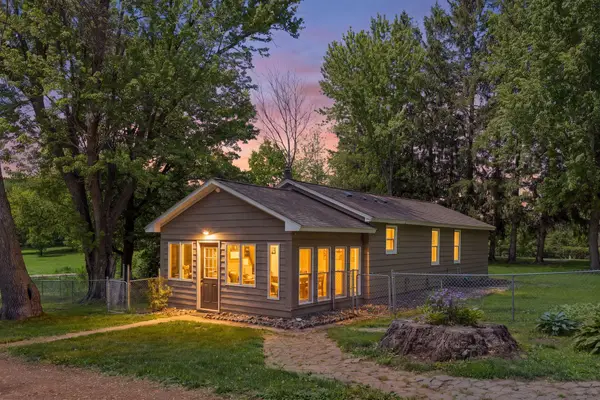 $400,000Coming Soon4 beds 4 baths
9535 Shady Oak Drive, Chaska, MN 55318
MLS# 7081170Listed by: RE/MAX ADVANTAGE PLUS - Coming Soon
 $800,000Coming Soon5 beds 4 baths
1222 Adrian Circle, Chaska, MN 55318
MLS# 7054755Listed by: COLDWELL BANKER REALTY


Protect your home and budget from life's surprises with an Assurant Home Warranty, backed by a partner that supports you through every step of homeownership. Explore Plans.
© 2023 - 2026 ERA Franchise Systems LLC. All rights reserved. ERA Franchise Systems LLC fully supports the principles of the Fair Housing Act and the Equal Opportunity Act. ERA, ERA Real Estate powered, and their respective logos are registered service marks of ERA Franchise Systems LLC. Each office is independently owned and operated.