
1969 Schoolmaster Drive, Chaska, MN 55318
Local realty services provided by:ERA Viking Realty
1969 Schoolmaster Drive,Chaska, MN 55318
$575,000
- 5 Beds
- 5 Baths
- 4,664 sq. ft.
- Single family
- Active
Listed by: otto n schmidt
Office: re/max results
MLS#:7083077
Source:NSMLS
Price summary
- Price:$575,000
- Price per sq. ft.:$123.28
- Monthly HOA dues:$30
About this home
MUCH BIGGER than picture looks - Easy 2 see - an absolute BARGAIN - compare to new construction! ! Fast close-Show anytime. HUGE 4600 sq ft-5+ BR-5 BA rear WO-out lower 2-story-separate main flr "Nanny/Au Pair" or relative live-in suite+luxury primary owner's suite! Stainless kitchen appliances, snack bar/island+formal dining+4 BR's up+owner’s suite. Rear WO lower & new patio+large amusement rm perfect for: media room, home office/studio/play/gym PLUS another BR+full bath. LVP wood flrs thu-out. Big new yard shed+privacy fenced yd+2022 new roof w/11.5KW solar panels for BIG elect savings (Seller will pay off solar balance) see solar disclosure. Welcoming neighborhood: nearby parks, trails, & green space that make Clover Ridge one of Chaska’s most desirable communities. Located in highly regarded Eastern Carver County School District-just minutes via HWY 212 from shopping, dining, recreation & convenient commuter access combines neighborhood charm with everyday convenience.
Contact an agent
Home facts
- Year built:2006
- Subdivision & Development:Traditions At Clover Ridge 2nd
- Listing ID #:7083077
- Added:92 day(s) ago
- Updated:August 30, 2026 at 02:43 PM
Rooms and interior
- Bedrooms:5
- Total bathrooms:5
- Full bathrooms:2
- Half bathrooms:1
- Dining Description:Separate/Formal Dining Room
- Bathrooms Description:Main Floor Full Bath
- Kitchen Description:Dishwasher, Disposal, Exhaust Fan, Range, Refrigerator
- Basement:Yes
- Basement Description:Block, Daylight / Lookout Windows, Drain Tiled, Egress Window(s), Finished, Full, Sump Pump, Walkout
- Living area:4,664 sq. ft.
Heating and cooling
- Cooling:Central Air
- Heating:Forced Air
- Central air:Yes
Structure and exterior
- Roof:Age 8 Years or Less
- Year built:2006
- Building area:4,664 sq. ft.
- Lot area:0.22 Acres
- Lot Features:Tree Coverage - Light
- Construction Materials:Block
- Levels:2 Story
Utilities
- Water:City Water - Connected
- Sewer:City Sewer - Connected
Finances and disclosures
- Price:$575,000
- Price per sq. ft.:$123.28
- Tax amount:$6,662 (2025)
Features and amenities
- Appliances:Disposal, Exhaust Fan, Range, Refrigerator
Parking
- Parking description:Attached Garage, Floor Drain, Garage Door Opener
- Garage:Yes
- Garage spaces:2
New listings near 1969 Schoolmaster Drive
- Coming SoonOpen Sat, 11am to 1pm
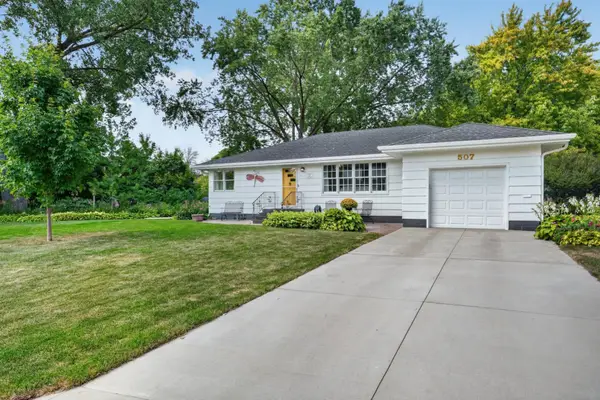 $354,900Coming Soon4 beds 2 baths2,007 sq. ft.
507 N Maple Street, Chaska, MN 55318
MLS# 7124490Listed by: RIVER CITY REALTY - Coming SoonOpen Sun, 11am to 1pm
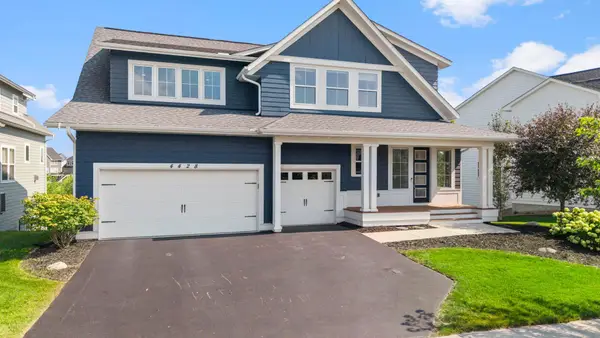 $945,000Coming Soon5 beds 5 baths4,809 sq. ft.
4428 Millstone Drive, Chaska, MN 55318
MLS# 7130082Listed by: RE/MAX RESULTS - Open Sat, 9 to 11amNew
 $325,000Active4 beds 1 baths1,460 sq. ft.
115 S Cedar Street, Chaska, MN 55318
MLS# 7135840Listed by: SET APART REALTY - Open Sun, 12 to 6pmNew
 $727,355Active5 beds 4 baths3,448 sq. ft.
1639 Oak Creek Pass, Chaska, MN 55318
MLS# 7135802Listed by: D.R. HORTON, INC. - Open Sun, 12 to 6pmNew
 $640,365Active4 beds 3 baths2,776 sq. ft.
1698 Oak Creek Pass, Chaska, MN 55318
MLS# 7135796Listed by: D.R. HORTON, INC. - New
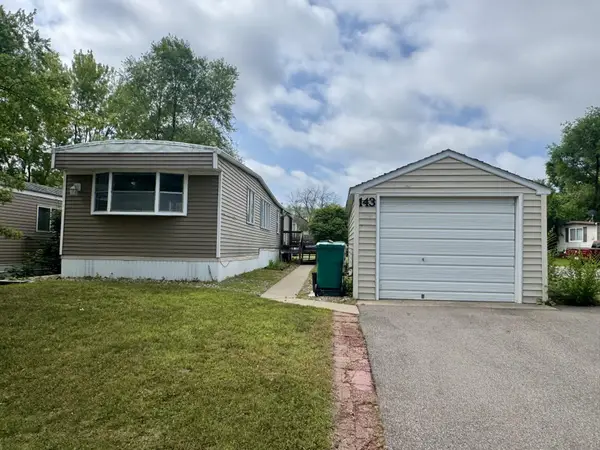 $49,900Active2 beds 1 baths980 sq. ft.
143 Judith Drive, Chaska, MN 55318
MLS# 7133272Listed by: SAVVY AVENUE, LLC - New
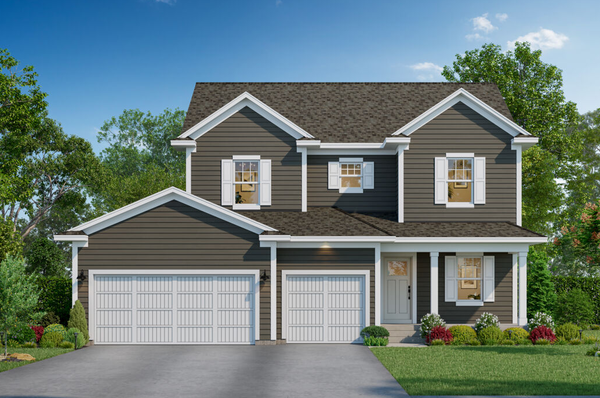 $621,665Active4 beds 3 baths2,214 sq. ft.
320 Watkins Glen Court, Chaska, MN 55318
MLS# 7132510Listed by: M/I HOMES - Open Sun, 12 to 2pmNew
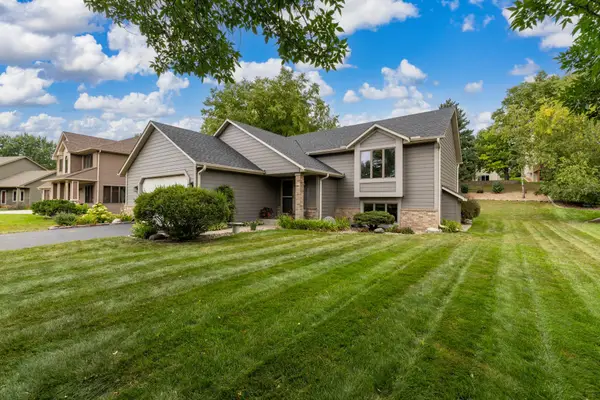 $464,777Active5 beds 2 baths2,627 sq. ft.
1123 Ridge Bluff Drive, Chaska, MN 55318
MLS# 7131676Listed by: FRESH START REALTY - Open Sun, 1 to 3pmNew
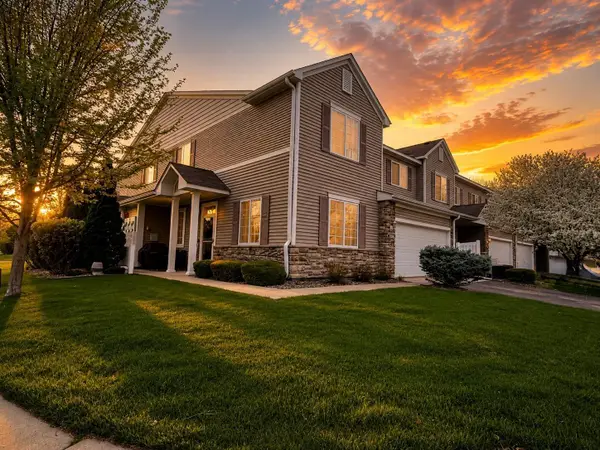 $314,900Active3 beds 2 baths1,609 sq. ft.
1645 Prescott Court, Chaska, MN 55318
MLS# 7132732Listed by: TWIN CITIES PROPERTY FINDER - Open Sun, 10:30am to 12pmNew
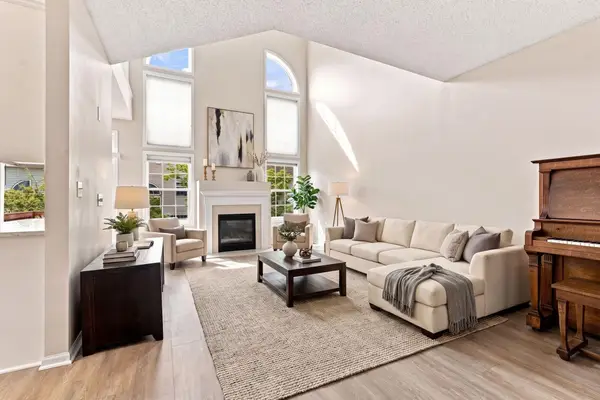 $399,900Active3 beds 4 baths2,652 sq. ft.
1353 White Oak Drive, Chaska, MN 55318
MLS# 7132755Listed by: PEMBERTON RE


Protect your home and budget from life's surprises with an Assurant Home Warranty, backed by a partner that supports you through every step of homeownership. Explore Plans.
© 2023 - 2026 ERA Franchise Systems LLC. All rights reserved. ERA Franchise Systems LLC fully supports the principles of the Fair Housing Act and the Equal Opportunity Act. ERA, ERA Real Estate powered, and their respective logos are registered service marks of ERA Franchise Systems LLC. Each office is independently owned and operated.