
1969 Schoolmaster Drive, Chaska, MN 55318
Local realty services provided by:ERA Viking Realty
1969 Schoolmaster Drive,Chaska, MN 55318
$559,900
- 6 Beds
- 5 Baths
- 4,662 sq. ft.
- Single family
- Coming Soon
Upcoming open houses
- Sat, Sep 1911:00 am - 01:00 pm
Listed by: stephanie landin, cara hobbs
Office: river city realty
MLS#:7138899
Source:NSMLS
Price summary
- Price:$559,900
- Price per sq. ft.:$110.17
- Monthly HOA dues:$30
About this home
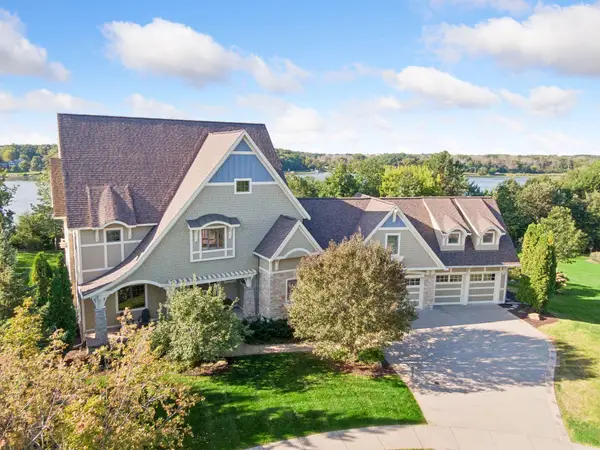
THIS IS THE ONE YOU NEED TO SEE! Big house. Major updates. Fresh new feel. And a location that checks the boxes. With 6 bedrooms, 5 bathrooms, and 4,662 finished square feet, this Clover Ridge home has been thoughtfully refreshed from the inside out and is ready to impress. Fresh neutral paint, new flooring, updated trim, refreshed kitchen finishes, newer appliances, beautiful hardwood stairs and landing, refreshed landscaping, and a newer stamped patio create a fresh, inviting feel throughout.
And the updates go far beyond cosmetics. Newer major systems and mechanicals provide peace of mind, including the roof, A/C, water softener, whole-house humidistat, Pella windows, and more. Plus, the impressive 11.5 KW solar system can provide substantial energy savings and even generate excess energy that the City of Chaska purchases during high-production times.
Inside, you'll find generous living spaces, a loft, office, walkout lower level, and incredible bedroom flexibility. Outside, enjoy a privacy fence, newer 10x12 shed, established landscaping, and even a fruit-bearing peach tree. All of this in Clover Ridge, surrounded by miles of walking and biking trails and close to everything Chaska has to offer!...
Contact an agent
Home facts
- Year built:2006
- Subdivision & Development:Traditions At Clover Ridge 2nd
- Listing ID #:7138899
- Updated:September 17, 2026 at 12:17 PM
Rooms and interior
- Bedrooms:6
- Total bathrooms:5
- Full bathrooms:2
- Half bathrooms:1
- Dining Description:Breakfast Area, Breakfast Bar, Eat In Kitchen, Informal Dining Room, Kitchen/Dining Room, Living/Dining Room, Separate/Formal Dining Room
- Bathrooms Description:3/4 Basement, Bathroom Ensuite, Main Floor 1/2 Bath, Main Floor 3/4 Bath, Upper Level Full Bath, Walk-In Shower Stall
- Kitchen Description:Dishwasher, Disposal, Microwave, Range, Refrigerator, Stainless Steel Appliances
- Basement:Yes
- Basement Description:Finished, Full, Storage Space, Walkout
- Living area:4,662 sq. ft.
Heating and cooling
- Cooling:Central Air
- Heating:Forced Air
- Central air:Yes
Structure and exterior
- Roof:Age 8 Years or Less, Asphalt
- Year built:2006
- Building area:4,662 sq. ft.
- Lot area:0.22 Acres
- Lot Features:Tree Coverage - Medium
- Levels:2 Story
Utilities
- Water:City Water - Connected
- Sewer:City Sewer - Connected
Finances and disclosures
- Price:$559,900
- Price per sq. ft.:$110.17
- Tax amount:$7,392 (2026)
Features and amenities
- Appliances:Disposal, Microwave, Range, Refrigerator, Stainless Steel Appliances, Washer, Water Softener Owned
- Laundry features:Dryer, Washer
- Amenities:Gas Water Heater, Water Filtration System, Water Osmosis System, Water Softener Owned
Parking
- Parking description:Asphalt, Attached Garage, Garage Door Opener
- Garage:Yes
- Garage spaces:2
New listings near 1969 Schoolmaster Drive
- Coming Soon
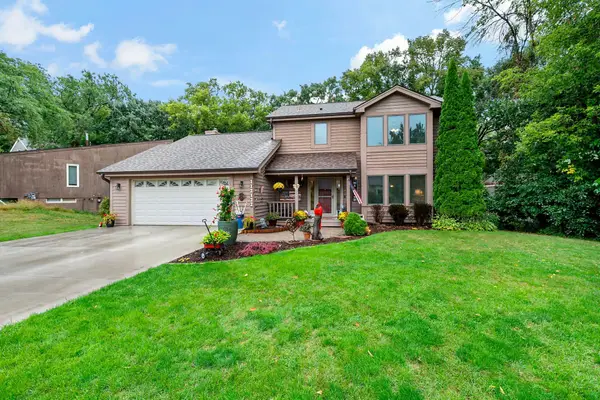 $549,900Coming Soon4 beds 4 baths2,746 sq. ft.
112112 Haering Lane, Chaska, MN 55318
MLS# 7144576Listed by: RE/MAX ADVANTAGE PLUS - Coming Soon
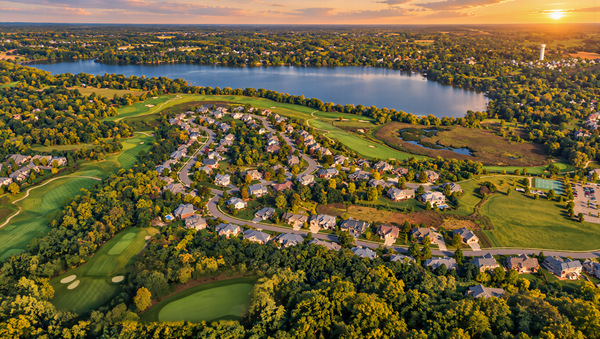 $1,210,000Coming Soon5 beds 5 baths4,305 sq. ft.
2901 Fairway Drive, Chaska, MN 55318
MLS# 7144762Listed by: RE/MAX ADVANTAGE PLUS - Coming Soon
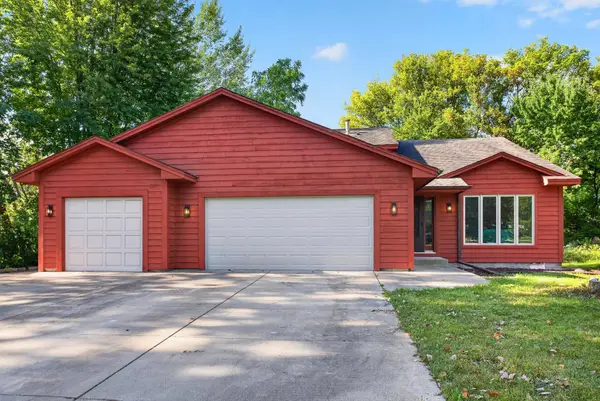 $450,000Coming Soon3 beds 3 baths1,810 sq. ft.
2633 Nightingale Court, Chaska, MN 55318
MLS# 7142218Listed by: HOMESTEAD ROAD - New
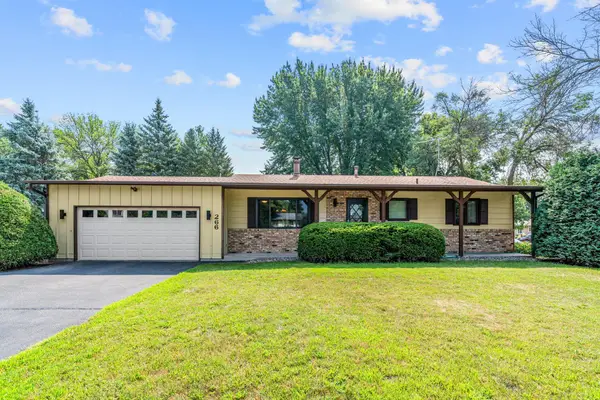 $399,900Active3 beds 2 baths2,340 sq. ft.
266 Cardinal Court, Chaska, MN 55318
MLS# 7145769Listed by: ENGEL & VOLKERS PRIOR LAKE - Open Sun, 11am to 12:30pmNew
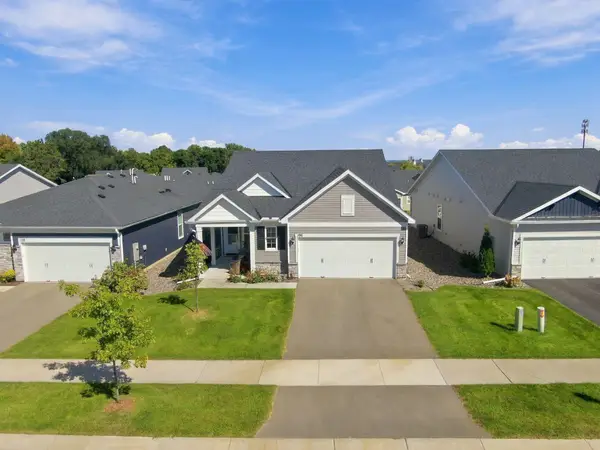 $565,000Active2 beds 2 baths1,703 sq. ft.
196 Liberty Heights Drive, Chaska, MN 55318
MLS# 7143206Listed by: EDINA REALTY, INC. - New
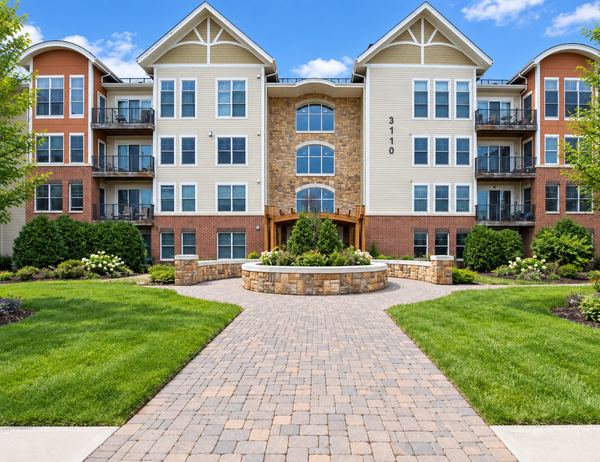 $285,000Active2 beds 1 baths1,154 sq. ft.
3110 N Chestnut Street #308, Chaska, MN 55318
MLS# 7143391Listed by: COLDWELL BANKER REALTY - SOUTHWEST REGIONAL - Open Sat, 12 to 5pmNew
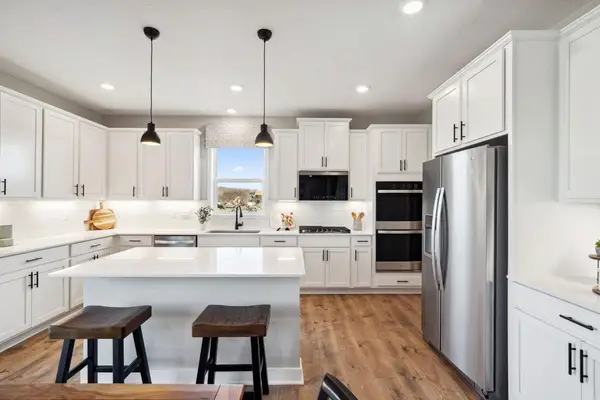 $694,730Active5 beds 3 baths3,003 sq. ft.
3796 Brookside Drive, Chaska, MN 55318
MLS# 7144696Listed by: D.R. HORTON, INC. - New
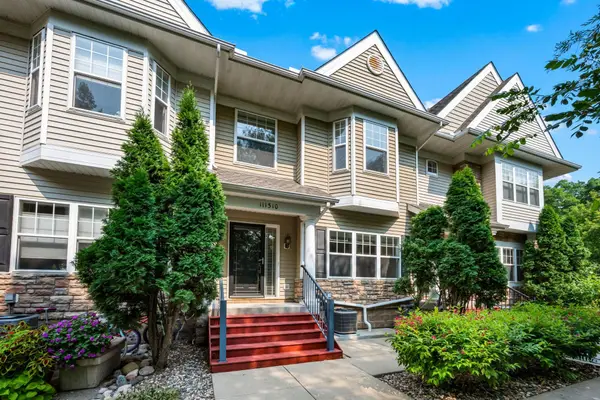 $299,000Active2 beds 2 baths1,655 sq. ft.
111310 Village Road, Chaska, MN 55318
MLS# 7144494Listed by: RE/MAX RESULTS - New
 $2,700,000Active5 beds 5 baths8,238 sq. ft.
3649 Lerive Way, Chaska, MN 55318
MLS# 7114875Listed by: EDINA REALTY, INC.


Protect your home and budget from life's surprises with an Assurant Home Warranty, backed by a partner that supports you through every step of homeownership. Explore Plans.
© 2023 - 2026 ERA Franchise Systems LLC. All rights reserved. ERA Franchise Systems LLC fully supports the principles of the Fair Housing Act and the Equal Opportunity Act. ERA, ERA Real Estate powered, and their respective logos are registered service marks of ERA Franchise Systems LLC. Each office is independently owned and operated.