
2061 Wellens Street, Chaska, MN 55318
Local realty services provided by:ERA Viking Realty
2061 Wellens Street,Chaska, MN 55318
$299,000
- 2 Beds
- 3 Baths
- 1,424 sq. ft.
- Townhouse
- Active
Listed by: jon f arne
Office: coldwell banker realty
MLS#:7174545
Source:NSMLS
Price summary
- Price:$299,000
- Price per sq. ft.:$240.35
- Monthly HOA dues:$365
About this home
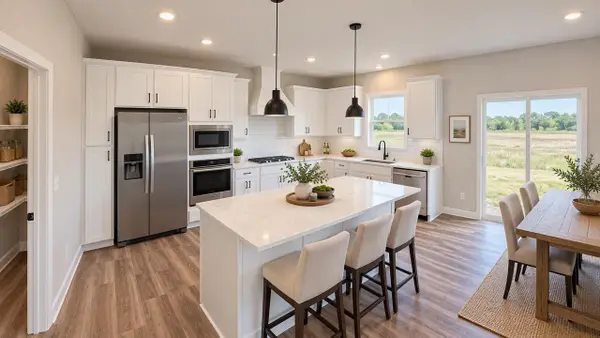
Turnkey end-unit townhome in beautiful Clover Ridge. Sun-filled living room with gas fireplace opens to eat-in kitchen. Spacious deck and half bath complete the main level. Upstairs, you’ll find 2 bedrooms, 2 bathrooms, and convenient laundry. Primary bedroom has gorgeous views of the green space, ensuite bath, and walk-in closet. Tuckunder 2-car garage. Large, manicured green space just across the street. Enjoy living in the Jonathan community, featuring over 10 miles of maintained trails, 19 playgrounds, community gardens, sledding hill, and more. Multiple community events throughout the year for residents to enjoy. Quick access to 212 and historic downtown Chaska.
Contact an agent
Home facts
- Year built:2003
- Subdivision & Development:Clover Ridge Village Condo
- Listing ID #:7174545
- Added:1 day(s) ago
- Updated:November 20, 2026 at 07:59 PM
Rooms and interior
- Bedrooms:2
- Total bathrooms:3
- Full bathrooms:2
- Half bathrooms:1
- Dining Description:Eat In Kitchen
- Bathrooms Description:Bathroom Ensuite, Main Floor 1/2 Bath, Upper Level Full Bath
- Kitchen Description:Dishwasher, Disposal, Exhaust Fan, Microwave, Range, Refrigerator, Stainless Steel Appliances
- Basement:Yes
- Basement Description:Block, Full
- Living area:1,424 sq. ft.
Heating and cooling
- Cooling:Central Air
- Heating:Forced Air
- Central air:Yes
Structure and exterior
- Roof:Asphalt
- Year built:2003
- Building area:1,424 sq. ft.
- Lot area:0.02 Acres
- Construction Materials:Block
- Levels:2 Story
Utilities
- Water:City Water - Connected
- Sewer:City Sewer - Connected
Finances and disclosures
- Price:$299,000
- Price per sq. ft.:$240.35
- Tax amount:$3,490 (2026)
Features and amenities
- Appliances:Disposal, Exhaust Fan, Microwave, Range, Refrigerator, Stainless Steel Appliances, Washer
- Laundry features:Dryer, Washer
- Amenities:Gas Water Heater, Trail(s)
Parking
- Parking description:Asphalt, Tuckunder Garage
- Garage:Yes
- Garage spaces:2
New listings near 2061 Wellens Street
- New
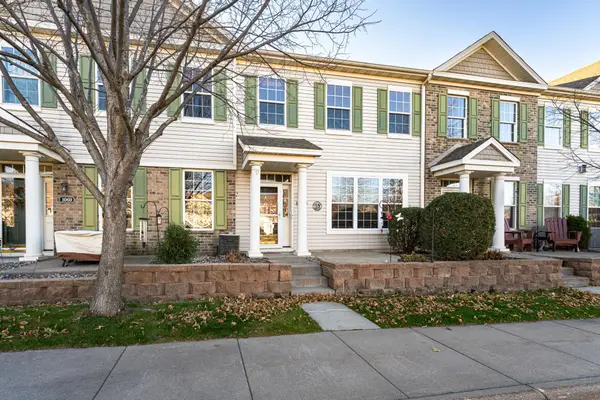 $295,000Active3 beds 3 baths1,491 sq. ft.
1075 Traditions Court, Chaska, MN 55318
MLS# 7149733Listed by: EDINA REALTY, INC. - New
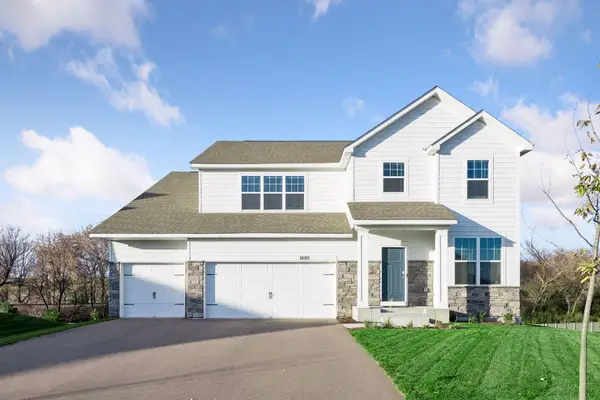 $675,000Active4 beds 4 baths3,125 sq. ft.
1690 Oak Creek Court, Chaska, MN 55318
MLS# 7172556Listed by: EDINA REALTY, INC. - New
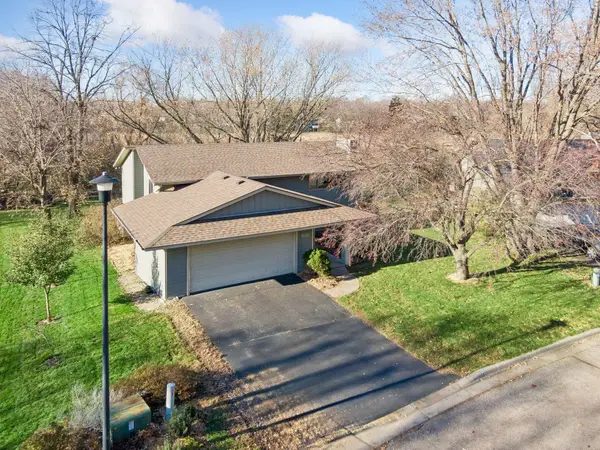 $425,000Active4 beds 3 baths2,236 sq. ft.
110918 Von Hertzen Circle, Chaska, MN 55318
MLS# 7168178Listed by: COLDWELL BANKER REALTY - New
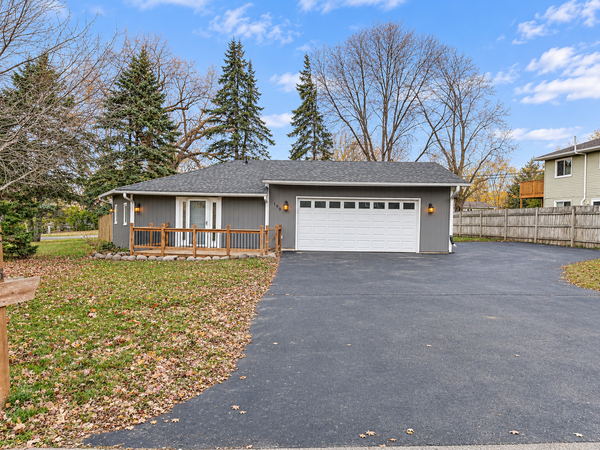 $249,000Active2 beds 1 baths901 sq. ft.
195 Cardinal Court, Chaska, MN 55318
MLS# 7173755Listed by: KELLER WILLIAMS SELECT REALTY - Open Sat, 12 to 6pmNew
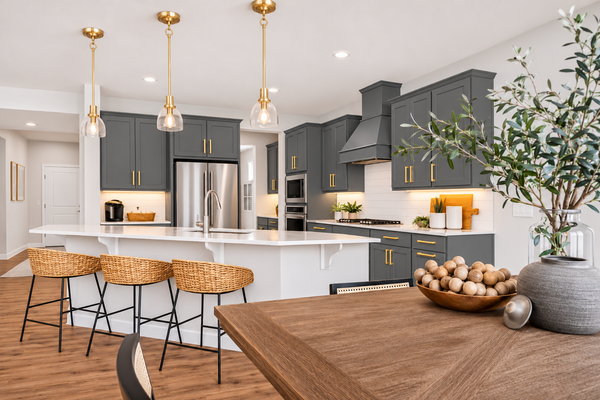 $710,000Active5 beds 4 baths3,448 sq. ft.
1639 Oak Creek Pass, Chaska, MN 55318
MLS# 7172781Listed by: D.R. HORTON, INC. - Open Sat, 12 to 6pmNew
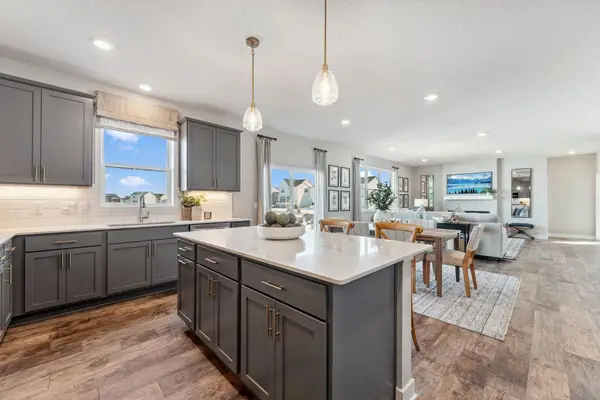 $690,000Active5 beds 5 baths3,156 sq. ft.
1709 Oak Creek Pass, Chaska, MN 55318
MLS# 7172782Listed by: D.R. HORTON, INC. - Open Sat, 12 to 6pmNew
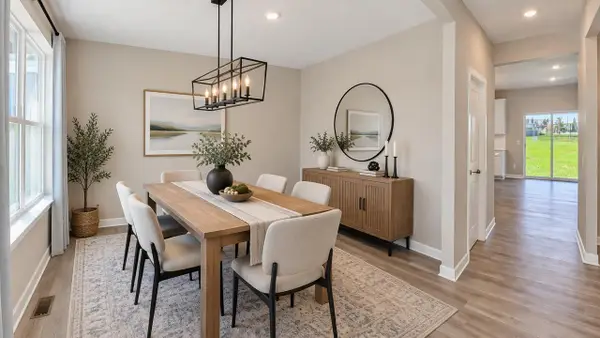 $674,990Active5 beds 5 baths3,156 sq. ft.
1721 Oak Creek Pass, Chaska, MN 55318
MLS# 7172784Listed by: D.R. HORTON, INC. - Open Sat, 12 to 6pmNew
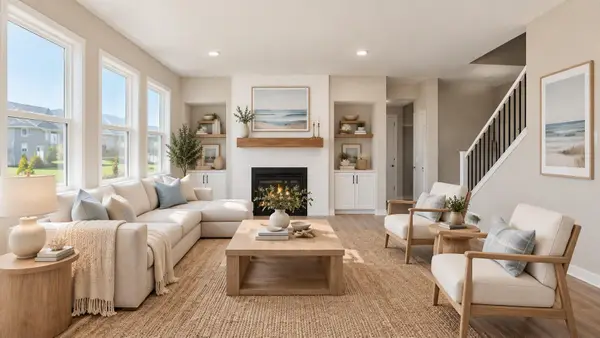 $654,990Active5 beds 4 baths3,003 sq. ft.
1717 Oak Creek Pass, Chaska, MN 55318
MLS# 7172785Listed by: D.R. HORTON, INC. - Open Sat, 12 to 6pmNew
 $625,000Active4 beds 3 baths2,776 sq. ft.
1698 Oak Creek Pass, Chaska, MN 55318
MLS# 7172786Listed by: D.R. HORTON, INC.


Protect your home and budget from life's surprises with an Assurant Home Warranty, backed by a partner that supports you through every step of homeownership. Explore Plans.
© 2023 - 2026 ERA Franchise Systems LLC. All rights reserved. ERA Franchise Systems LLC fully supports the principles of the Fair Housing Act and the Equal Opportunity Act. ERA, ERA Real Estate powered, and their respective logos are registered service marks of ERA Franchise Systems LLC. Each office is independently owned and operated.