
2646 Shadow Lane, Chaska, MN 55318
Local realty services provided by:ERA Gillespie Real Estate
2646 Shadow Lane,Chaska, MN 55318
$599,900
- 4 Beds
- 4 Baths
- 3,052 sq. ft.
- Single family
- Active
Listed by: charles johnson
Office: coldwell banker realty - southwest regional
MLS#:7152059
Source:NSMLS
Price summary
- Price:$599,900
- Price per sq. ft.:$187.23
About this home
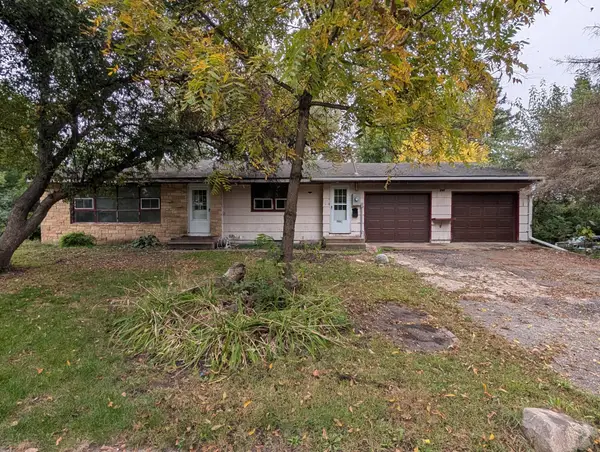
Enjoy comfortable one-level living with exceptional flexibility in this spacious 4-bedroom, 4-bath Chaska home offering 3,079 finished square feet. The open-concept main level features a welcoming living area with a gas fireplace and a spacious kitchen with a large center island and walk-in pantry. The main-floor primary suite includes a walk-in closet and private bath with a roll-in shower, making the home well suited for long-term one-level living. Updated bathrooms in 2025 and new carpet add to the move-in-ready appeal.
A standout feature is the private lower-level suite, offering incredible versatility for multigenerational living, extended-stay guests, or potential rental income (this owner earned $2500 per month renting to travel nurses). Designed to function independently, the lower level features its own separate entrance, full kitchen, washer and dryer, two bedrooms, two bathrooms, living space, and a second gas fireplace, creating a true second living environment within the home.
Outside, enjoy a large back deck overlooking the fenced yard, along with an attached three-stall garage. Located in a quiet yet convenient Chaska setting, this home offers a rare combination of one-level living, generous space, and a flexible lower level that can adapt to your needs for years to come....
Contact an agent
Home facts
- Year built:1998
- Subdivision & Development:Shadow Wood Third Add
- Listing ID #:7152059
- Added:2 day(s) ago
- Updated:October 02, 2026 at 01:03 PM
Rooms and interior
- Bedrooms:4
- Total bathrooms:4
- Full bathrooms:2
- Half bathrooms:1
- Bathrooms Description:1/2 Basement, 3/4 Basement, Bathroom Ensuite, Main Floor 3/4 Bath, Main Floor Full Bath
- Kitchen Description:Dishwasher, Disposal, Range, Refrigerator, Stainless Steel Appliances, Tankless Water Heater
- Basement:Yes
- Basement Description:Daylight / Lookout Windows, Drain Tiled, Finished, Full, Sump Pump
- Living area:3,052 sq. ft.
Heating and cooling
- Cooling:Central Air
- Heating:Forced Air
- Central air:Yes
Structure and exterior
- Year built:1998
- Building area:3,052 sq. ft.
- Lot area:0.39 Acres
- Levels:1 Story
Utilities
- Water:City Water - Connected
- Sewer:City Sewer - Connected
Finances and disclosures
- Price:$599,900
- Price per sq. ft.:$187.23
- Tax amount:$5,656 (2025)
Features and amenities
- Appliances:Disposal, Range, Refrigerator, Stainless Steel Appliances, Tankless Water Heater, Washer
- Laundry features:Dryer, Washer
- Amenities:Tankless Water Heater
Parking
- Parking description:Asphalt, Attached Garage
- Garage:Yes
- Garage spaces:3
New listings near 2646 Shadow Lane
- Coming SoonOpen Sat, 2 to 4pm
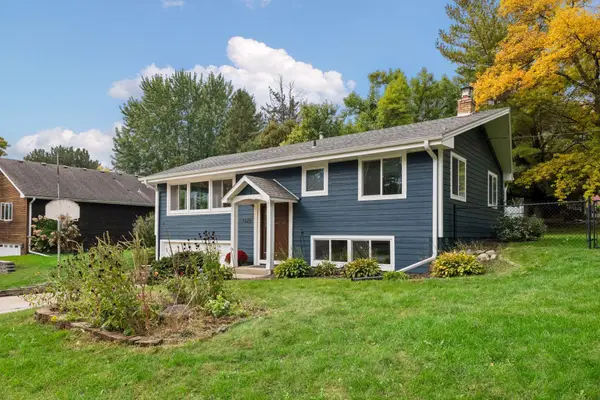 $400,000Coming Soon3 beds 2 baths1,659 sq. ft.
1370 Valley View Road, Chaska, MN 55318
MLS# 7141193Listed by: EDINA REALTY, INC. - Open Sat, 12 to 2pmNew
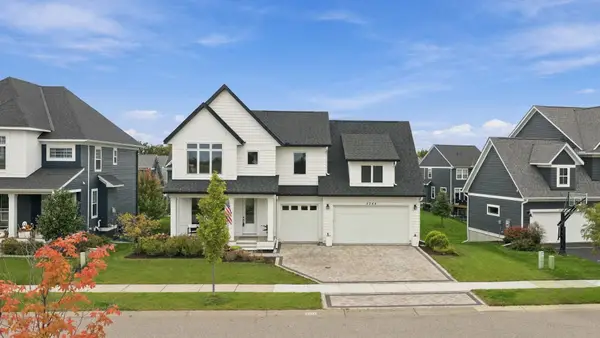 $687,000Active5 beds 4 baths3,308 sq. ft.
6344 Red Cedar Drive, Chaska, MN 55318
MLS# 7152402Listed by: COLDWELL BANKER REALTY - New
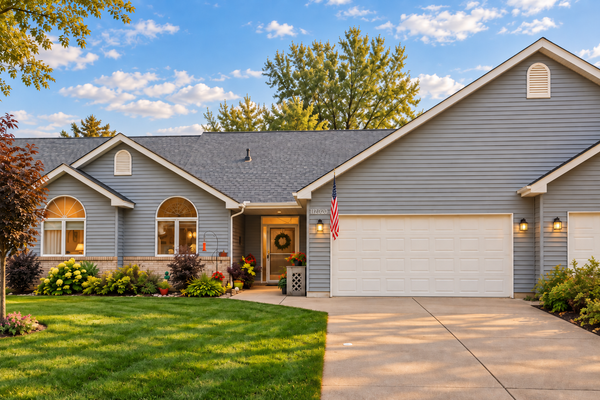 $389,900Active2 beds 2 baths1,690 sq. ft.
112020 Hidden Creek Place, Chaska, MN 55318
MLS# 7152825Listed by: EHOUSE REALTY, INC - Open Sat, 2 to 4pmNew
 $335,000Active3 beds 3 baths1,819 sq. ft.
3310 Chaska Boulevard, Chaska, MN 55318
MLS# 7133863Listed by: PEMBERTON RE - New
 $799,900Active5 beds 4 baths3,992 sq. ft.
1435 Wildflower Lane, Chaska, MN 55318
MLS# 7136034Listed by: RE/MAX RESULTS - New
 $285,000Active3 beds 2 baths1,823 sq. ft.
815 Ravoux Circle, Chaska, MN 55318
MLS# 7120381Listed by: EDINA REALTY, INC. - New
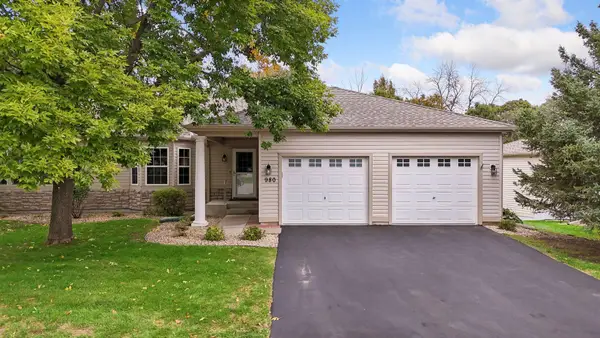 $545,000Active3 beds 3 baths2,155 sq. ft.
980 Carriage Lane, Chaska, MN 55318
MLS# 7147626Listed by: EDINA REALTY, INC. - New
 $225,000Active3 beds 2 baths1,724 sq. ft.
796 Stoughton Avenue, Chaska, MN 55318
MLS# 7138368Listed by: EDINA REALTY, INC. - New
 $265,000Active2 beds 2 baths1,453 sq. ft.
533 Ravoux Road, Chaska, MN 55318
MLS# 7149091Listed by: COLDWELL BANKER REALTY


Protect your home and budget from life's surprises with an Assurant Home Warranty, backed by a partner that supports you through every step of homeownership. Explore Plans.
© 2023 - 2026 ERA Franchise Systems LLC. All rights reserved. ERA Franchise Systems LLC fully supports the principles of the Fair Housing Act and the Equal Opportunity Act. ERA, ERA Real Estate powered, and their respective logos are registered service marks of ERA Franchise Systems LLC. Each office is independently owned and operated.