
6344 Red Cedar Drive, Chaska, MN 55318
Local realty services provided by:ERA Viking Realty
6344 Red Cedar Drive,Chaska, MN 55318
$687,000
- 5 Beds
- 4 Baths
- 3,308 sq. ft.
- Single family
- Active
Upcoming open houses
- Sat, Oct 0312:00 pm - 02:00 pm
- Sun, Oct 0412:00 pm - 02:00 pm
Listed by: donovan saba, scott donald saba
Office: coldwell banker realty
MLS#:7152402
Source:NSMLS
Price summary
- Price:$687,000
- Price per sq. ft.:$198.1
- Monthly HOA dues:$39
About this home
Welcome to 6344 Red Cedar Dr, a beautifully maintained 2021 -built home offering 3,308 finished square feet, five bedrooms and four bathrooms, including a newly finished (September 2026) lower level that adds exceptional flexibility for today's lifestyle. The spacious floor plan offers room for everyone, while the newly finished lower level provides additional space for recreation, guests, work or relaxation. Outside, the home offers a full paver driveway and a beautiful rear paver patio featuring a large exterior fireplace--an exceptional setting for outdoor entertaining, relaxing and enjoying evenings around the fire. Across the street, the land has been left naturally wooded and wild, with mature trees and a creek, providing a peaceful open view with no homes directly across from the property. Built in 2021 and thoughtfully enhanced with the newly finished lower level and impressive outdoor living spaces, this is a special opportunity to enjoy the benefits of newer construction along with space, privacy and unique features that are hard to find....
Contact an agent
Home facts
- Year built:2021
- Listing ID #:7152402
- Added:1 day(s) ago
- Updated:October 02, 2026 at 01:03 PM
Rooms and interior
- Bedrooms:5
- Total bathrooms:4
- Full bathrooms:2
- Half bathrooms:1
- Dining Description:Eat In Kitchen, Kitchen/Dining Room
- Bathrooms Description:3/4 Basement, Bathroom Ensuite, Main Floor 1/2 Bath, Upper Level Full Bath, Walk-In Shower Stall
- Kitchen Description:Dishwasher, Disposal, Exhaust Fan, Microwave, Range, Refrigerator, Stainless Steel Appliances
- Basement:Yes
- Basement Description:Daylight / Lookout Windows, Egress Window(s), Finished, Sump Pump, Walkout
- Living area:3,308 sq. ft.
Heating and cooling
- Cooling:Central Air
- Heating:Forced Air
- Central air:Yes
Structure and exterior
- Roof:Age 8 Years or Less
- Year built:2021
- Building area:3,308 sq. ft.
- Lot area:0.19 Acres
- Levels:2 Story
Utilities
- Water:City Water - Connected
- Sewer:City Sewer - Connected
Finances and disclosures
- Price:$687,000
- Price per sq. ft.:$198.1
- Tax amount:$7,556 (2026)
Features and amenities
- Appliances:Disposal, Exhaust Fan, Microwave, Range, Refrigerator, Stainless Steel Appliances, Washer, Water Softener Owned
- Laundry features:Washer
- Amenities:Air-To-Air Exchanger, Gas Water Heater, Humidifier, Water Softener Owned
Parking
- Parking description:Attached Garage, Driveway - Other Surface, Electric, Garage Door Opener, Storage
- Garage:Yes
- Garage spaces:3
New listings near 6344 Red Cedar Drive
- Coming SoonOpen Sat, 2 to 4pm
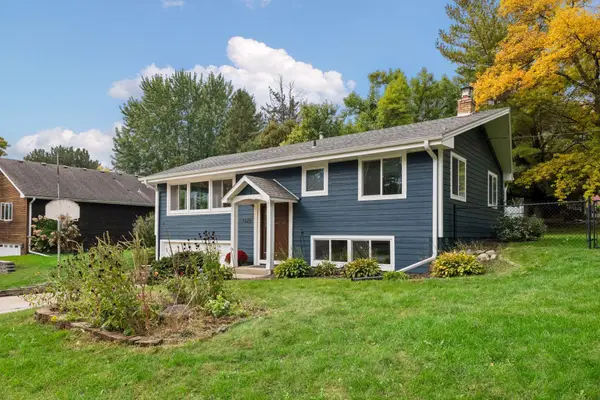 $400,000Coming Soon3 beds 2 baths1,659 sq. ft.
1370 Valley View Road, Chaska, MN 55318
MLS# 7141193Listed by: EDINA REALTY, INC. - New
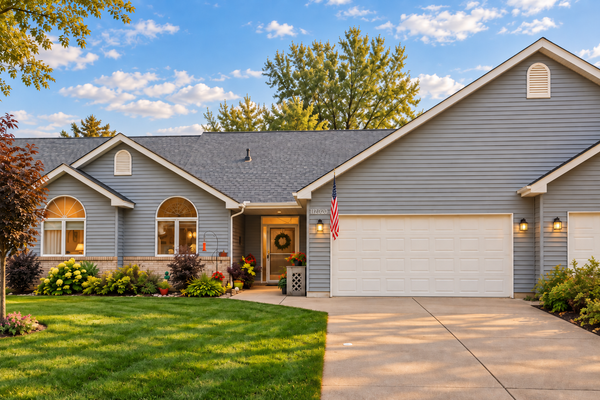 $389,900Active2 beds 2 baths1,690 sq. ft.
112020 Hidden Creek Place, Chaska, MN 55318
MLS# 7152825Listed by: EHOUSE REALTY, INC - Open Sat, 2 to 4pmNew
 $335,000Active3 beds 3 baths1,819 sq. ft.
3310 Chaska Boulevard, Chaska, MN 55318
MLS# 7133863Listed by: PEMBERTON RE - New
 $799,900Active5 beds 4 baths3,992 sq. ft.
1435 Wildflower Lane, Chaska, MN 55318
MLS# 7136034Listed by: RE/MAX RESULTS - New
 $285,000Active3 beds 2 baths1,823 sq. ft.
815 Ravoux Circle, Chaska, MN 55318
MLS# 7120381Listed by: EDINA REALTY, INC. - New
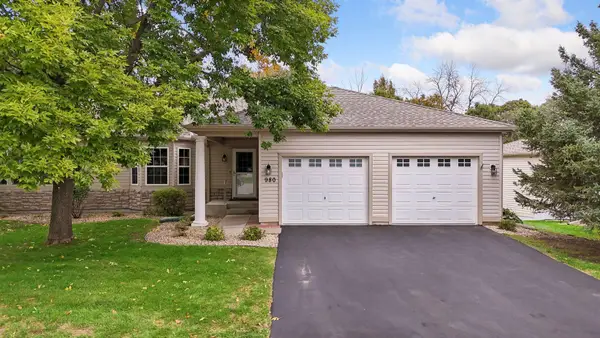 $545,000Active3 beds 3 baths2,155 sq. ft.
980 Carriage Lane, Chaska, MN 55318
MLS# 7147626Listed by: EDINA REALTY, INC. - New
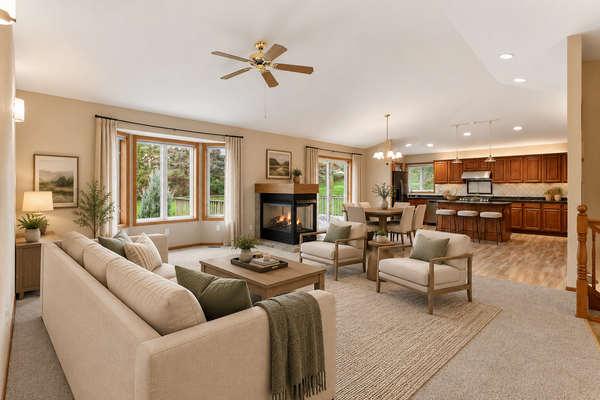 $599,900Active4 beds 4 baths3,052 sq. ft.
2646 Shadow Lane, Chaska, MN 55318
MLS# 7152059Listed by: COLDWELL BANKER REALTY - SOUTHWEST REGIONAL - New
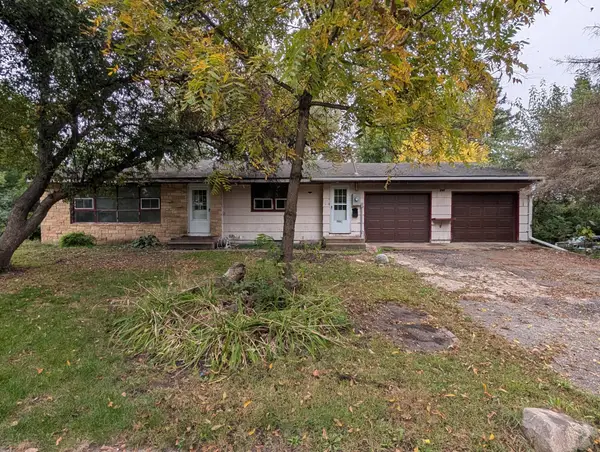 $225,000Active3 beds 2 baths1,724 sq. ft.
796 Stoughton Avenue, Chaska, MN 55318
MLS# 7138368Listed by: EDINA REALTY, INC. - New
 $265,000Active2 beds 2 baths1,453 sq. ft.
533 Ravoux Road, Chaska, MN 55318
MLS# 7149091Listed by: COLDWELL BANKER REALTY


Protect your home and budget from life's surprises with an Assurant Home Warranty, backed by a partner that supports you through every step of homeownership. Explore Plans.
© 2023 - 2026 ERA Franchise Systems LLC. All rights reserved. ERA Franchise Systems LLC fully supports the principles of the Fair Housing Act and the Equal Opportunity Act. ERA, ERA Real Estate powered, and their respective logos are registered service marks of ERA Franchise Systems LLC. Each office is independently owned and operated.