
2711 Spy Glass Drive, Chaska, MN 55318
Local realty services provided by:ERA Viking Realty
2711 Spy Glass Drive,Chaska, MN 55318
$469,900
- 4 Beds
- 4 Baths
- 2,364 sq. ft.
- Townhouse
- Active
Listed by: ben smothers
Office: re/max advantage plus
MLS#:7137379
Source:NSMLS
Price summary
- Price:$469,900
- Price per sq. ft.:$183.05
- Monthly HOA dues:$440
About this home
Golf course living, panoramic views, and an exceptional end-unit setting come together at 2711 Spy Glass Drive! Perfectly positioned along the 14th fairway of the Chaska Town Course, this spacious 4-bedroom, 4-bath townhome offers beautiful views, over 2,300 finished square feet and having most every surface updated in the past few years!
Step inside and immediately appreciate the dramatic two-story great room, where soaring ceilings and an impressive wall of windows fill the space with natural light while showcasing the picturesque surroundings. A cozy gas fireplace creates an inviting focal point, while the open layout flows effortlessly into the dining area and kitchen—ideal for both everyday living and entertaining. The kitchen offers stainless steel appliances, generous cabinetry, a pantry, and space for casual dining, all enhanced by windows that bring in even more natural light.
One of the advantages of this end-unit location is the sense of openness it provides. Enjoy expansive golf course views to the east along with additional green-space views to the west, creating a setting that feels remarkably private and spacious. Step outside onto the deck to enjoy morning coffee, evening relaxation, or a front-row seat to the activity on the Chaska Town Course.
A versatile main-level den provides the perfect space for a home office, sitting room, formal dining room, or flex space tailored to your needs. Upstairs, you’ll find three bedrooms along with the convenience of upper-level laundry. The spacious primary suite is a relaxing retreat featuring a private bath, walk-in shower, generous closet space, and plenty of room for larger bedroom furniture.
The finished walkout lower level adds another dimension to the home, offering a large family/recreation room with direct outdoor access, a fourth bedroom, and a full bathroom—an excellent arrangement for guests, a home gym, entertainment space, or additional living quarters.
Additional highlights include an attached two-car garage, multiple outdoor living spaces, and a location that puts recreation right outside your door. Enjoy the community pool, nearby Kelzer Park, neighborhood sidewalks and trails, and convenient connections to the surrounding golf course community....
Contact an agent
Home facts
- Year built:2002
- Subdivision & Development:Town Course Heights C
- Listing ID #:7137379
- Added:11 day(s) ago
- Updated:September 30, 2026 at 05:43 PM
Rooms and interior
- Bedrooms:4
- Total bathrooms:4
- Full bathrooms:3
- Half bathrooms:1
- Dining Description:Eat In Kitchen, Informal Dining Room, Kitchen/Dining Room, Living/Dining Room
- Bathrooms Description:Full Basement, Main Floor 1/2 Bath, Separate Shower and Tub, Upper Level Full Bath, Walk-In Shower Stall
- Kitchen Description:Dishwasher, Disposal, Exhaust Fan, Microwave, Range, Refrigerator, Stainless Steel Appliances
- Basement:Yes
- Basement Description:Drainage System, Egress Window(s), Finished, Full, Sump Pump, Walkout
- Living area:2,364 sq. ft.
Heating and cooling
- Cooling:Central Air
- Heating:Forced Air
- Central air:Yes
Structure and exterior
- Year built:2002
- Building area:2,364 sq. ft.
- Lot area:0.07 Acres
- Lot Features:Tree Coverage - Light
- Exterior Features:In-Ground Sprinkler System
- Levels:2 Story
Utilities
- Water:City Water - Connected
- Sewer:City Sewer - Connected
Finances and disclosures
- Price:$469,900
- Price per sq. ft.:$183.05
- Tax amount:$4,907 (2026)
Features and amenities
- Appliances:Disposal, Exhaust Fan, Microwave, Range, Refrigerator, Stainless Steel Appliances, Washer, Water Softener Owned
- Laundry features:Dryer, Washer
- Amenities:Gas Water Heater, Humidifier, Water Softener Owned
- Pool features:Below Ground
Parking
- Parking description:Asphalt, Attached Garage, Garage Door Opener
- Garage:Yes
- Garage spaces:2
New listings near 2711 Spy Glass Drive
- Coming Soon
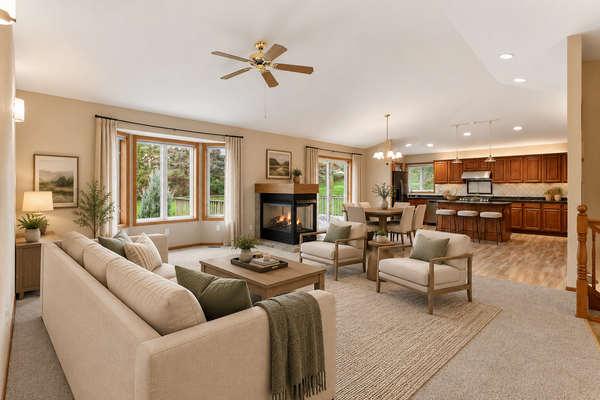 $599,900Coming Soon4 beds 4 baths3,052 sq. ft.
2646 Shadow Lane, Chaska, MN 55318
MLS# 7152059Listed by: COLDWELL BANKER REALTY - SOUTHWEST REGIONAL - Coming Soon
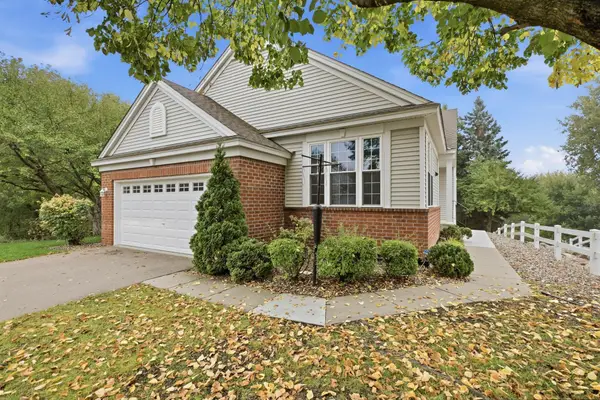 $385,000Coming Soon3 beds 3 baths3,069 sq. ft.
397 Campfire Curve, Chaska, MN 55318
MLS# 7143101Listed by: KELLER WILLIAMS INTEGRITY NW - New
 $285,000Active3 beds 2 baths1,823 sq. ft.
815 Ravoux Circle, Chaska, MN 55318
MLS# 7120381Listed by: EDINA REALTY, INC. - New
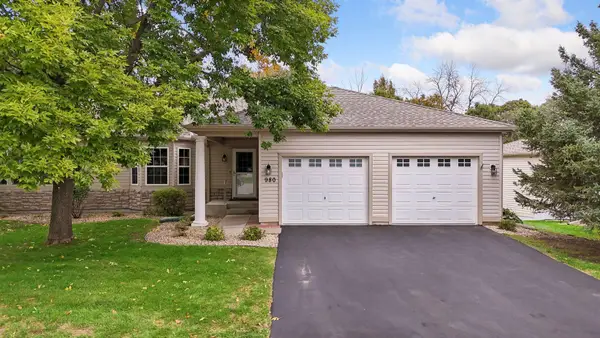 $545,000Active3 beds 3 baths2,155 sq. ft.
980 Carriage Lane, Chaska, MN 55318
MLS# 7147626Listed by: EDINA REALTY, INC. - New
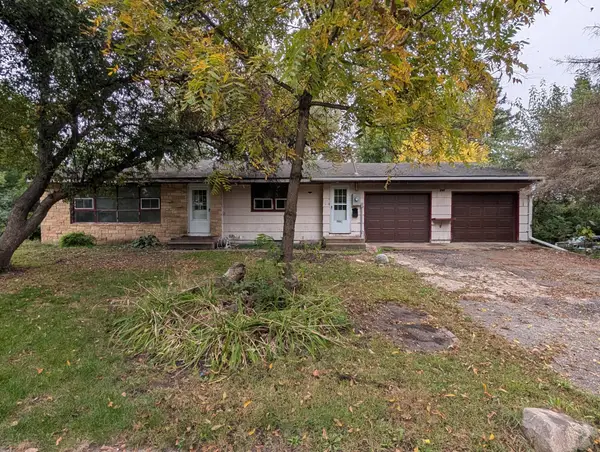 $225,000Active3 beds 2 baths1,724 sq. ft.
796 Stoughton Avenue, Chaska, MN 55318
MLS# 7138368Listed by: EDINA REALTY, INC. - New
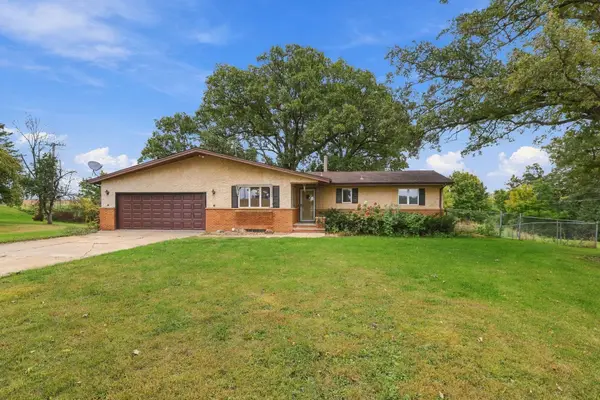 $480,000Active4 beds 2 baths3,140 sq. ft.
10225 Jersey Avenue, Chaska, MN 55318
MLS# 7148540Listed by: JASON MITCHELL GROUP - Open Thu, 12 to 6pmNew
 $682,725Active4 beds 4 baths3,084 sq. ft.
1692 Oak Creek Pass, Chaska, MN 55318
MLS# 7151142Listed by: D.R. HORTON, INC. - Open Thu, 12 to 6pmNew
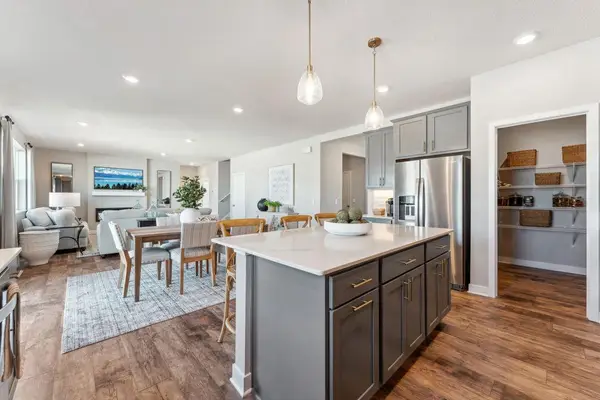 $688,910Active5 beds 5 baths3,156 sq. ft.
1709 Oak Creek Pass, Chaska, MN 55318
MLS# 7151149Listed by: D.R. HORTON, INC. - New
 $675,000Active5 beds 4 baths3,596 sq. ft.
833 Red Cedar Court, Chaska, MN 55318
MLS# 7146633Listed by: RE/MAX ADVANTAGE PLUS - New
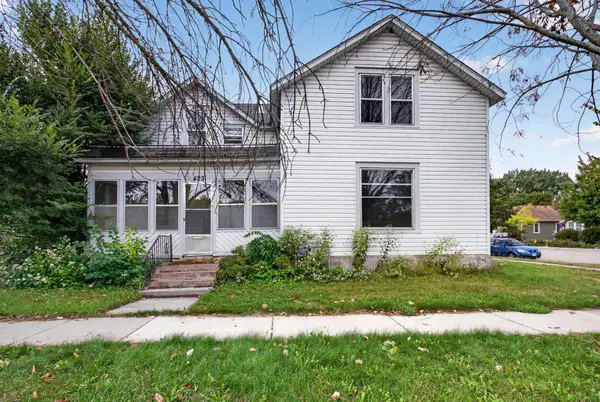 $214,900Active4 beds 2 baths1,533 sq. ft.
423 N Ash Street, Chaska, MN 55318
MLS# 7149885Listed by: HOMESTEAD ROAD


Protect your home and budget from life's surprises with an Assurant Home Warranty, backed by a partner that supports you through every step of homeownership. Explore Plans.
© 2023 - 2026 ERA Franchise Systems LLC. All rights reserved. ERA Franchise Systems LLC fully supports the principles of the Fair Housing Act and the Equal Opportunity Act. ERA, ERA Real Estate powered, and their respective logos are registered service marks of ERA Franchise Systems LLC. Each office is independently owned and operated.