
2866 Timberview Trail, Chaska, MN 55318
Local realty services provided by:ERA Gillespie Real Estate
2866 Timberview Trail,Chaska, MN 55318
$995,000
- 5 Beds
- 5 Baths
- 4,776 sq. ft.
- Single family
- Pending
Listed by: brian gute
Office: re/max advantage plus
MLS#:7107966
Source:NSMLS
Price summary
- Price:$995,000
- Price per sq. ft.:$188.52
- Monthly HOA dues:$30
About this home
A rare blend of privacy, scale, craftsmanship and natural beauty awaits at 2866 Timberview Trail. Set on .94 acres along a quiet no-outlet street lined with distinctive luxury homes, this exceptional property offers approximately 371 feet of mature, tree-lined frontage and a homesite that extends into a privately owned wetland—creating remarkable separation, year-round wildlife views and no home directly behind it. Extensive landscaping surrounds the home with boulder retaining walls, stone steps, layered gardens, raised planting beds, irrigation, a deck, patio and an expanded driveway turnaround.
Inside, nearly 4,800 finished square feet provides five bedrooms, five baths and thoughtfully designed living across three levels. The main floor features 9-foot ceilings, maple hardwood floors, quality doors and millwork, a formal dining room and a private office with French doors, a coffered ceiling and wetland views. Oversized windows fill the great room with natural light and frame the changing seasons, while a gas fireplace anchors the space. The kitchen offers cherry cabinetry, granite countertops, a generous island with seating for four, double ovens, cooktop, and a walk-in pantry.
Just beyond the main living area, the screened three-season porch is a true retreat with vaulted tongue-and-groove ceilings, a ceiling fan and a full stone wood-burning fireplace. Surrounded by mature trees, it feels peaceful, secluded and completely removed from the everyday.
Upstairs are four generously sized bedrooms, three full baths, a large loft and a study nook. The primary suite features a tray-vaulted ceiling, oversized windows overlooking the wetlands, a walk-in closet and a spa-like bath with heated tile floors, a freestanding tub and a fully rebuilt tiled shower. Two bedrooms share a Jack-and-Jill bath, while the spacious bonus bedroom above the garage includes a walk-in closet with another full bath nearby. A convenient laundry chute connects the upper level with the main-floor laundry area.
The walkout lower level adds 9-foot ceilings, in-floor heat, a fifth bedroom, three-quarter bath and an expansive recreation area with a full wet bar, ice maker and drawer refrigerator. A separate entrance from the garage provides excellent flexibility for guests, multigenerational living, a private office or extended stays. A large storage room and secure storm-shelter room add even more function.
The oversized 796-square-foot garage is larger in size than traditional three-car garages and includes in-floor heat, insulation, an epoxy floor, hot and cold water, a floor drain, oversized doors, extra depth and direct lower-level access.
Major improvements include a full tear-off roof replacement in 2026, furnace and central air in 2021, a newer boiler serving the in-floor heat, carpet throughout in 2021, a rebuilt primary shower in 2022, office carpet in 2025, office paint in 2026, water heater in 2025, updated landscaping, new trees and more. A truly distinctive home where privacy, space and thoughtful design come together....
Contact an agent
Home facts
- Year built:2002
- Subdivision & Development:Autumn Woods East
- Listing ID #:7107966
- Added:56 day(s) ago
- Updated:September 06, 2026 at 08:11 AM
Rooms and interior
- Bedrooms:5
- Total bathrooms:5
- Full bathrooms:2
- Half bathrooms:1
- Dining Description:Eat In Kitchen, Informal Dining Room, Separate/Formal Dining Room
- Bathrooms Description:3/4 Basement, Bathroom Ensuite, Main Floor 1/2 Bath, Separate Shower and Tub, Upper Level Full Bath, Walk-In Shower Stall
- Kitchen Description:Cooktop, Dishwasher, Disposal, Double Oven, Exhaust Fan, Freezer, Microwave, Refrigerator, Stainless Steel Appliances, Wall Oven
- Basement:Yes
- Basement Description:Daylight / Lookout Windows, Drain Tiled, Finished, Full, Sump Pump, Walkout
- Living area:4,776 sq. ft.
Heating and cooling
- Cooling:Central Air
- Heating:Boiler, Forced Air, In-Floor Heating
- Central air:Yes
Structure and exterior
- Roof:Age 8 Years or Less, Asphalt, Pitched
- Year built:2002
- Building area:4,776 sq. ft.
- Lot area:0.94 Acres
- Lot Features:Irregular Lot, Tree Coverage - Medium
- Construction Materials:Block
- Levels:2 Story
Utilities
- Water:City Water - Connected
- Sewer:City Sewer - Connected
Finances and disclosures
- Price:$995,000
- Price per sq. ft.:$188.52
- Tax amount:$11,363 (2026)
Features and amenities
- Appliances:Disposal, Exhaust Fan, Microwave, Refrigerator, Stainless Steel Appliances, Wall Oven, Washer, Water Softener Owned
- Laundry features:Dryer, Washer
- Amenities:Air-To-Air Exchanger, Central Vacuum, Gas Water Heater, Water Softener Owned
Parking
- Parking description:Attached Garage, Concrete, Garage Door Opener, Heated Garage, Insulated Garage
- Garage:Yes
- Garage spaces:3
New listings near 2866 Timberview Trail
- Coming Soon
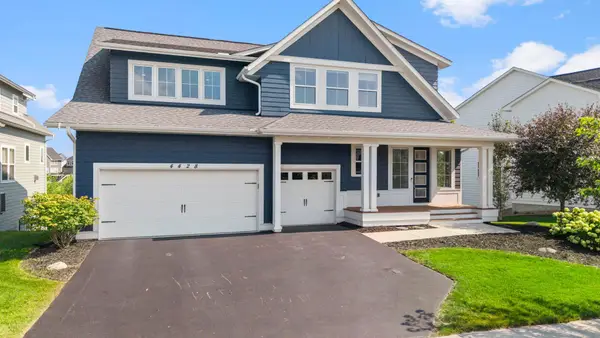 $945,000Coming Soon5 beds 5 baths4,809 sq. ft.
4428 Millstone Drive, Chaska, MN 55318
MLS# 7130082Listed by: RE/MAX RESULTS - New
 $1,549,000Active5 beds 5 baths4,808 sq. ft.
749 Ensconced Way, Chaska, MN 55318
MLS# 7136465Listed by: PEMBERTON RE - New
 $299,927Active3 beds 3 baths1,815 sq. ft.
441 Pleasant Lane, Chaska, MN 55318
MLS# 7137843Listed by: RE/MAX ADVANTAGE PLUS - New
 $725,000Active4 beds 3 baths3,101 sq. ft.
3936 Painted Sky Trail, Chaska, MN 55318
MLS# 7138076Listed by: HOME AVENUE FLAT FEE REALTY - New
 $245,000Active2 beds 2 baths1,465 sq. ft.
110696 Village Road #307, Chaska, MN 55318
MLS# 6794040Listed by: COLDWELL BANKER REALTY - SOUTHWEST REGIONAL - Open Sun, 11am to 1pmNew
 $399,000Active4 beds 4 baths2,614 sq. ft.
3062 Walden Drive, Chaska, MN 55318
MLS# 7137432Listed by: KELLER WILLIAMS PREMIER REALTY LAKE MINNETONKA - New
 $1,399,900Active5 beds 3 baths3,353 sq. ft.
719 Ensconced Way, Chaska, MN 55318
MLS# 7136388Listed by: PEMBERTON RE - New
 $549,900Active4 beds 4 baths3,314 sq. ft.
2374 Molnau Court, Chaska, MN 55318
MLS# 7137049Listed by: RE/MAX ADVANTAGE PLUS - New
 $355,000Active3 beds 2 baths1,867 sq. ft.
2250 Van Sloun Road, Chaska, MN 55318
MLS# 7102578Listed by: KELLER WILLIAMS CLASSIC RLTY NW - New
 $572,580Active3 beds 3 baths2,412 sq. ft.
1723 Jonni Way, Chanhassen, MN 55317
MLS# 7135932Listed by: BRANDL/ANDERSON REALTY


Protect your home and budget from life's surprises with an Assurant Home Warranty, backed by a partner that supports you through every step of homeownership. Explore Plans.
© 2023 - 2026 ERA Franchise Systems LLC. All rights reserved. ERA Franchise Systems LLC fully supports the principles of the Fair Housing Act and the Equal Opportunity Act. ERA, ERA Real Estate powered, and their respective logos are registered service marks of ERA Franchise Systems LLC. Each office is independently owned and operated.