
2934 Canyon Road, Chaska, MN 55318
Local realty services provided by:ERA Viking Realty
Listed by: ryan m platzke
Office: coldwell banker realty - southwest regional
MLS#:7109816
Source:NSMLS
Price summary
- Price:$689,000
- Price per sq. ft.:$176.58
About this home
Nestled at the end of a quiet cul-de-sac on a spectacular 0.46-acre wooded homesite, this exceptional custom Lecy Construction Craftsman—featured in the 1996 Parade of Homes—offers an unmatched blend of luxury, privacy, and timeless design. With 4 bedrooms, 3 bathrooms, and 3,330 finished square feet, this meticulously maintained residence is surrounded by mature trees, rolling ravines, and abundant wildlife, creating a peaceful retreat that feels like your own private treehouse.
Designed for effortless main-level living, the home features a spacious primary suite with heated bathroom floors, main-floor laundry, stunning large windows, and an open-concept layout filled with natural light and breathtaking wooded views. Rich custom cabinetry, exceptional craftsmanship, and incredible storage—including a walk-in cedar closet—set this home apart.
The walkout lower level is equally impressive, offering a beautifully remodeled family room, dedicated workshop with utility sink and double-door access, plus an additional hobby/craft room and abundant storage. Wired with Cat 5e Ethernet, central vacuum, and speaker/security prewiring, this home combines thoughtful design with modern convenience.
Step outside to your own private backyard oasis featuring lush perennial gardens, expansive deck and patio spaces, a cozy firepit, and incredible wildlife including deer, foxes, wild turkeys, and countless birds. Maintenance-free stucco and steel siding, K-Guard leaf-free gutters and beautifully designed landscaping make outdoor living virtually effortless.
Extensively updated for peace of mind, including remodeled primary bath and lower-level family room (2020), furnace (2021), garage floor coating (2021), roof (2022), water heater (2022), new garage doors and window sashes (2024), A/C (2025), updated primary closet shelving (2026), plus nearly all major mechanicals and appliances replaced within the past five years.
Enjoy an unbeatable Chaska location just minutes from Highway 212, SouthWest Transit, shopping, dining, parks, regional trails, schools, medical facilities, Costco, Target, Home Depot, Cub Foods, and the Minnesota Landscape Arboretum.
A rare opportunity to own a truly one-of-a-kind custom home where exceptional craftsmanship, luxurious updates, and breathtaking natural surroundings come together in perfect harmony....
Contact an agent
Home facts
- Year built:1996
- Subdivision & Development:East Creek Canyon
- Listing ID #:7109816
- Added:50 day(s) ago
- Updated:September 06, 2026 at 12:43 PM
Rooms and interior
- Bedrooms:4
- Total bathrooms:3
- Full bathrooms:1
- Half bathrooms:1
- Dining Description:Breakfast Area, Breakfast Bar, Eat In Kitchen, Informal Dining Room, Kitchen/Dining Room
- Bathrooms Description:Basement, Full Basement, Main Floor 1/2 Bath, Main Floor 3/4 Bath
- Kitchen Description:Dishwasher, Disposal, Exhaust Fan, Microwave, Range, Refrigerator, Stainless Steel Appliances, Wine Cooler
- Basement:Yes
- Basement Description:Drain Tiled, Finished, Full, Storage Space, Sump Pump, Walkout
- Living area:3,330 sq. ft.
Heating and cooling
- Cooling:Central Air
- Heating:Fireplace(s), Forced Air
- Central air:Yes
Structure and exterior
- Roof:Age 8 Years or Less, Asphalt
- Year built:1996
- Building area:3,330 sq. ft.
- Lot area:0.46 Acres
- Lot Features:Irregular Lot, Tree Coverage - Heavy
- Levels:1 Story
Utilities
- Water:City Water - Connected
- Sewer:City Sewer - Connected
Finances and disclosures
- Price:$689,000
- Price per sq. ft.:$176.58
- Tax amount:$7,482 (2025)
Features and amenities
- Appliances:Disposal, Exhaust Fan, Microwave, Range, Refrigerator, Stainless Steel Appliances, Washer, Water Softener Owned, Wine Cooler
- Laundry features:Dryer, Washer
- Amenities:Air-To-Air Exchanger, Central Vacuum, Humidifier, Water Softener Owned
Parking
- Parking description:Asphalt, Attached Garage, Garage Door Opener, Insulated Garage, Shared Driveway, Storage
- Garage:Yes
- Garage spaces:3
New listings near 2934 Canyon Road
- Coming Soon
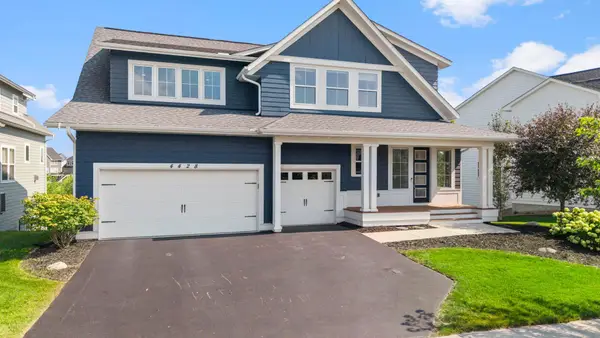 $945,000Coming Soon5 beds 5 baths4,809 sq. ft.
4428 Millstone Drive, Chaska, MN 55318
MLS# 7130082Listed by: RE/MAX RESULTS - New
 $1,549,000Active5 beds 5 baths4,808 sq. ft.
749 Ensconced Way, Chaska, MN 55318
MLS# 7136465Listed by: PEMBERTON RE - New
 $299,927Active3 beds 3 baths1,815 sq. ft.
441 Pleasant Lane, Chaska, MN 55318
MLS# 7137843Listed by: RE/MAX ADVANTAGE PLUS - New
 $725,000Active4 beds 3 baths3,101 sq. ft.
3936 Painted Sky Trail, Chaska, MN 55318
MLS# 7138076Listed by: HOME AVENUE FLAT FEE REALTY - New
 $245,000Active2 beds 2 baths1,465 sq. ft.
110696 Village Road #307, Chaska, MN 55318
MLS# 6794040Listed by: COLDWELL BANKER REALTY - SOUTHWEST REGIONAL - Open Sun, 11am to 1pmNew
 $399,000Active4 beds 4 baths2,614 sq. ft.
3062 Walden Drive, Chaska, MN 55318
MLS# 7137432Listed by: KELLER WILLIAMS PREMIER REALTY LAKE MINNETONKA - New
 $1,399,900Active5 beds 3 baths3,353 sq. ft.
719 Ensconced Way, Chaska, MN 55318
MLS# 7136388Listed by: PEMBERTON RE - New
 $549,900Active4 beds 4 baths3,314 sq. ft.
2374 Molnau Court, Chaska, MN 55318
MLS# 7137049Listed by: RE/MAX ADVANTAGE PLUS - New
 $355,000Active3 beds 2 baths1,867 sq. ft.
2250 Van Sloun Road, Chaska, MN 55318
MLS# 7102578Listed by: KELLER WILLIAMS CLASSIC RLTY NW - New
 $572,580Active3 beds 3 baths2,412 sq. ft.
1723 Jonni Way, Chanhassen, MN 55317
MLS# 7135932Listed by: BRANDL/ANDERSON REALTY


Protect your home and budget from life's surprises with an Assurant Home Warranty, backed by a partner that supports you through every step of homeownership. Explore Plans.
© 2023 - 2026 ERA Franchise Systems LLC. All rights reserved. ERA Franchise Systems LLC fully supports the principles of the Fair Housing Act and the Equal Opportunity Act. ERA, ERA Real Estate powered, and their respective logos are registered service marks of ERA Franchise Systems LLC. Each office is independently owned and operated.