
3110 N Chestnut Street #308, Chaska, MN 55318
Local realty services provided by:ERA Viking Realty
Listed by: ryan m platzke, paul a schubring
Office: coldwell banker realty - southwest regional
MLS#:7143391
Source:NSMLS
Price summary
- Price:$285,000
- Price per sq. ft.:$246.97
- Monthly HOA dues:$583
About this home
Welcome to this beautifully maintained condo building and desirable corner unit featuring 2 bedrooms and 1 bath. The spacious living area is filled with an abundance of natural sunlight, creating a bright and inviting atmosphere throughout the home. Enjoy outdoor relaxation on the private deck, perfect for morning coffee or evening entertaining.
The kitchen has been thoughtfully updated with new, high-end appliances, while newer mechanicals provide added comfort and peace of mind. The wonderful association offers an impressive array of amenities, including inviting common areas, a community room, fitness center, and outdoor pool. Residents can also enjoy walking trails located just off the back of the building, providing a peaceful setting for enjoying the outdoors.
With its bright corner-unit setting, generous living space, private deck, updated features, and exceptional community amenities, this condo offers a wonderful combination of comfort, convenience, and lifestyle.
Contact an agent
Home facts
- Year built:2006
- Subdivision & Development:Hovnanian At Highland Shores Amd Cic 100
- Listing ID #:7143391
- Added:1 day(s) ago
- Updated:September 17, 2026 at 06:00 PM
Rooms and interior
- Bedrooms:2
- Total bathrooms:1
- Dining Description:Informal Dining Room
- Bathrooms Description:Main Floor 3/4 Bath
- Kitchen Description:Dishwasher, Disposal, Microwave, Range, Refrigerator, Stainless Steel Appliances
- Living area:1,154 sq. ft.
Heating and cooling
- Cooling:Central Air
- Heating:Forced Air
- Central air:Yes
Structure and exterior
- Year built:2006
- Building area:1,154 sq. ft.
- Lot area:0.01 Acres
- Exterior Features:Porch
- Levels:1 Story
Utilities
- Water:City Water - Connected
- Sewer:City Sewer - Connected
Finances and disclosures
- Price:$285,000
- Price per sq. ft.:$246.97
- Tax amount:$2,730 (2025)
Features and amenities
- Appliances:Disposal, Microwave, Range, Refrigerator, Stainless Steel Appliances, Washer
- Laundry features:Dryer, Washer
- Amenities:Elevator(s), Lobby Entrance
Parking
- Parking description:Attached Garage, Tuckunder Garage, Underground
- Garage:Yes
- Garage spaces:1
New listings near 3110 N Chestnut Street #308
- Coming Soon
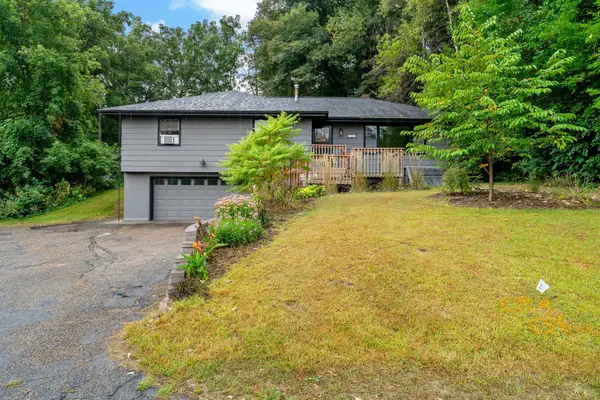 $399,900Coming Soon4 beds 2 baths1,890 sq. ft.
405 Creek Lane, Chaska, MN 55318
MLS# 7145550Listed by: RE/MAX ADVANTAGE PLUS - Coming Soon
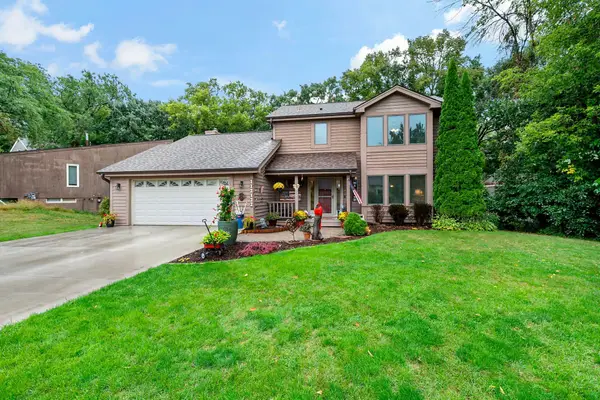 $549,900Coming Soon4 beds 4 baths2,746 sq. ft.
112122 Haering Lane, Chaska, MN 55318
MLS# 7144576Listed by: RE/MAX ADVANTAGE PLUS - Coming Soon
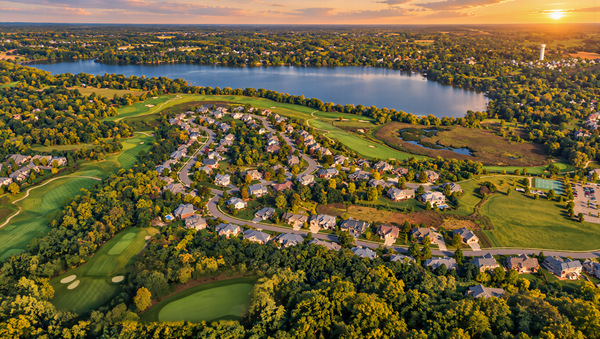 $1,210,000Coming Soon5 beds 5 baths4,305 sq. ft.
2901 Fairway Drive, Chaska, MN 55318
MLS# 7144762Listed by: RE/MAX ADVANTAGE PLUS - Coming SoonOpen Sat, 11am to 1pm
 $559,900Coming Soon6 beds 5 baths4,662 sq. ft.
1969 Schoolmaster Drive, Chaska, MN 55318
MLS# 7138899Listed by: RIVER CITY REALTY - Coming Soon
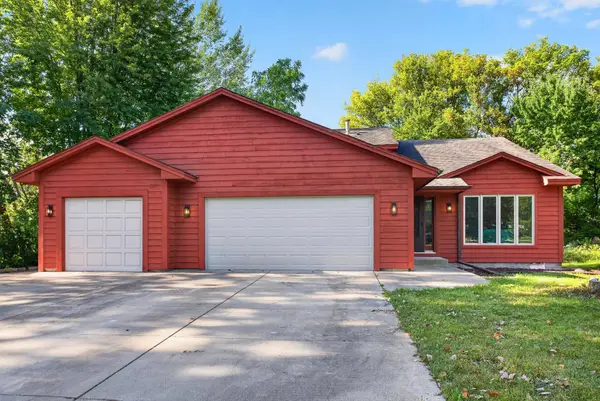 $450,000Coming Soon3 beds 3 baths1,810 sq. ft.
2633 Nightingale Court, Chaska, MN 55318
MLS# 7142218Listed by: HOMESTEAD ROAD - New
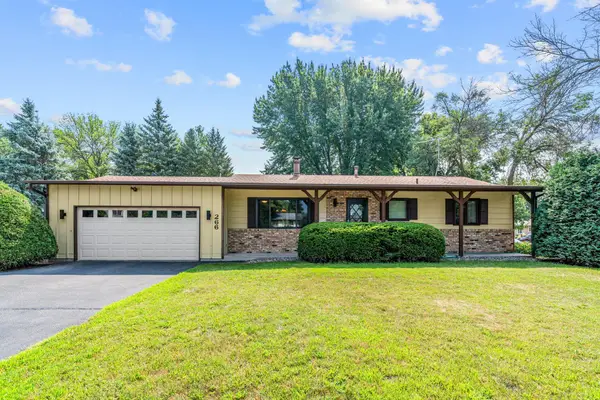 $399,900Active3 beds 2 baths2,340 sq. ft.
266 Cardinal Court, Chaska, MN 55318
MLS# 7145769Listed by: ENGEL & VOLKERS PRIOR LAKE - Open Sun, 11am to 12:30pmNew
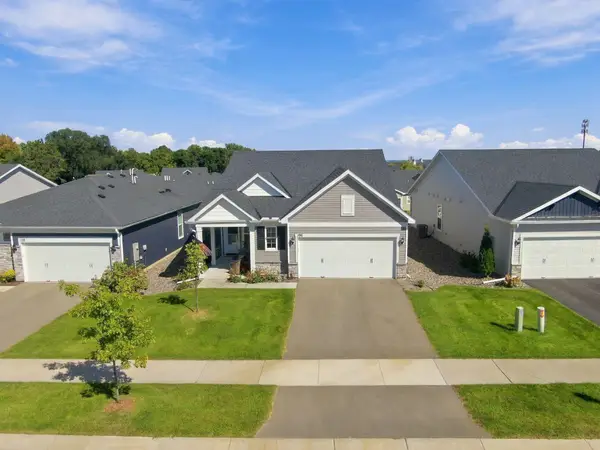 $565,000Active2 beds 2 baths1,703 sq. ft.
196 Liberty Heights Drive, Chaska, MN 55318
MLS# 7143206Listed by: EDINA REALTY, INC. - Open Sat, 12 to 5pmNew
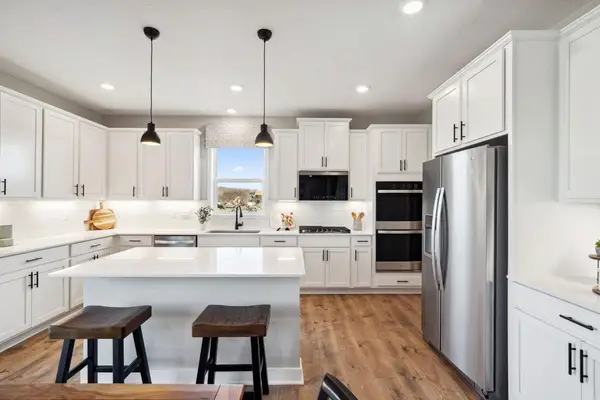 $694,730Active5 beds 3 baths3,003 sq. ft.
3796 Brookside Drive, Chaska, MN 55318
MLS# 7144696Listed by: D.R. HORTON, INC. - New
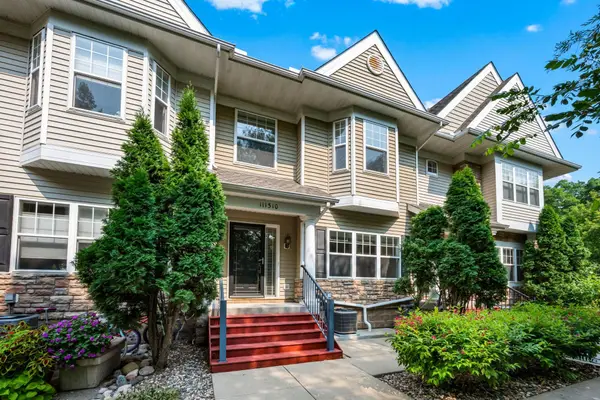 $299,000Active2 beds 2 baths1,655 sq. ft.
111310 Village Road, Chaska, MN 55318
MLS# 7144494Listed by: RE/MAX RESULTS


Protect your home and budget from life's surprises with an Assurant Home Warranty, backed by a partner that supports you through every step of homeownership. Explore Plans.
© 2023 - 2026 ERA Franchise Systems LLC. All rights reserved. ERA Franchise Systems LLC fully supports the principles of the Fair Housing Act and the Equal Opportunity Act. ERA, ERA Real Estate powered, and their respective logos are registered service marks of ERA Franchise Systems LLC. Each office is independently owned and operated.