
370 Liberty Heights Drive, Chaska, MN 55318
Local realty services provided by:ERA Viking Realty
370 Liberty Heights Drive,Chaska, MN 55318
$780,000
- 4 Beds
- 4 Baths
- 3,944 sq. ft.
- Single family
- Coming Soon
Listed by: john thompson
Office: re/max results
MLS#:7131161
Source:NSMLS
Price summary
- Price:$780,000
- Price per sq. ft.:$191.18
About this home
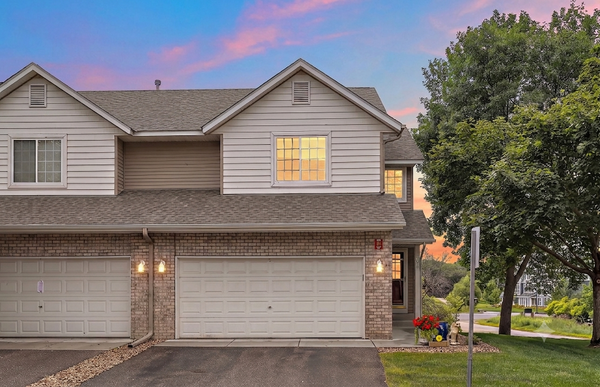
This home has everything you could want on a gorgeous fenced lot in a coveted Chaska neighborhood. Beautiful curb appeal, modern finishes, and wonderful spaces inside and out await you.
Enter the gracious entry and feel the soaring ceilings and hardwood floors. A quiet main-floor office filled with light looks out over the front yard. The elegant dining room gives you space to entertain. It also adjoins a convenient butler’s pantry that connects to the kitchen.
The kitchen is light and bright, with a large corner window over the sink. Granite counters, wood floors, stainless-steel appliances, a huge island, and plenty of cabinets will keep the cooks happy. The warm, inviting main-floor family room features a fireplace with custom built-ins on both sides. It overlooks the flowering, wisteria-covered deck and expansive backyard. Between the kitchen and family room is an informal dining area with sliding doors leading to the deck.
Upstairs, the spacious primary suite offers room for a sitting or TV area, a walk-in closet, and a huge private bathroom. Three additional bedrooms provide flexibility for guests, a flex room, an office, or rooms filled with kids. Custom shelving on the upper landing provides easy access to books or whatever you choose to display.
The finished lower level offers even more living space. The amusement room has a built-in media center. There is also a great bar area and the perfect place for crafts or a playroom, with an egress window at one end. It’s a very versatile space! Also on the lower level is an exercise room, flex room, and a large three-quarter bathroom with a walk-in shower. Other features include only the use of eco-friendly Farrow & Ball paints throughout, a huge three-car garage, an outdoor patio in addition to the deck, and an in-ground irrigation system. Enjoy this friendly neighborhood with a large park just down the street, plus easy access to downtown Chaska, Target, Costco, Cub Foods, restaurants, community events, the Chaska Curling Center, Hazeltine National Golf Course, great schools, and school choice....
Contact an agent
Home facts
- Year built:2008
- Subdivision & Development:Victoria Pointe
- Listing ID #:7131161
- Updated:August 22, 2026 at 04:08 PM
Rooms and interior
- Bedrooms:4
- Total bathrooms:4
- Full bathrooms:2
- Half bathrooms:1
- Dining Description:Informal Dining Room, Separate/Formal Dining Room
- Bathrooms Description:3/4 Basement, Main Floor 1/2 Bath, Upper Level Full Bath
- Kitchen Description:Dishwasher, Disposal, Microwave, Range, Refrigerator, Stainless Steel Appliances, Tankless Water Heater
- Basement:Yes
- Basement Description:Block, Drain Tiled, Egress Window(s), Finished, Full, Sump Pump
- Living area:3,944 sq. ft.
Heating and cooling
- Cooling:Central Air
- Heating:Forced Air
- Central air:Yes
Structure and exterior
- Roof:Age Over 8 Years
- Year built:2008
- Building area:3,944 sq. ft.
- Lot area:0.29 Acres
- Construction Materials:Block
- Levels:2 Story
Utilities
- Water:City Water - Connected
- Sewer:City Sewer - Connected
Finances and disclosures
- Price:$780,000
- Price per sq. ft.:$191.18
- Tax amount:$3,578 (2026)
Features and amenities
- Appliances:Disposal, Microwave, Range, Refrigerator, Stainless Steel Appliances, Tankless Water Heater, Washer
- Laundry features:Dryer, Washer
- Amenities:Air-To-Air Exchanger, Tankless Water Heater
Parking
- Parking description:Asphalt, Attached Garage, Garage Door Opener
- Garage:Yes
- Garage spaces:3
New listings near 370 Liberty Heights Drive
- Coming Soon
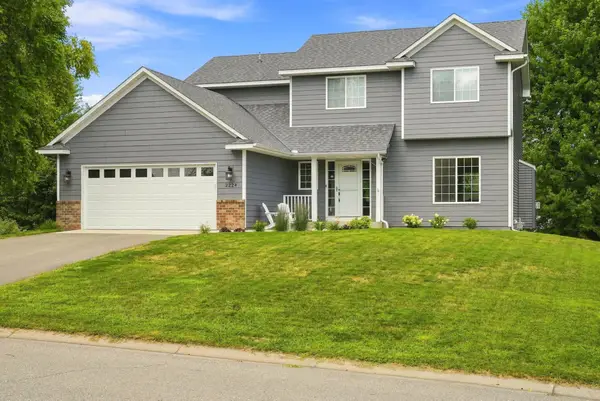 $575,000Coming Soon5 beds 4 baths3,128 sq. ft.
2224 Manuela Drive, Chaska, MN 55318
MLS# 7127565Listed by: KELLER WILLIAMS PREMIER REALTY LAKE MINNETONKA - Coming SoonOpen Fri, 5 to 7pm
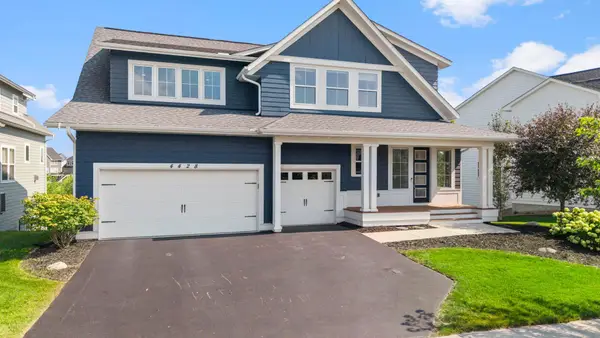 $945,000Coming Soon5 beds 5 baths4,809 sq. ft.
4428 Millstone Drive, Chaska, MN 55318
MLS# 7130082Listed by: RE/MAX RESULTS - Open Sun, 2 to 3:30pmNew
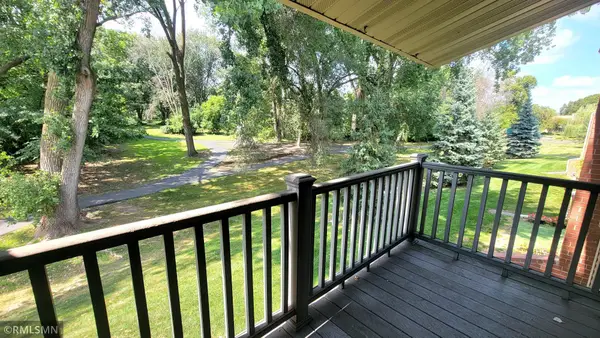 $139,900Active2 beds 1 baths864 sq. ft.
110276 Village Road, Chaska, MN 55318
MLS# 7131560Listed by: RE/MAX ADVISORS-WEST - Open Sat, 12 to 5pmNew
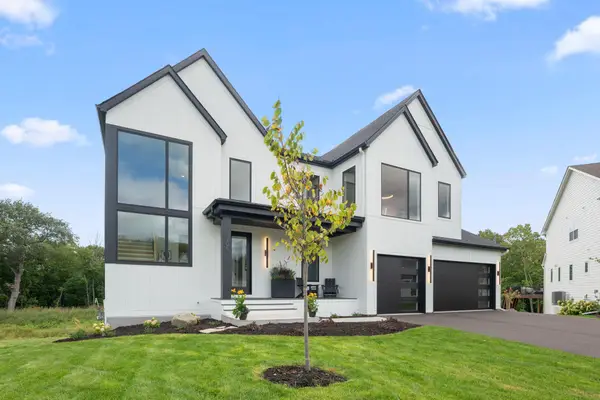 $1,525,000Active5 beds 5 baths5,179 sq. ft.
705 Ensconced Way, Chaska, MN 55318
MLS# 7129923Listed by: COMPASS 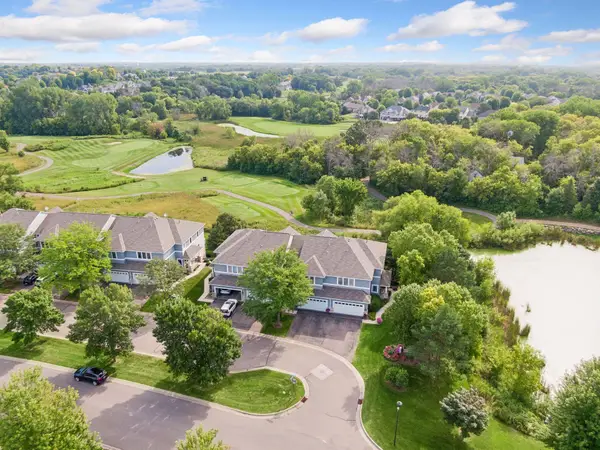 $425,000Pending3 beds 4 baths2,359 sq. ft.
2703 Spy Glass Drive, Chaska, MN 55318
MLS# 7122773Listed by: COLDWELL BANKER REALTY- Open Sat, 12:30 to 2:30pmNew
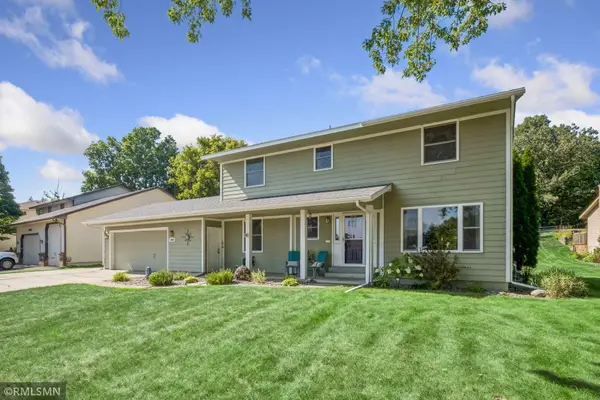 $430,000Active4 beds 4 baths2,694 sq. ft.
1440 Valley View Road, Chaska, MN 55318
MLS# 7130486Listed by: ASSET REALTY, INC - Open Sat, 11:30am to 1pmNew
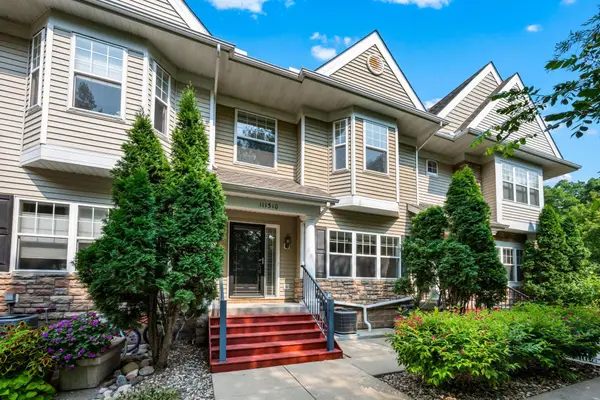 $300,000Active2 beds 2 baths1,655 sq. ft.
111310 Village Road, Chaska, MN 55318
MLS# 7126595Listed by: RE/MAX RESULTS - New
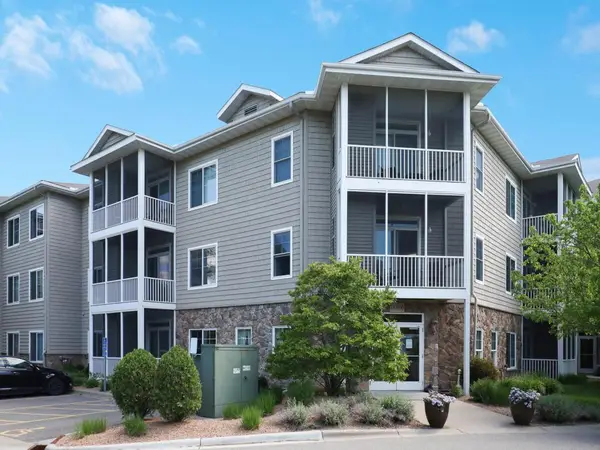 $241,900Active2 beds 2 baths1,111 sq. ft.
110696 Village Road #119, Chaska, MN 55318
MLS# 7128865Listed by: HOME AVENUE FLAT FEE REALTY - Open Sat, 10:30am to 12pmNew
 $324,900Active3 beds 3 baths2,299 sq. ft.
497 Pleasant Lane, Chaska, MN 55318
MLS# 7129992Listed by: BRIDGE REALTY, LLC


Protect your home and budget from life's surprises with an Assurant Home Warranty, backed by a partner that supports you through every step of homeownership. Explore Plans.
© 2023 - 2026 ERA Franchise Systems LLC. All rights reserved. ERA Franchise Systems LLC fully supports the principles of the Fair Housing Act and the Equal Opportunity Act. ERA, ERA Real Estate powered, and their respective logos are registered service marks of ERA Franchise Systems LLC. Each office is independently owned and operated.