
4014 Holasek Path, Chaska, MN 55318
Local realty services provided by:ERA Gillespie Real Estate
4014 Holasek Path,Chaska, MN 55318
$694,900
- 6 Beds
- 6 Baths
- 4,246 sq. ft.
- Single family
- Active
Listed by: thomas j slupske
Office: re/max results
MLS#:7123259
Source:NSMLS
Price summary
- Price:$694,900
- Price per sq. ft.:$150.22
- Monthly HOA dues:$39
About this home
Tremendous Savings — An Exceptional Value!
Don't Miss This Opportunity! See It Today and Discover the Value for Yourself!
Why wait months for new construction when you can enjoy the space, upgrades, and comfort of this exceptional home at a price well below comparable new construction? Better yet, many of the upgrades that cost extra when building new are already included—saving you thousands of dollars!
Upscale Living in Chaska's Desirable Harvest Neighborhood
Located in the highly sought-after Harvest neighborhood of Chaska, this impressive home offers an exceptional combination of space, comfort, and value. Enjoy a location within one of the southwest Twin Cities metro's highly regarded school districts, just minutes from downtown Chaska and Chanhassen. Harvest offers a quiet, friendly atmosphere with beautifully maintained homes, a neighborhood park, walking trails, sidewalks, open green spaces, and two scenic ponds directly behind the home. A low-cost HOA adds to the neighborhood's appeal.
Enjoy convenient access to Historic Downtown Chaska, shopping, restaurants, farmers markets, churches, recreation and fitness centers, the Chaska Curling Center, and the Minnesota Landscape Arboretum. Commuting is convenient with quick access to Highways 212 and 169.
Spacious, Upgraded, and Designed for Living
Built on D.R. Horton's popular Whitney floor plan, this impressive home features three finished levels with six bedrooms and five bathrooms, offering room for family, guests, work, and entertaining.
Home highlights include:
• 6 bedrooms and 5 bathrooms
• Fully finished basement
• Two dining areas
• Upgraded kitchen
• Convenient upper-level laundry
• Abundant storage throughout
• Brand-new carpeting throughout
• Poured-concrete foundation
• Flexible Jack-and-Jill bedrooms on the upper level
• Main-level bedroom ideal for guests or a home office.
Whether you need room for a growing family, dedicated work-from-home space, or comfortable guest accommodations, this home offers the flexibility to fit your lifestyle.
Outdoor Living You'll Love
Take your enjoyment beyond the indoors! Outdoor features include a greenhouse, a fire pit, and a saltwater hot tub, creating an inviting setting to relax after a busy day or entertain family and friends.
Your new home is move-in ready now....
Contact an agent
Home facts
- Year built:2014
- Subdivision & Development:Club West First Add
- Listing ID #:7123259
- Added:98 day(s) ago
- Updated:November 14, 2026 at 01:48 PM
Rooms and interior
- Bedrooms:6
- Total bathrooms:6
- Full bathrooms:3
- Dining Description:Breakfast Area, Separate/Formal Dining Room
- Bathrooms Description:Bathroom Ensuite, Full Basement, Main Floor 3/4 Bath, Upper Level Full Bath, Walk-In Shower Stall
- Kitchen Description:Dishwasher, Disposal, Exhaust Fan, Microwave, Range, Refrigerator, Stainless Steel Appliances
- Basement:Yes
- Basement Description:Drain Tiled, Finished, Full, Sump Pump, Walkout
- Living area:4,246 sq. ft.
Heating and cooling
- Cooling:Central Air
- Heating:Forced Air
- Central air:Yes
Structure and exterior
- Roof:Age Over 8 Years, Asphalt
- Year built:2014
- Building area:4,246 sq. ft.
- Lot area:0.21 Acres
- Lot Features:Irregular Lot
- Levels:2 Story
Utilities
- Water:City Water - Connected
- Sewer:City Sewer - Connected
Finances and disclosures
- Price:$694,900
- Price per sq. ft.:$150.22
- Tax amount:$8,380 (2026)
Features and amenities
- Appliances:Disposal, Exhaust Fan, Microwave, Range, Refrigerator, Stainless Steel Appliances, Washer
- Laundry features:Dryer, Washer
- Amenities:Gas Water Heater, Humidifier, Water Filtration System, Water Osmosis System
Parking
- Parking description:Asphalt, Attached Garage, Garage Door Opener
- Garage:Yes
- Garage spaces:3
New listings near 4014 Holasek Path
- Coming SoonOpen Sat, 9:30am to 12pm
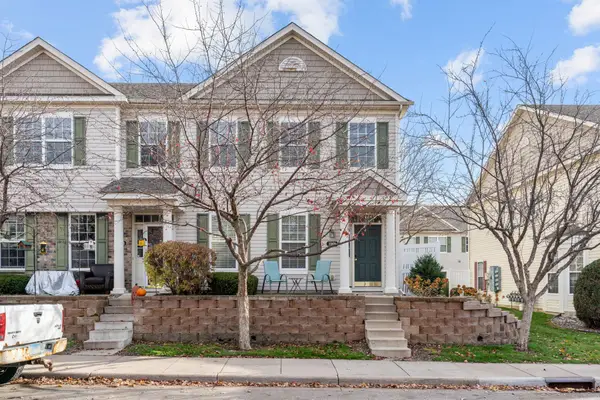 $250,000Coming Soon2 beds 2 baths1,232 sq. ft.
1969 Shamrock Place, Chaska, MN 55318
MLS# 7153128Listed by: KRIS LINDAHL REAL ESTATE - New
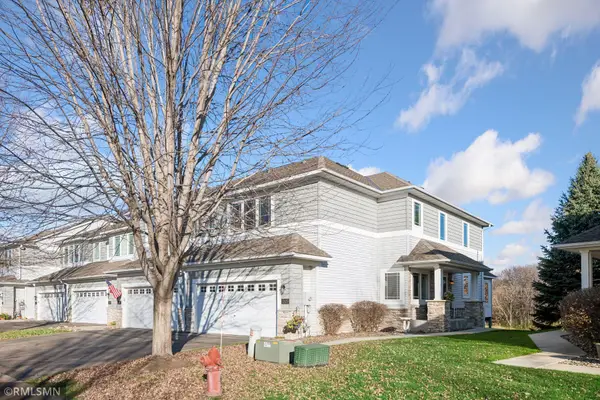 $419,900Active2 beds 3 baths1,952 sq. ft.
2825 Spy Glass Drive, Chaska, MN 55318
MLS# 7170998Listed by: RE/MAX ADVISORS-WEST - New
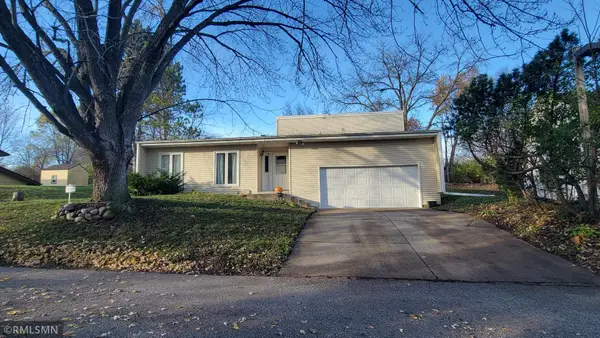 $319,900Active3 beds 2 baths1,675 sq. ft.
110104 Friendship Lane, Chaska, MN 55318
MLS# 7171793Listed by: RE/MAX ADVISORS-WEST - Open Sat, 11am to 1pmNew
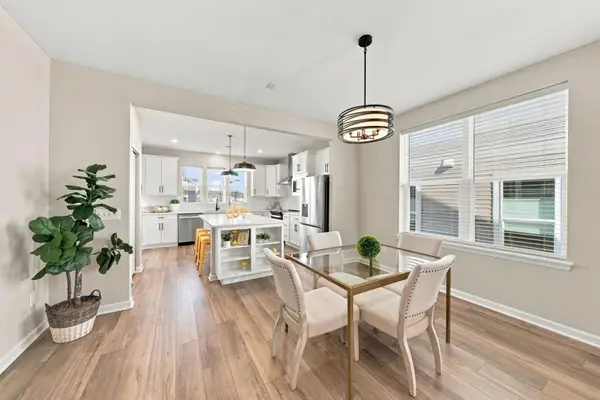 $579,000Active2 beds 2 baths1,685 sq. ft.
1075 Moers Drive, Chaska, MN 55318
MLS# 7172330Listed by: RE/MAX RESULTS - New
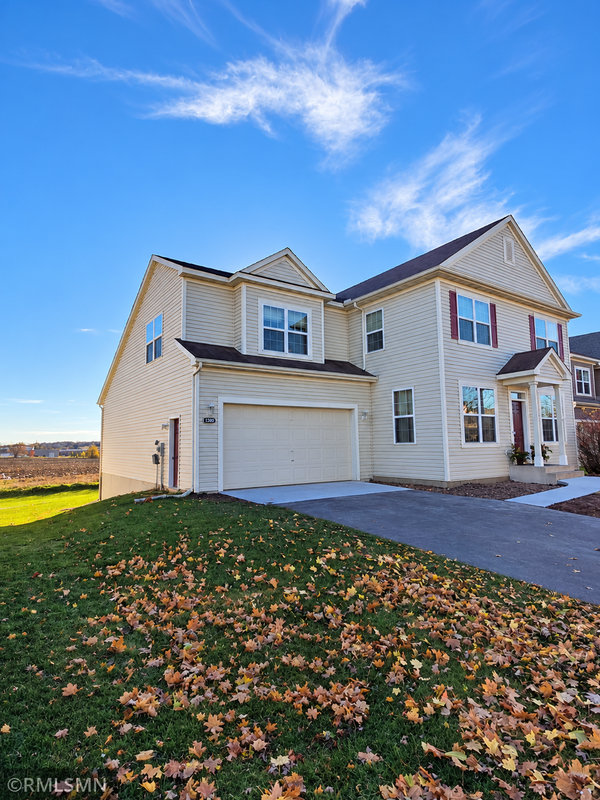 $545,000Active4 beds 3 baths3,246 sq. ft.
1989 Schoolmaster Drive, Chaska, MN 55318
MLS# 7170656Listed by: JAY BLANK REALTY, INC. - New
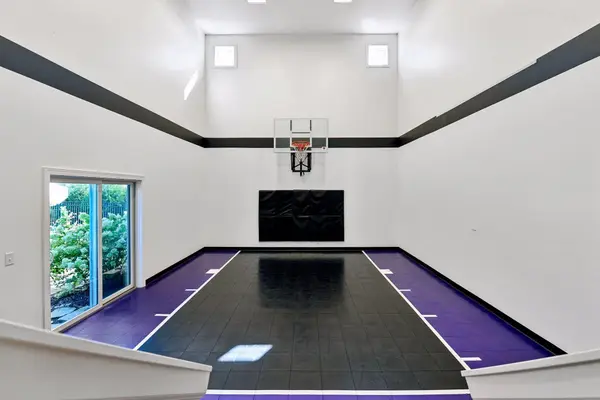 $1,195,000Active5 beds 5 baths4,305 sq. ft.
2901 Fairway Drive, Chaska, MN 55318
MLS# 7171961Listed by: RE/MAX ADVANTAGE PLUS - Open Sat, 11:30am to 1pmNew
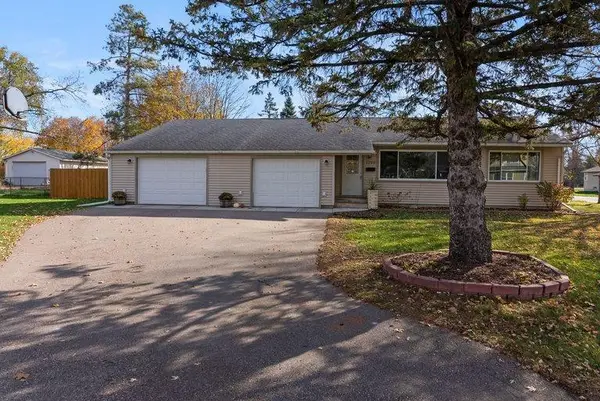 $425,000Active3 beds 2 baths2,132 sq. ft.
1200 Valley Street, Chaska, MN 55318
MLS# 7166621Listed by: COLDWELL BANKER REALTY - Open Sat, 1 to 2pmNew
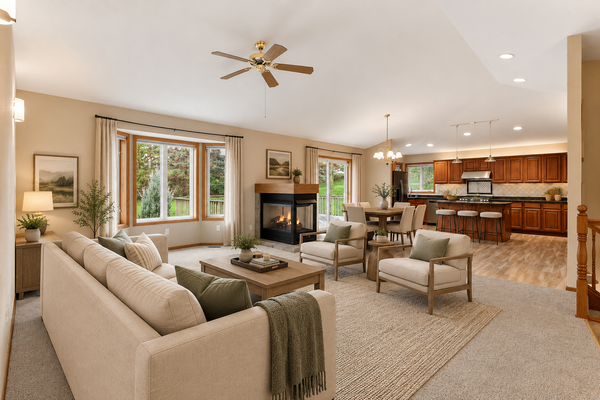 $565,000Active4 beds 4 baths3,052 sq. ft.
2646 Shadow Lane, Chaska, MN 55318
MLS# 7171764Listed by: COLDWELL BANKER REALTY - SOUTHWEST REGIONAL - Open Sat, 12 to 2pmNew
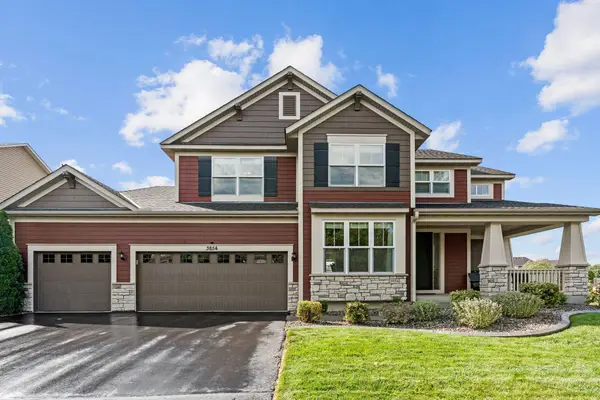 $749,900Active5 beds 4 baths3,989 sq. ft.
3854 Pascolo Bend, Chaska, MN 55318
MLS# 7168520Listed by: PEMBERTON RE - New
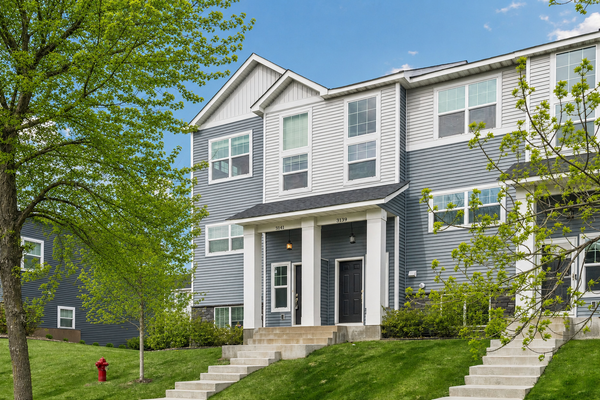 $299,000Active3 beds 3 baths1,640 sq. ft.
3141 Clover Ridge Drive, Chaska, MN 55318
MLS# 7171077Listed by: COLDWELL BANKER REALTY


Protect your home and budget from life's surprises with an Assurant Home Warranty, backed by a partner that supports you through every step of homeownership. Explore Plans.
© 2023 - 2026 ERA Franchise Systems LLC. All rights reserved. ERA Franchise Systems LLC fully supports the principles of the Fair Housing Act and the Equal Opportunity Act. ERA, ERA Real Estate powered, and their respective logos are registered service marks of ERA Franchise Systems LLC. Each office is independently owned and operated.