
4303 Millstone Drive, Chaska, MN 55318
Local realty services provided by:ERA Gillespie Real Estate
4303 Millstone Drive,Chaska, MN 55318
$1,290,000
- 5 Beds
- 5 Baths
- 5,743 sq. ft.
- Single family
- Active
Listed by: molly scholle
Office: coldwell banker realty
MLS#:7111318
Source:NSMLS
Price summary
- Price:$1,290,000
- Price per sq. ft.:$215.72
- Monthly HOA dues:$39
About this home
Welcome to this impeccable two-story home, beautifully situated in a peaceful setting. Originally built by Robert Thomas and thoughtfully appointed with nearly every available upgrade, this home offers the look and feel of new construction with exceptional finishes throughout – no detail was missed. The main level features expansive living spaces and stunning hardwood floors. The inviting living room showcases a gas fireplace and coffered ceiling and opens to the beautifully appointed eat-in kitchen with center island, walk-in pantry and convenient prep kitchen. A formal dining room, private office with French doors, mudroom and half bath complete the main level. Upstairs, the luxurious primary suite offers a private retreat with a beautifully finished bath featuring gorgeous tile work, walk-in shower, soaking tub and heated floors, plus a spacious walk-in closet. Three additional bedrooms, each with a walk-in closet, provide plenty of space. A versatile bonus room is ideal for movie nights, play, studying or a quiet retreat. The expansive walkout lower level features 9-foot ceilings, a spacious family room, game area and wet bar. An exercise room with Lifeproof LVP flooring offers a dedicated space to stay active. A fifth bedroom and flexible bonus room complete the lower level. Outdoor living is just as impressive, with an Azek deck overlooking peaceful views and leading to a fully fenced backyard with an in-ground saltwater pool and paver patio. A finished, heated three-car garage with floor drain provides ample space for vehicles and storage. Enjoy the best of Chaska living with beautiful surroundings, exceptional amenities and convenient access to Highway 212. A rare combination of space, thoughtful design and an exceptional outdoor setting, all in a convenient location....
Contact an agent
Home facts
- Year built:2022
- Subdivision & Development:Club West Eighth Add
- Listing ID #:7111318
- Added:2 day(s) ago
- Updated:August 17, 2026 at 02:43 PM
Rooms and interior
- Bedrooms:5
- Total bathrooms:5
- Full bathrooms:3
- Half bathrooms:1
- Dining Description:Eat In Kitchen, Informal Dining Room, Kitchen/Dining Room, Separate/Formal Dining Room
- Bathrooms Description:3/4 Basement, Bathroom Ensuite, Main Floor 1/2 Bath, Separate Shower and Tub, Upper Level Full Bath
- Kitchen Description:Dishwasher, Double Oven, Exhaust Fan, Range, Refrigerator, Stainless Steel Appliances, Wall Oven, Wine Cooler
- Basement:Yes
- Basement Description:Finished, Walkout
- Living area:5,743 sq. ft.
Heating and cooling
- Cooling:Central Air, Zoned
- Heating:Forced Air, In-Floor Heating, Zoned
- Central air:Yes
Structure and exterior
- Roof:Age 8 Years or Less
- Year built:2022
- Building area:5,743 sq. ft.
- Lot area:0.25 Acres
- Lot Features:Tree Coverage - Light
- Levels:2 Story
Utilities
- Water:City Water - Connected
- Sewer:City Sewer - Connected
Finances and disclosures
- Price:$1,290,000
- Price per sq. ft.:$215.72
- Tax amount:$14,418 (2026)
Features and amenities
- Appliances:Exhaust Fan, Range, Refrigerator, Stainless Steel Appliances, Wall Oven, Washer, Wine Cooler
- Laundry features:Dryer, Washer
- Pool features:Below Ground, Heated, Outdoor
Parking
- Parking description:Attached Garage, Floor Drain, Garage Door Opener, Heated Garage, Insulated Garage, Storage
- Garage:Yes
- Garage spaces:3
New listings near 4303 Millstone Drive
- New
 $242,900Active2 beds 2 baths1,446 sq. ft.
1012 Heldt Street, Chaska, MN 55318
MLS# 7124289Listed by: NORTHSTAR REAL ESTATE ASSOCIATES - New
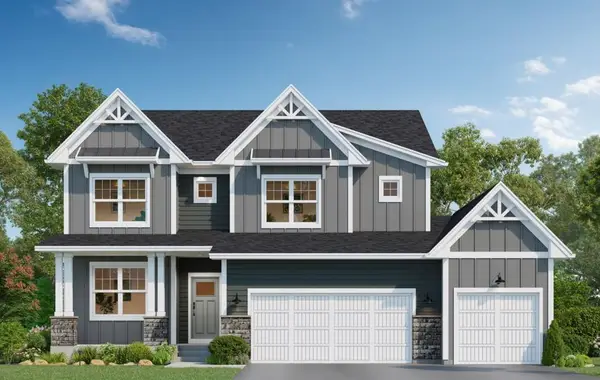 $826,865Active5 beds 4 baths3,931 sq. ft.
4179 Narrows Canyon Trail, Chaska, MN 55318
MLS# 7128160Listed by: M/I HOMES - Coming Soon
 $359,500Coming Soon4 beds 3 baths
114012 Hundertmark Road, Chaska, MN 55318
MLS# 7127557Listed by: KELLER WILLIAMS CLASSIC REALTY - New
 $299,900Active5 beds 2 baths2,012 sq. ft.
216 E 3rd Street, Chaska, MN 55318
MLS# 7126361Listed by: KELLER WILLIAMS REALTY INTEGRITY LAKES - New
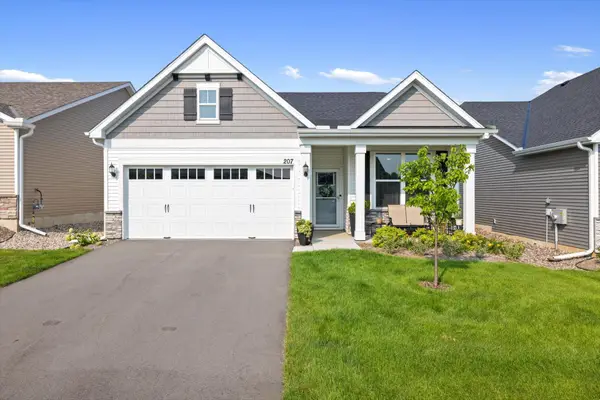 $534,000Active2 beds 2 baths1,605 sq. ft.
207 Liberty Heights Drive, Chaska, MN 55318
MLS# 7126080Listed by: DOUGLAS MILLER - New
 $424,900Active4 beds 2 baths1,745 sq. ft.
1705 White Oak Drive, Chaska, MN 55318
MLS# 7121758Listed by: IMAGINE REALTY - New
 $265,000Active1.42 Acres
XXX Chaska Boulevard, Chaska, MN 55318
MLS# 7124438Listed by: COLDWELL BANKER REALTY - New
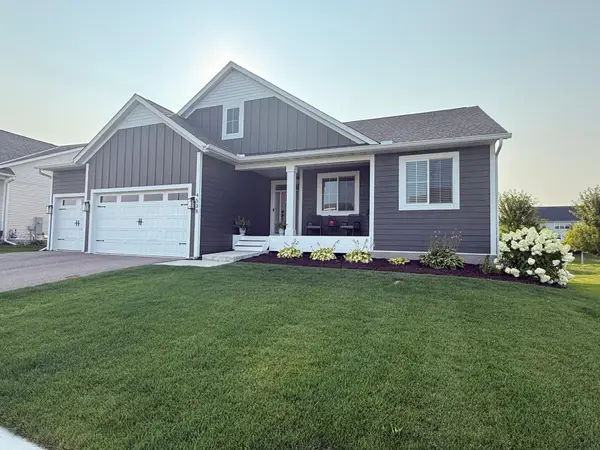 $824,900Active4 beds 3 baths3,898 sq. ft.
4538 Savanna Trail, Chaska, MN 55318
MLS# 7124302Listed by: FISH MLS REALTY - Open Mon, 12 to 5pmNew
 $733,985Active5 beds 4 baths3,448 sq. ft.
4594 Percheron Boulevard, Chaska, MN 55318
MLS# 7124241Listed by: D.R. HORTON, INC.


Protect your home and budget from life's surprises with an Assurant Home Warranty, backed by a partner that supports you through every step of homeownership. Explore Plans.
© 2023 - 2026 ERA Franchise Systems LLC. All rights reserved. ERA Franchise Systems LLC fully supports the principles of the Fair Housing Act and the Equal Opportunity Act. ERA, ERA Real Estate powered, and their respective logos are registered service marks of ERA Franchise Systems LLC. Each office is independently owned and operated.