
4538 Savanna Trail, Chaska, MN 55318
Local realty services provided by:ERA Gillespie Real Estate
4538 Savanna Trail,Chaska, MN 55318
$814,900
- 4 Beds
- 3 Baths
- 3,898 sq. ft.
- Single family
- Active
Listed by: savanh syonesa prathoumthong
Office: fish mls realty
MLS#:7124302
Source:NSMLS
Price summary
- Price:$814,900
- Price per sq. ft.:$196.84
About this home
Welcome Home! Why wait for a new build when this gorgeous home is move in ready! Beautiful one story open floorplan home with 4 large bedrooms, 3 Full Bathrooms & 3 car garage! Plenty of natural light with the large windows throughout the home. The primary bedroom is on the main level with an oversized California closet for all your wardrobe, shoes & accessories! A private bathroom suite with separate soaking bathtub, walk in tiled shower & spacious vanity with double sinks! Walk-In Closets in 4 bedrooms! The kitchen boasts a gourmet kitchen with stainless steel appliances & a huge center island! The gorgeous lighting feature crystal chandeliers and ceiling fans that folds away! The spacious, finished family room in the lower level has a large wet bar for all your entertaining and gatherings! There is a flex room in the lower level for that extra private space you needed! You can build your dream deck or patio in the big backyard! One less stress with an in-ground sprinkler system! The possibilities are endless! Best of all, there is no association fee with this home!...
Contact an agent
Home facts
- Year built:2021
- Subdivision & Development:Savanna Estates Second Add
- Listing ID #:7124302
- Added:51 day(s) ago
- Updated:September 30, 2026 at 02:43 PM
Rooms and interior
- Bedrooms:4
- Total bathrooms:3
- Full bathrooms:3
- Dining Description:Breakfast Bar, Informal Dining Room
- Bathrooms Description:Bathroom Ensuite, Full Basement, Main Floor Full Bath, Separate Shower and Tub, Walk-In Shower Stall
- Kitchen Description:Cooktop, Dishwasher, Disposal, Exhaust Fan, Microwave, Range, Refrigerator, Stainless Steel Appliances, Wall Oven
- Basement:Yes
- Basement Description:Daylight / Lookout Windows, Drain Tiled, Finished, Full, Sump Pump
- Living area:3,898 sq. ft.
Heating and cooling
- Cooling:Central Air
- Heating:Forced Air
- Central air:Yes
Structure and exterior
- Roof:Age 8 Years or Less, Asphalt
- Year built:2021
- Building area:3,898 sq. ft.
- Lot area:0.25 Acres
- Levels:1 Story
Utilities
- Water:City Water - Connected
- Sewer:City Sewer - Connected
Finances and disclosures
- Price:$814,900
- Price per sq. ft.:$196.84
- Tax amount:$8,076 (2025)
Features and amenities
- Appliances:Disposal, Exhaust Fan, Microwave, Range, Refrigerator, Stainless Steel Appliances, Wall Oven, Washer, Water Softener Owned
- Laundry features:Dryer, Washer
- Amenities:Air-To-Air Exchanger, Water Softener Owned
Parking
- Parking description:Asphalt, Attached Garage
- Garage:Yes
- Garage spaces:3
New listings near 4538 Savanna Trail
- Coming Soon
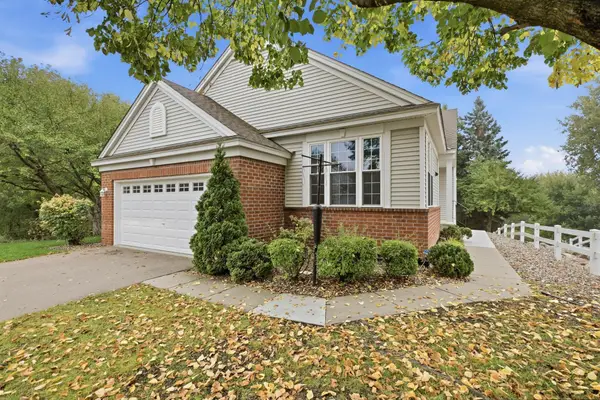 $385,000Coming Soon3 beds 3 baths3,069 sq. ft.
397 Campfire Curve, Chaska, MN 55318
MLS# 7143101Listed by: KELLER WILLIAMS INTEGRITY NW - New
 $285,000Active3 beds 2 baths1,823 sq. ft.
815 Ravoux Circle, Chaska, MN 55318
MLS# 7120381Listed by: EDINA REALTY, INC. - New
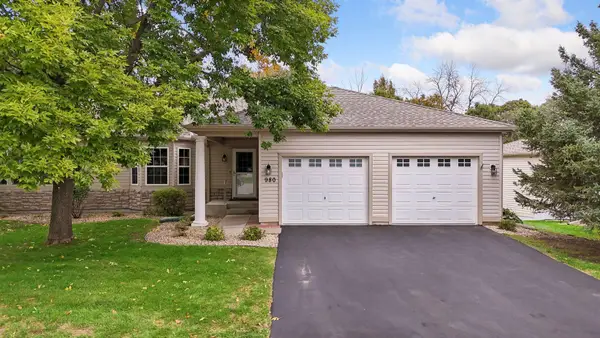 $545,000Active3 beds 3 baths2,155 sq. ft.
980 Carriage Lane, Chaska, MN 55318
MLS# 7147626Listed by: EDINA REALTY, INC. - New
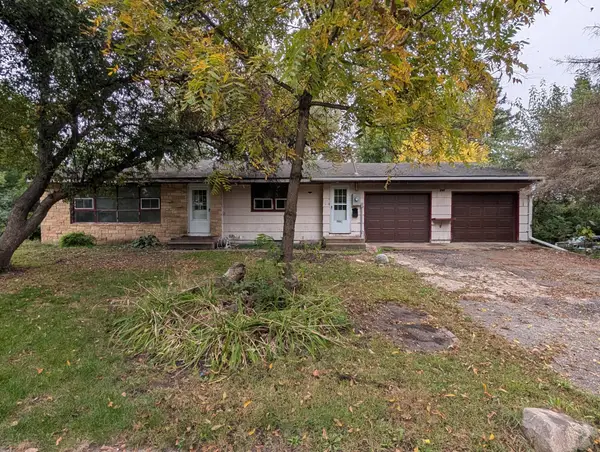 $225,000Active3 beds 2 baths1,724 sq. ft.
796 Stoughton Avenue, Chaska, MN 55318
MLS# 7138368Listed by: EDINA REALTY, INC. - New
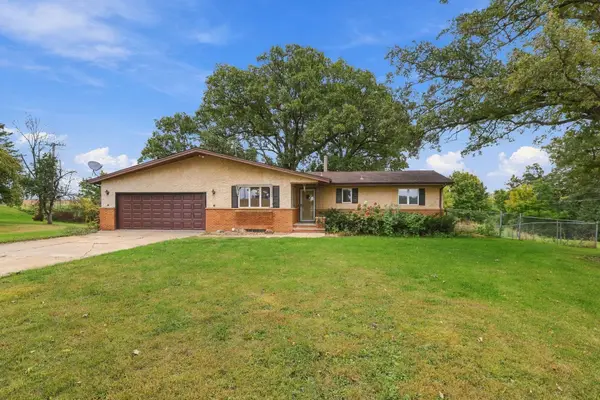 $480,000Active4 beds 2 baths3,140 sq. ft.
10225 Jersey Avenue, Chaska, MN 55318
MLS# 7148540Listed by: JASON MITCHELL GROUP - Open Thu, 12 to 6pmNew
 $682,725Active4 beds 4 baths3,084 sq. ft.
1692 Oak Creek Pass, Chaska, MN 55318
MLS# 7151142Listed by: D.R. HORTON, INC. - Open Thu, 12 to 6pmNew
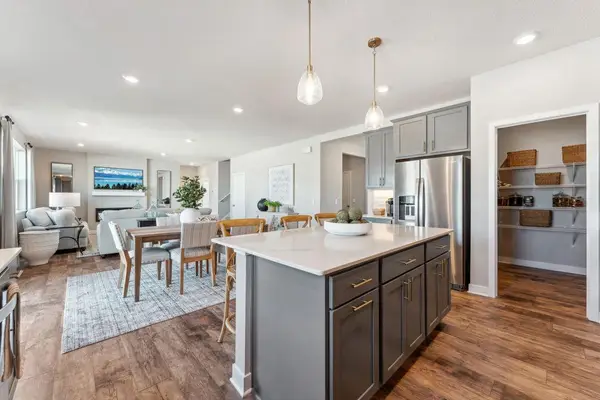 $688,910Active5 beds 5 baths3,156 sq. ft.
1709 Oak Creek Pass, Chaska, MN 55318
MLS# 7151149Listed by: D.R. HORTON, INC. - New
 $675,000Active5 beds 4 baths3,596 sq. ft.
833 Red Cedar Court, Chaska, MN 55318
MLS# 7146633Listed by: RE/MAX ADVANTAGE PLUS - New
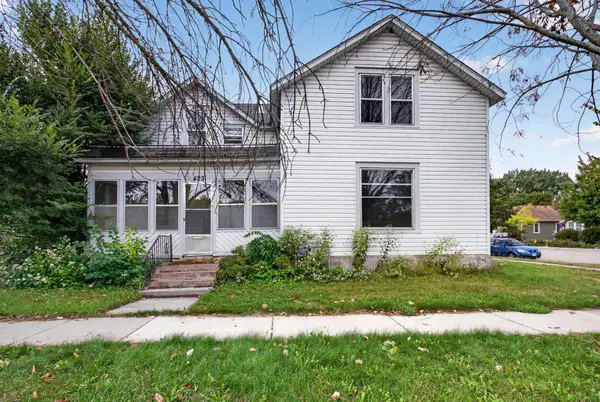 $214,900Active4 beds 2 baths1,533 sq. ft.
423 N Ash Street, Chaska, MN 55318
MLS# 7149885Listed by: HOMESTEAD ROAD  $1,465,362Pending4 beds 4 baths4,174 sq. ft.
3767 Brookside Drive, Chaska, MN 55318
MLS# 7127238Listed by: PEMBERTON RE


Protect your home and budget from life's surprises with an Assurant Home Warranty, backed by a partner that supports you through every step of homeownership. Explore Plans.
© 2023 - 2026 ERA Franchise Systems LLC. All rights reserved. ERA Franchise Systems LLC fully supports the principles of the Fair Housing Act and the Equal Opportunity Act. ERA, ERA Real Estate powered, and their respective logos are registered service marks of ERA Franchise Systems LLC. Each office is independently owned and operated.