
455 Moers Circle, Chaska, MN 55318
Local realty services provided by:ERA Viking Realty
455 Moers Circle,Chaska, MN 55318
$757,750
- 5 Beds
- 4 Baths
- - sq. ft.
- Single family
- Sold
Listed by: kristan m campbell
Office: edina realty, inc.
MLS#:7102627
Source:NSMLS
Sorry, we are unable to map this address
Price summary
- Price:$757,750
About this home
Nestled on a quiet Cul de sac with exceptional curb appeal, this home resides in one of Chaska’s most desirable neighborhoods. A beautiful and classic 5-bedroom home with updates already completed inside and out, offers the perfect combination of modern finishes, larger windows for an abundance of natural light and move in ready convenience. Extensive updates include a new roof, new AC and furnace, new carpet, bath counter tops, updated plumbing and lighting fixtures. Freshly painted in a modern palette that complements any style of design and timeless appeal. The newly resurfaced hardwood floors and six panel doors add to the home’s quality and appeal. On the main level is an office, sitting room or formal dining area and the spacious kitchen with a serving pantry and dining area that serves as the heart of the home seamlessly flowing into the family room with custom-built ins and fireplace while offering beautiful views of the private backyard. The upper-level features four bedrooms including a spacious primary suite with a vaulted ceiling, walk in closet with convenient laundry, and nicely updated large and light filled spa bath. The finished lower level offers a custom stone stacked fireplace, built-in entertainment system and recreation area. A fifth bedroom and custom spa bath make it perfect for guests or teenagers. Step outside to your own outdoor oasis featuring a maintenance free deck overlooking a mature and professional landscaped private backyard that is perfect for an outdoor rink or pool. Enjoy the large firepit paver patio and small sport court. This home has both comfort and entertainment qualities with convenance to neighborhood parks and trails, Chaska community center and Hwy 212 for an easy commute throughout the Twin Cities....
Contact an agent
Home facts
- Year built:2008
- Subdivision & Development:Victoria Pointe
- Listing ID #:7102627
- Added:49 day(s) ago
- Updated:September 05, 2026 at 02:43 AM
Rooms and interior
- Bedrooms:5
- Total bathrooms:4
- Full bathrooms:2
- Half bathrooms:1
- Dining Description:Breakfast Area, Breakfast Bar, Eat In Kitchen, Informal Dining Room, Separate/Formal Dining Room
- Bathrooms Description:3/4 Basement, Main Floor 1/2 Bath, Separate Shower and Tub, Upper Level Full Bath, Walk-In Shower Stall
- Kitchen Description:Dishwasher, Disposal, Exhaust Fan, Microwave, Refrigerator, Stainless Steel Appliances
- Basement:Yes
- Basement Description:Daylight / Lookout Windows, Drain Tiled, Egress Window(s), Finished, Full, Storage Space
Heating and cooling
- Cooling:Central Air
- Heating:Forced Air
- Central air:Yes
Structure and exterior
- Roof:Age 8 Years or Less
- Year built:2008
- Lot Features:Tree Coverage - Medium, Underground Utilities
- Levels:2 Story
Utilities
- Water:City Water - Connected, City Water - In Street
- Sewer:City Sewer - Connected, City Sewer - In Street
Finances and disclosures
- Price:$757,750
- Tax amount:$7,058 (2025)
Features and amenities
- Appliances:Disposal, Exhaust Fan, Microwave, Refrigerator, Stainless Steel Appliances, Washer
- Laundry features:Dryer, Washer
- Amenities:Gas Water Heater
Parking
- Parking description:Asphalt, Attached Garage, Garage Door Opener, Insulated Garage
- Garage:Yes
- Garage spaces:3
New listings near 455 Moers Circle
- Coming SoonOpen Sat, 11am to 1pm
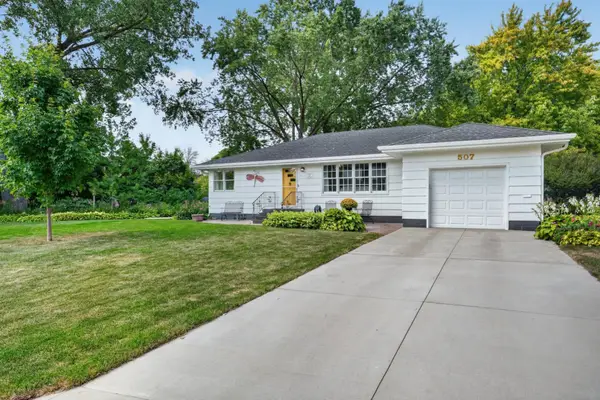 $354,900Coming Soon4 beds 2 baths2,007 sq. ft.
507 N Maple Street, Chaska, MN 55318
MLS# 7124490Listed by: RIVER CITY REALTY - Coming Soon
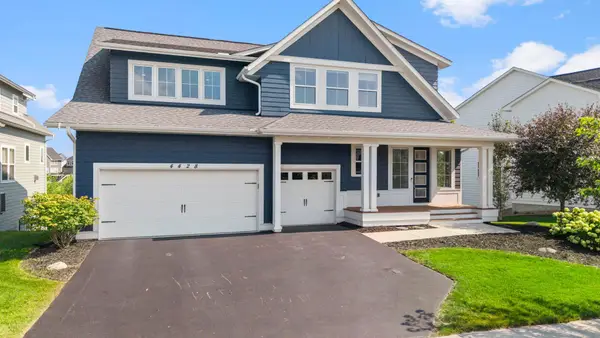 $945,000Coming Soon5 beds 5 baths4,809 sq. ft.
4428 Millstone Drive, Chaska, MN 55318
MLS# 7130082Listed by: RE/MAX RESULTS - New
 $299,927Active3 beds 3 baths1,815 sq. ft.
441 Pleasant Lane, Chaska, MN 55318
MLS# 7137843Listed by: RE/MAX ADVANTAGE PLUS - New
 $725,000Active4 beds 3 baths3,101 sq. ft.
3936 Painted Sky Trail, Chaska, MN 55318
MLS# 7138076Listed by: HOME AVENUE FLAT FEE REALTY - New
 $245,000Active2 beds 2 baths1,465 sq. ft.
110696 Village Road #307, Chaska, MN 55318
MLS# 6794040Listed by: COLDWELL BANKER REALTY - SOUTHWEST REGIONAL - Open Sat, 1 to 3pmNew
 $399,000Active4 beds 4 baths2,614 sq. ft.
3062 Walden Drive, Chaska, MN 55318
MLS# 7137432Listed by: KELLER WILLIAMS PREMIER REALTY LAKE MINNETONKA - New
 $1,399,900Active5 beds 3 baths3,353 sq. ft.
719 Ensconced Way, Chaska, MN 55318
MLS# 7136388Listed by: PEMBERTON RE - New
 $549,900Active4 beds 4 baths3,314 sq. ft.
2374 Molnau Court, Chaska, MN 55318
MLS# 7137049Listed by: RE/MAX ADVANTAGE PLUS - New
 $355,000Active3 beds 2 baths1,867 sq. ft.
2250 Van Sloun Road, Chaska, MN 55318
MLS# 7102578Listed by: KELLER WILLIAMS CLASSIC RLTY NW - New
 $572,580Active3 beds 3 baths2,412 sq. ft.
1723 Jonni Way, Chanhassen, MN 55317
MLS# 7135932Listed by: BRANDL/ANDERSON REALTY


Protect your home and budget from life's surprises with an Assurant Home Warranty, backed by a partner that supports you through every step of homeownership. Explore Plans.
© 2023 - 2026 ERA Franchise Systems LLC. All rights reserved. ERA Franchise Systems LLC fully supports the principles of the Fair Housing Act and the Equal Opportunity Act. ERA, ERA Real Estate powered, and their respective logos are registered service marks of ERA Franchise Systems LLC. Each office is independently owned and operated.