
537 Satori Way, Chaska, MN 55318
Local realty services provided by:ERA Gillespie Real Estate
537 Satori Way,Chaska, MN 55318
$379,900
- 3 Beds
- 3 Baths
- - sq. ft.
- Townhouse
- Coming Soon
Listed by: amy labo, mary beth burgstahler
Office: coldwell banker realty
MLS#:7105090
Source:NSMLS
Price summary
- Price:$379,900
- Monthly HOA dues:$420
About this home
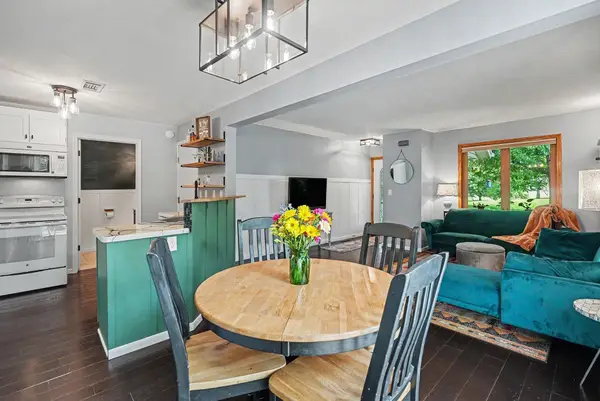
Beautifully updated end-unit townhome in one of Chaska's most desirable neighborhoods! Thoughtfully renovated over the past year with brand-new flooring, fresh paint, trim and baseboards, updated lighting, new ceiling fans, kitchen and bathroom faucets and washer/dryer. The deck is refinished and there is a new exterior deck door. This move-in ready home offers 3 bedrooms, 3 bathrooms, an over-sized 2 car garage with exceptional storage and a spacious family room in the lower level. This property is located next to McKnight Park and just a short walk to Jonathan Elementary with miles of scenic walking/biking trails. Convenient access to Target, Cub Foods, Home Depot, restaurants, coffee shops and everyday shopping. Quick access to Hwy 212 makes commuting throughout the Twin Cities simple. This is a rare opportunity to enjoy low-maintenance living in a welcoming, well-cared for community that truly has it all. Book your showing today!
Contact an agent
Home facts
- Year built:2017
- Listing ID #:7105090
- Updated:July 08, 2026 at 12:08 AM
Rooms and interior
- Bedrooms:3
- Total bathrooms:3
- Full bathrooms:1
- Half bathrooms:1
- Dining Description:Eat In Kitchen
- Bathrooms Description:Main Floor 1/2 Bath, Upper Level Full Bath
- Kitchen Description:Cooktop, Dishwasher, Disposal, Exhaust Fan, Microwave, Range, Refrigerator, Stainless Steel Appliances, Wall Oven
- Basement:Yes
Heating and cooling
- Cooling:Central Air
- Heating:Forced Air
- Central air:Yes
Structure and exterior
- Roof:Age 8 Years or Less
- Year built:2017
- Levels:2+ Story
Utilities
- Water:City Water - Connected
- Sewer:City Sewer - Connected
Finances and disclosures
- Price:$379,900
- Tax amount:$4,728 (2026)
Features and amenities
- Appliances:Disposal, Exhaust Fan, Microwave, Range, Refrigerator, Stainless Steel Appliances, Wall Oven, Washer, Water Softener Owned
- Laundry features:Dryer, Washer
- Amenities:Air-To-Air Exchanger, Gas Water Heater, Water Softener Owned
Parking
- Parking description:Attached Garage
- Garage:Yes
- Garage spaces:2
New listings near 537 Satori Way
- Coming SoonOpen Sun, 12 to 2pm
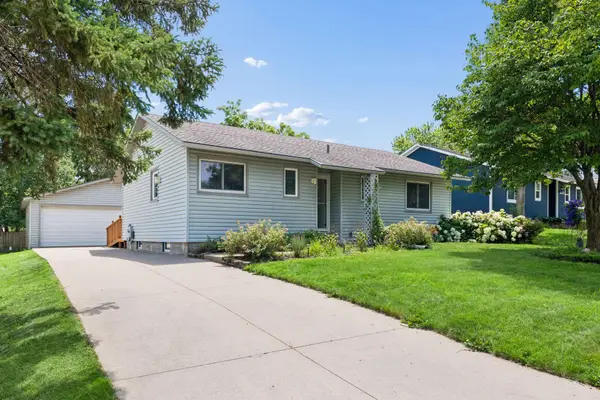 $330,000Coming Soon3 beds 1 baths
112504 Ramsey Court, Chaska, MN 55318
MLS# 7103402Listed by: SCHATZ REAL ESTATE GROUP - New
 $590,000Active2 beds 2 baths1,683 sq. ft.
196 Liberty Heights Drive, Chaska, MN 55318
MLS# 7102353Listed by: EXIT NORTHSTAR REALTY - New
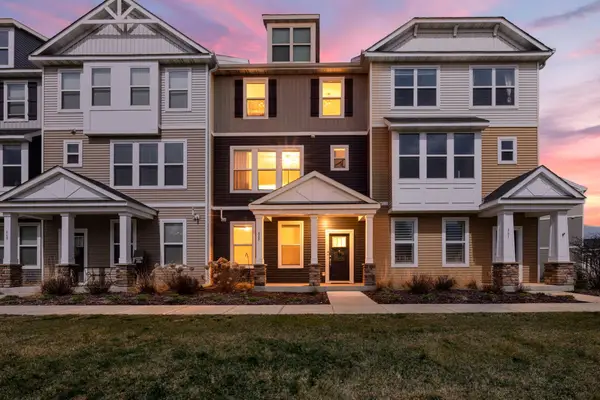 $339,900Active3 beds 3 baths2,091 sq. ft.
665 Satori Way, Chaska, MN 55318
MLS# 7104291Listed by: EXP REALTY - Coming Soon
 $549,900Coming Soon4 beds 4 baths
2337 Manuela Drive, Chaska, MN 55318
MLS# 7098599Listed by: BRIDGE REALTY, LLC - New
 $949,900Active5 beds 3 baths3,302 sq. ft.
9125 Abbywood Road, Chaska, MN 55318
MLS# 7099105Listed by: EXP REALTY - Coming Soon
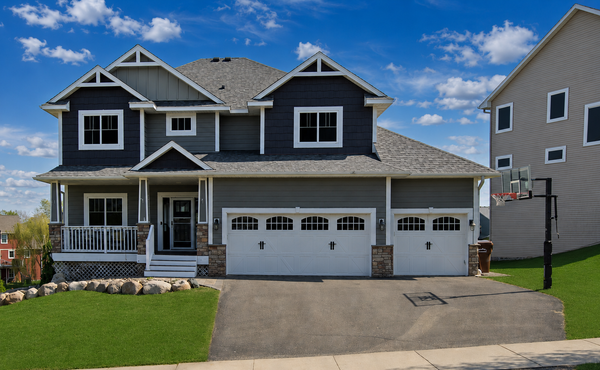 $695,000Coming Soon4 beds 4 baths
1173 Rosemary Lane, Chaska, MN 55318
MLS# 7103962Listed by: EDINA REALTY, INC. - Coming SoonOpen Sat, 1 to 3pm
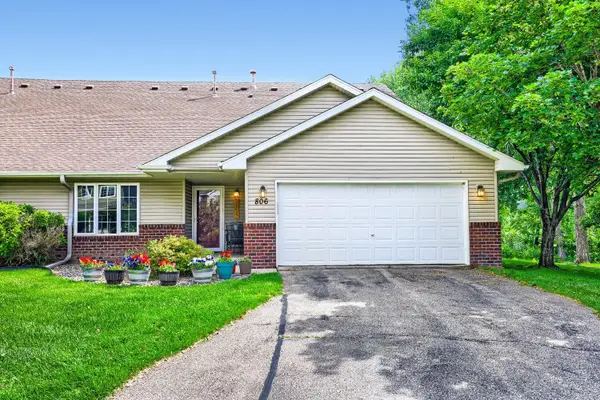 $305,000Coming Soon3 beds 3 baths
806 Boldt Street, Chaska, MN 55318
MLS# 7084144Listed by: KELLER WILLIAMS CLASSIC RLTY NW - New
 $230,000Active2 beds 2 baths1,244 sq. ft.
1504 Millpond Court, Chaska, MN 55318
MLS# 7103214Listed by: KELLER WILLIAMS PREMIER REALTY - New
 $359,900Active4 beds 3 baths2,247 sq. ft.
1589 Crest Drive, Chaska, MN 55318
MLS# 7101120Listed by: CHESTNUT REALTY INC


Protect your home and budget from life's surprises with an Assurant Home Warranty, backed by a partner that supports you through every step of homeownership. Explore Plans.
© 2023 - 2026 ERA Franchise Systems LLC. All rights reserved. ERA Franchise Systems LLC fully supports the principles of the Fair Housing Act and the Equal Opportunity Act. ERA, ERA Real Estate powered, and their respective logos are registered service marks of ERA Franchise Systems LLC. Each office is independently owned and operated.