
1173 Rosemary Lane, Chaska, MN 55318
Local realty services provided by:ERA Prospera Real Estate
1173 Rosemary Lane,Chaska, MN 55318
$600,000
- 4 Beds
- 4 Baths
- 3,378 sq. ft.
- Single family
- Active
Listed by: joe d. collins
Office: edina realty, inc.
MLS#:7103962
Source:NSMLS
Price summary
- Price:$600,000
- Price per sq. ft.:$165.7
About this home
Pond views, a finished walkout, and fantastic outdoor living set this 4-bedroom, 4-bath Nickel Creek home apart! The bright, open main level features LVP flooring, large windows overlooking the pond, a cozy gas fireplace, and a spacious kitchen with center island, pantry, and plenty of room for entertaining. A dedicated main-floor office with double doors makes working from home easy.
Upstairs, the spacious primary suite offers peaceful pond views, double-door entry, a large walk-in closet, and private bath with garden tub and separate shower. Two additional bedrooms feature walk-in closets, and stylish accent walls add warmth and character throughout the upper level.
The finished walkout lower level provides an impressive second living and entertainment space with room for a pool table, game area, home theater, fitness space, or more.
Step outside to a maintenance-free deck overlooking the pond and fully fenced backyard. Beautiful boulder retaining walls, a privacy wall with hot tub hookup, and plenty of space to relax or entertain make the backyard a standout feature.
A welcoming front porch, paver walkway, attractive landscaping, and spacious 3-car garage with built-in storage complete the package. Located in desirable Nickel Creek near parks, trails, shopping, dining, the Minnesota Landscape Arboretum, Chaska Town Course, and Hazeltine National Golf Club. A wonderful combination of space, setting, and convenience!...
Contact an agent
Home facts
- Year built:2015
- Subdivision & Development:Nickel Creek Fourth Add
- Listing ID #:7103962
- Added:92 day(s) ago
- Updated:October 06, 2026 at 12:12 PM
Rooms and interior
- Bedrooms:4
- Total bathrooms:4
- Full bathrooms:2
- Half bathrooms:1
- Dining Description:Eat In Kitchen, Kitchen/Dining Room, Living/Dining Room
- Bathrooms Description:3/4 Basement, Basement, Main Floor 1/2 Bath, Separate Shower and Tub, Upper Level Full Bath
- Kitchen Description:Cooktop, Dishwasher, Disposal, Exhaust Fan, Microwave, Refrigerator, Stainless Steel Appliances, Wall Oven
- Basement:Yes
- Basement Description:Daylight / Lookout Windows, Drain Tiled, Finished, Full, Storage Space, Sump Pump, Walkout
- Living area:3,378 sq. ft.
Heating and cooling
- Cooling:Central Air
- Heating:Fireplace(s), Forced Air
- Central air:Yes
Structure and exterior
- Roof:Age 8 Years or Less, Asphalt, Pitched
- Year built:2015
- Building area:3,378 sq. ft.
- Lot area:0.22 Acres
- Lot Features:Tree Coverage - Light
- Levels:2 Story
Utilities
- Water:City Water - Connected
- Sewer:City Sewer - Connected
Finances and disclosures
- Price:$600,000
- Price per sq. ft.:$165.7
- Tax amount:$7,718 (2025)
Features and amenities
- Appliances:Disposal, Exhaust Fan, Microwave, Refrigerator, Stainless Steel Appliances, Wall Oven, Washer, Water Softener Rented
- Laundry features:Dryer, Washer
- Amenities:Air-To-Air Exchanger, Electric Water Heater, Water Softener Rented
Parking
- Parking description:Asphalt, Attached Garage
- Garage:Yes
- Garage spaces:3
New listings near 1173 Rosemary Lane
- New
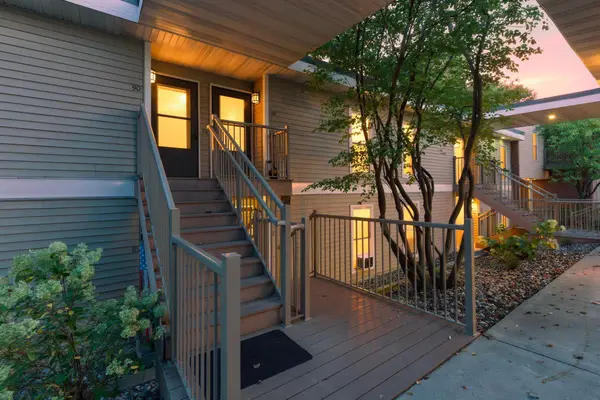 $125,000Active1 beds 1 baths648 sq. ft.
110288 Village Road, Chaska, MN 55318
MLS# 7155625Listed by: VERVE REALTY - New
 $1,249,867Active3 beds 3 baths3,812 sq. ft.
713 Ensconced Way, Chaska, MN 55318
MLS# 7154798Listed by: COMPASS - New
 $1,349,721Active4 beds 3 baths4,267 sq. ft.
730 Ensconced Way, Chaska, MN 55318
MLS# 7154773Listed by: COMPASS - Open Tue, 12 to 5pmNew
 $896,984Active5 beds 4 baths3,998 sq. ft.
4187 Narrows Canyon Trail, Chaska, MN 55318
MLS# 7154495Listed by: M/I HOMES - Open Thu, 12 to 6pmNew
 $594,990Active3 beds 2 baths1,866 sq. ft.
1712 Oak Creek Drive, Chaska, MN 55318
MLS# 7153592Listed by: D.R. HORTON, INC. - New
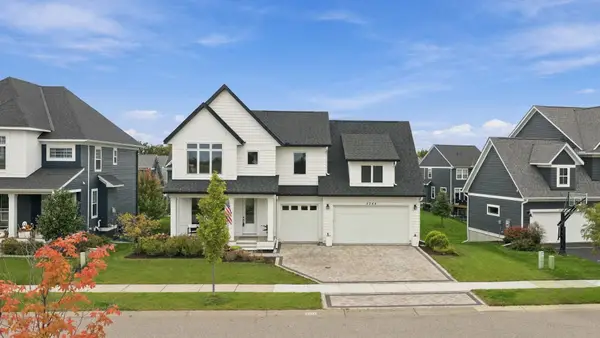 $687,000Active5 beds 4 baths3,308 sq. ft.
6344 Red Cedar Drive, Chaska, MN 55318
MLS# 7152402Listed by: COLDWELL BANKER REALTY - New
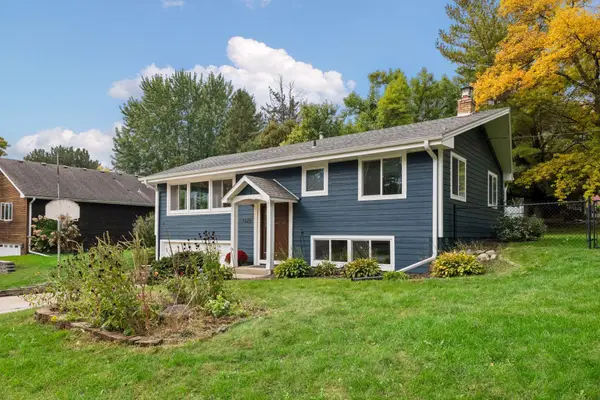 $400,000Active3 beds 2 baths1,659 sq. ft.
1370 Valley View Road, Chaska, MN 55318
MLS# 7141193Listed by: EDINA REALTY, INC. - New
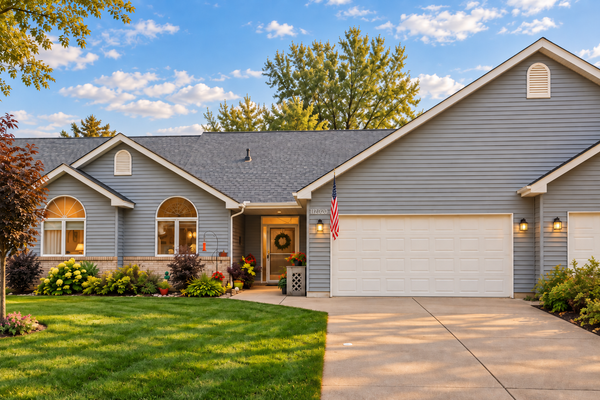 $389,900Active2 beds 2 baths1,690 sq. ft.
112020 Hidden Creek Place, Chaska, MN 55318
MLS# 7152825Listed by: EHOUSE REALTY, INC - New
 $335,000Active3 beds 3 baths1,819 sq. ft.
3310 Chaska Boulevard, Chaska, MN 55318
MLS# 7133863Listed by: PEMBERTON RE - New
 $799,900Active5 beds 4 baths3,992 sq. ft.
1435 Wildflower Lane, Chaska, MN 55318
MLS# 7136034Listed by: RE/MAX RESULTS


Protect your home and budget from life's surprises with an Assurant Home Warranty, backed by a partner that supports you through every step of homeownership. Explore Plans.
© 2023 - 2026 ERA Franchise Systems LLC. All rights reserved. ERA Franchise Systems LLC fully supports the principles of the Fair Housing Act and the Equal Opportunity Act. ERA, ERA Real Estate powered, and their respective logos are registered service marks of ERA Franchise Systems LLC. Each office is independently owned and operated.