
713 Ensconced Way, Chaska, MN 55318
Local realty services provided by:ERA Gillespie Real Estate
713 Ensconced Way,Chaska, MN 55318
$1,249,867
- 3 Beds
- 3 Baths
- 3,812 sq. ft.
- Single family
- Active
Listed by: gregory j hammer, tracy hammer
Office: compass
MLS#:7154798
Source:NSMLS
Price summary
- Price:$1,249,867
- Price per sq. ft.:$301.75
About this home
TO BE BUILT – Only 3 homesites remain in Ensconced Woods with McDonald Construction. The Bristol offers luxury main-level living on a cul-de-sac homesite with south-facing front exposure, north-facing rear exposure, and a lookout lower level. A completed Bristol model is now available to tour at 6433 Isle Avenue S. in Cottage Grove.
The main level is designed around an impressive great room with soaring 12-foot ceilings, expansive windows, and an open connection to the gourmet kitchen and dining areas. The kitchen features a large center island, quartz countertops, custom cabinetry, walk-in pantry, and premium appliance package, with a sunroom extending the main living space.
The private main-level Owner’s Suite includes a freestanding soaking tub, tiled shower, dual vanities, generous walk-in closet, and convenient access to the laundry room. A private study, spacious mudroom, custom built-in bench, and three-car garage add everyday functionality.
The finished lookout lower level provides additional living and entertaining space with a bedroom, 3/4 bath, exercise room, wet bar, and large game/media area.
Build the Bristol with McDonald Construction and personalize selections while there is still time. Tour the completed Bristol model in Cottage Grove to experience the floor plan, scale, finishes, and craftsmanship in person....
Contact an agent
Home facts
- Year built:2026
- Subdivision & Development:Ensconced Woods
- Listing ID #:7154798
- Added:1 day(s) ago
- Updated:October 04, 2026 at 12:16 PM
Rooms and interior
- Bedrooms:3
- Total bathrooms:3
- Full bathrooms:2
- Half bathrooms:1
- Dining Description:Eat In Kitchen, Informal Dining Room
- Bathrooms Description:3/4 Basement, Bathroom Ensuite, Main Floor 1/2 Bath, Separate Shower and Tub, Upper Level Full Bath
- Kitchen Description:Cooktop, Dishwasher, Disposal, Double Oven, Exhaust Fan, Freezer, Microwave, Refrigerator, Stainless Steel Appliances, Wall Oven
- Basement:Yes
- Basement Description:Daylight / Lookout Windows, Drain Tiled, Drainage System, Finished, Full, Sump Pump
- Living area:3,812 sq. ft.
Heating and cooling
- Cooling:Central Air
- Heating:Forced Air, Zoned
- Central air:Yes
Structure and exterior
- Roof:Age 8 Years or Less, Asphalt
- Year built:2026
- Building area:3,812 sq. ft.
- Lot area:0.27 Acres
- Lot Features:Sod Included in Price, Tree Coverage - Light
- Levels:1 Story
Utilities
- Water:City Water - Connected
- Sewer:City Sewer - Connected
Finances and disclosures
- Price:$1,249,867
- Price per sq. ft.:$301.75
- Tax amount:$2,098 (2026)
Features and amenities
- Appliances:Disposal, Exhaust Fan, Microwave, Refrigerator, Stainless Steel Appliances, Wall Oven, Washer, Water Softener Owned
- Laundry features:Dryer, Washer
- Amenities:Air-To-Air Exchanger, Gas Water Heater, Humidifier, Water Softener Owned
Parking
- Parking description:Asphalt, Attached Garage, Covered, Garage Door Opener, Insulated Garage
- Garage:Yes
- Garage spaces:3
New listings near 713 Ensconced Way
- New
 $1,349,721Active4 beds 3 baths4,267 sq. ft.
730 Ensconced Way, Chaska, MN 55318
MLS# 7154773Listed by: COMPASS - Open Sun, 12 to 5pmNew
 $896,984Active5 beds 4 baths3,998 sq. ft.
4187 Narrows Canyon Trail, Chaska, MN 55318
MLS# 7154495Listed by: M/I HOMES - Open Sun, 12 to 6pmNew
 $594,990Active3 beds 2 baths1,866 sq. ft.
1712 Oak Creek Drive, Chaska, MN 55318
MLS# 7153592Listed by: D.R. HORTON, INC. - Open Sun, 1 to 3pmNew
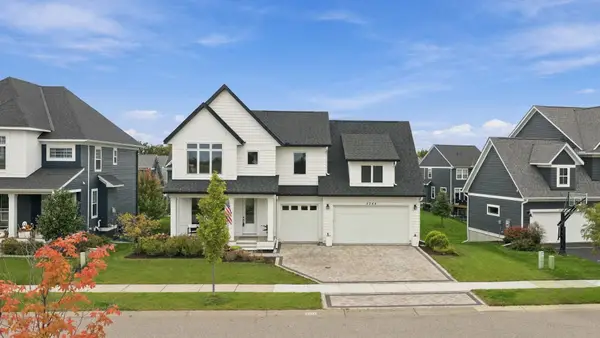 $687,000Active5 beds 4 baths3,308 sq. ft.
6344 Red Cedar Drive, Chaska, MN 55318
MLS# 7152402Listed by: COLDWELL BANKER REALTY - Open Sun, 11am to 1pmNew
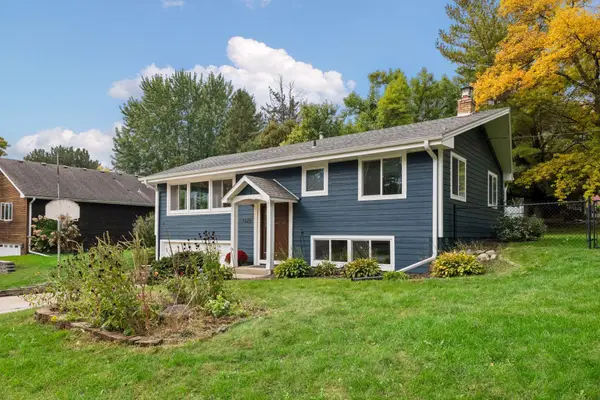 $400,000Active3 beds 2 baths1,659 sq. ft.
1370 Valley View Road, Chaska, MN 55318
MLS# 7141193Listed by: EDINA REALTY, INC. - New
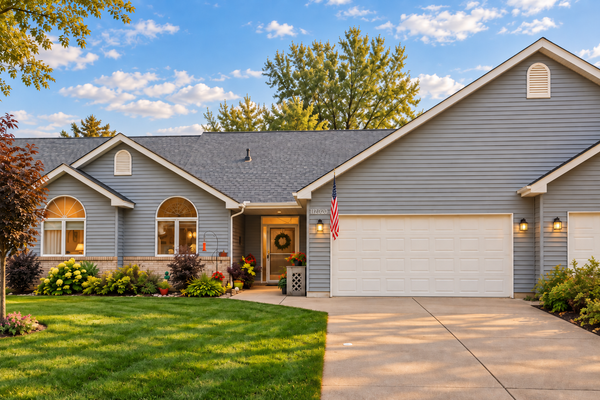 $389,900Active2 beds 2 baths1,690 sq. ft.
112020 Hidden Creek Place, Chaska, MN 55318
MLS# 7152825Listed by: EHOUSE REALTY, INC - New
 $335,000Active3 beds 3 baths1,819 sq. ft.
3310 Chaska Boulevard, Chaska, MN 55318
MLS# 7133863Listed by: PEMBERTON RE - Open Sun, 12 to 2pmNew
 $799,900Active5 beds 4 baths3,992 sq. ft.
1435 Wildflower Lane, Chaska, MN 55318
MLS# 7136034Listed by: RE/MAX RESULTS - New
 $285,000Active3 beds 2 baths1,823 sq. ft.
815 Ravoux Circle, Chaska, MN 55318
MLS# 7120381Listed by: EDINA REALTY, INC.


Protect your home and budget from life's surprises with an Assurant Home Warranty, backed by a partner that supports you through every step of homeownership. Explore Plans.
© 2023 - 2026 ERA Franchise Systems LLC. All rights reserved. ERA Franchise Systems LLC fully supports the principles of the Fair Housing Act and the Equal Opportunity Act. ERA, ERA Real Estate powered, and their respective logos are registered service marks of ERA Franchise Systems LLC. Each office is independently owned and operated.