
1244 Lone Stone Court Se, Chatfield, MN 55923
Local realty services provided by:ERA Prospera Real Estate
1244 Lone Stone Court Se,Chatfield, MN 55923
$439,000
- 4 Beds
- 2 Baths
- 2,123 sq. ft.
- Single family
- Pending
Listed by: jen busch
Office: midwest home and farm realty
MLS#:7120388
Source:NSMLS
Price summary
- Price:$439,000
- Price per sq. ft.:$181.4
About this home
Beautiful 2013-built ranch-style home in the desirable Lone Stone Third Subdivision on a quiet cul-de-sac. This well-maintained 4-bedroom, 2-bath home offers approximately 2,400 finished square feet with an open main-level floor plan, hardwood floors, stainless steel appliances, and a kitchen island. The primary bedroom includes a walk-in closet.
The fully finished lower level features a spacious family room with walkout access to a concrete patio underneath the upper level, maintenance-free deck and private fenced backyard complete with playground. Enjoy peaceful views of surrounding fields, trees, and open space.
Additional highlights include a 3-car attached garage, central air, forced-air natural gas heat, city water & sewer, and steel siding. Lot size is approximately 0.23 acres. No HOA.
Located in Chatfield with easy access to schools, amenities, and the surrounding countryside. See supplements attached!
Select photos have been virtually staged or digitally enhanced using AI tools to help illustrate the property’s potential. Enhancements are limited to non-permanent items such as furniture and décor. No permanent structural features, finishes, views, or conditions of the property have been altered or removed. Original, unaltered photos are included in this listing. All information is believed to be accurate but should be independently verified by the buyer....
Contact an agent
Home facts
- Year built:2013
- Subdivision & Development:Lone Stone Third Sub
- Listing ID #:7120388
- Added:56 day(s) ago
- Updated:September 29, 2026 at 11:43 AM
Rooms and interior
- Bedrooms:4
- Total bathrooms:2
- Full bathrooms:2
- Dining Description:Eat In Kitchen
- Bathrooms Description:Full Basement, Main Floor Full Bath
- Kitchen Description:Dishwasher, Disposal, Microwave, Range, Refrigerator
- Basement:Yes
- Basement Description:Finished, Sump Pump, Walkout
- Living area:2,123 sq. ft.
Heating and cooling
- Cooling:Central Air
- Heating:Forced Air
- Central air:Yes
Structure and exterior
- Year built:2013
- Building area:2,123 sq. ft.
- Lot area:0.23 Acres
- Lot Features:Underground Utilities
- Construction Materials:Block
- Levels:1 Story
Utilities
- Water:City Water - Connected
- Sewer:City Sewer - Connected
Finances and disclosures
- Price:$439,000
- Price per sq. ft.:$181.4
- Tax amount:$5,652 (2025)
Features and amenities
- Appliances:Disposal, Microwave, Range, Refrigerator, Washer
- Laundry features:Washer
Parking
- Parking description:Attached Garage
- Garage:Yes
- Garage spaces:3
New listings near 1244 Lone Stone Court Se
- New
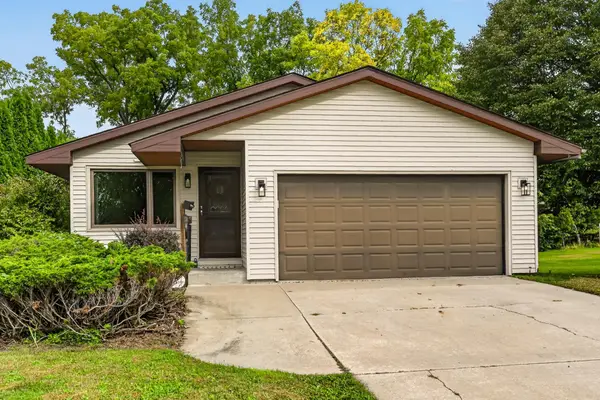 $369,900Active3 beds 3 baths2,457 sq. ft.
515 Union Street Ne, Chatfield, MN 55923
MLS# 7149656Listed by: RE/MAX RESULTS - New
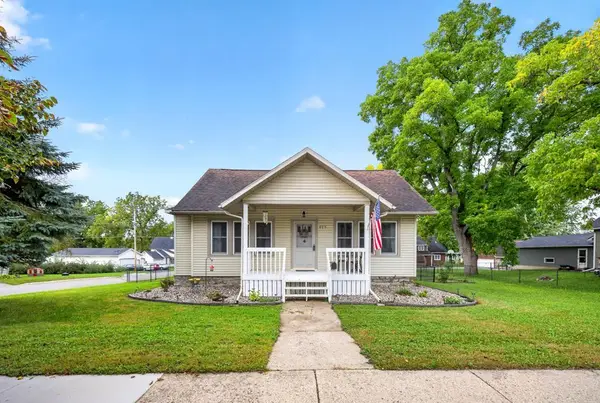 $254,900Active1 beds 2 baths1,461 sq. ft.
623 Winona Street Se, Chatfield, MN 55923
MLS# 7150610Listed by: ELCOR REALTY OF ROCHESTER INC. - New
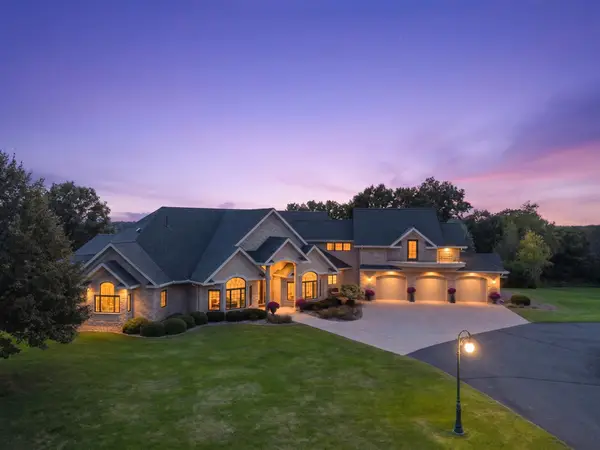 $1,995,000Active4 beds 5 baths7,354 sq. ft.
32592 Juniper Road, Chatfield, MN 55923
MLS# 7141429Listed by: RE/MAX RESULTS 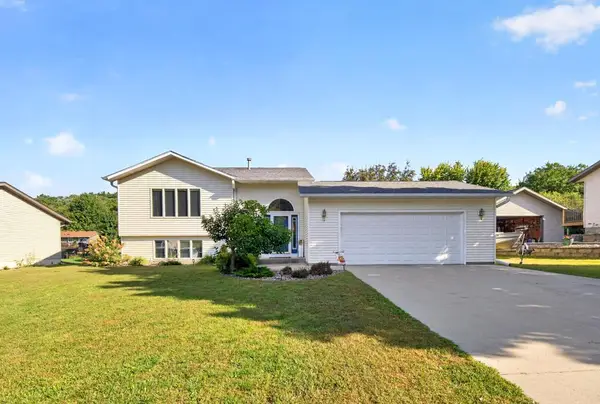 $379,900Active5 beds 2 baths2,385 sq. ft.
608 James Street Ne, Chatfield, MN 55923
MLS# 7143834Listed by: ELCOR REALTY OF ROCHESTER INC.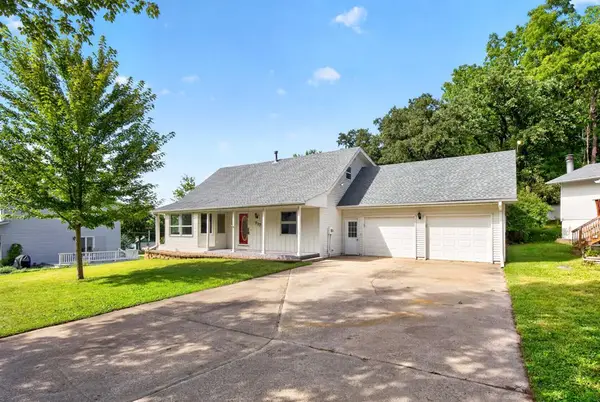 $359,900Active4 beds 3 baths2,717 sq. ft.
717 Cliff Street Ne, Chatfield, MN 55923
MLS# 7141226Listed by: ELCOR REALTY OF ROCHESTER INC.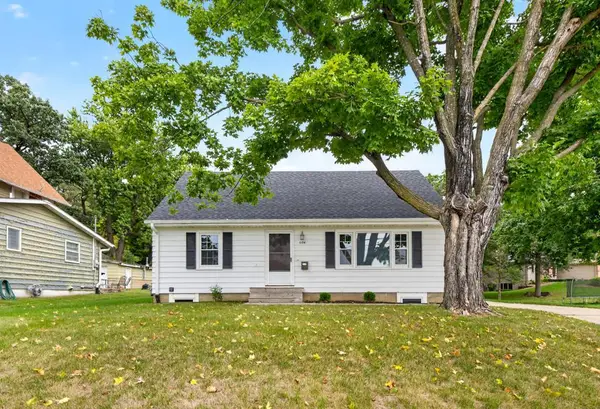 $259,900Active3 beds 3 baths1,503 sq. ft.
604 Park Street Se, Chatfield, MN 55923
MLS# 7140723Listed by: ELCOR REALTY OF ROCHESTER INC. $660,000Active97 Acres
TBD County Road 110 Se, Chatfield, MN 55923
MLS# 7138259Listed by: TONY MONTGOMERY REALTY & AUCTION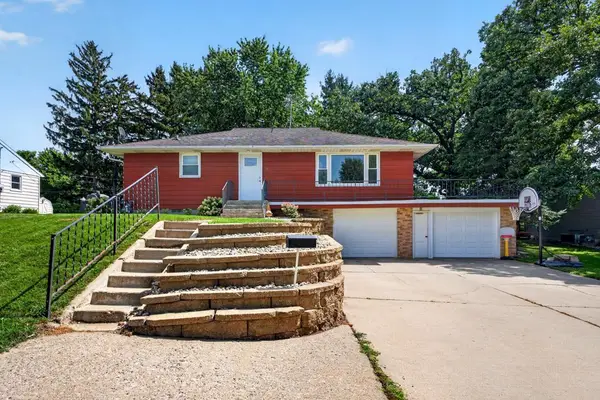 $279,900Active3 beds 2 baths1,620 sq. ft.
202 7th Street Sw, Chatfield, MN 55923
MLS# 7131572Listed by: ELCOR REALTY OF ROCHESTER INC.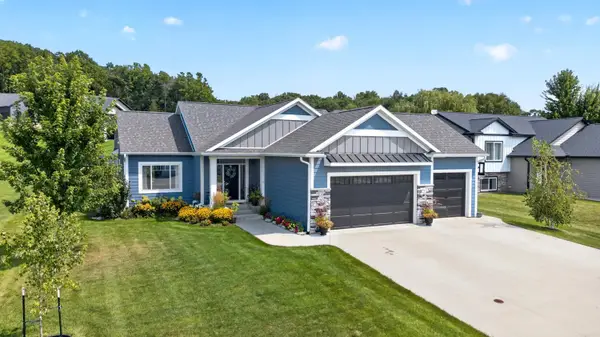 $529,900Pending5 beds 3 baths2,771 sq. ft.
1448 Amco Drive Se, Chatfield, MN 55923
MLS# 7130703Listed by: ELCOR REALTY OF ROCHESTER INC. $449,900Pending4 beds 2 baths2,288 sq. ft.
1256 Lone Stone Court Se, Chatfield, MN 55923
MLS# 7125884Listed by: ELCOR REALTY OF ROCHESTER INC.


Protect your home and budget from life's surprises with an Assurant Home Warranty, backed by a partner that supports you through every step of homeownership. Explore Plans.
© 2023 - 2026 ERA Franchise Systems LLC. All rights reserved. ERA Franchise Systems LLC fully supports the principles of the Fair Housing Act and the Equal Opportunity Act. ERA, ERA Real Estate powered, and their respective logos are registered service marks of ERA Franchise Systems LLC. Each office is independently owned and operated.