
202 7th Street Sw, Chatfield, MN 55923
Local realty services provided by:ERA Prospera Real Estate
202 7th Street Sw,Chatfield, MN 55923
$279,900
- 3 Beds
- 2 Baths
- 1,620 sq. ft.
- Single family
- Pending
Listed by: tim danielson, jennifer danielson
Office: elcor realty of rochester inc.
MLS#:7131572
Source:NSMLS
Price summary
- Price:$279,900
- Price per sq. ft.:$137.21
About this home
Welcome to this well-maintained 1957 ranch located a 0.25 acre lot along a quiet street. The 1,200 sq. ft. main floor features three bedrooms, new luxury vinyl plank flooring, painted trim and updated knockdown ceilings. The modern eat-in kitchen offers painted cabinetry and new stainless-steel appliances. The lower level provides a nicely updated family room, ¾ bath and laundry area. Additional highlights include a newer forced-air furnace, replacement windows, low-maintenance steel siding, a private backyard and an oversized 26' x 30' two-car garage.
Contact an agent
Home facts
- Year built:1957
- Subdivision & Development:Chatfields Original
- Listing ID #:7131572
- Added:47 day(s) ago
- Updated:October 11, 2026 at 08:44 AM
Rooms and interior
- Bedrooms:3
- Total bathrooms:2
- Full bathrooms:1
- Dining Description:Eat In Kitchen, Living/Dining Room
- Bathrooms Description:3/4 Basement, Main Floor Full Bath
- Kitchen Description:Disposal, Microwave, Range, Refrigerator
- Basement:Yes
- Basement Description:Block, Partially Finished
- Living area:1,620 sq. ft.
Heating and cooling
- Cooling:Central Air
- Heating:Forced Air
- Central air:Yes
Structure and exterior
- Roof:Age Over 8 Years, Asphalt
- Year built:1957
- Building area:1,620 sq. ft.
- Lot area:0.25 Acres
- Construction Materials:Block
- Levels:1 Story
Utilities
- Water:City Water - Connected
- Sewer:City Sewer - Connected
Finances and disclosures
- Price:$279,900
- Price per sq. ft.:$137.21
- Tax amount:$3,000 (2026)
Features and amenities
- Appliances:Disposal, Microwave, Range, Refrigerator, Washer, Water Softener Owned
- Laundry features:Dryer, Washer
- Amenities:Electric Water Heater, Water Softener Owned
Parking
- Parking description:Attached Garage, Concrete, Floor Drain, Garage Door Opener, Insulated Garage, Tuckunder Garage
- Garage:Yes
- Garage spaces:2
New listings near 202 7th Street Sw
- New
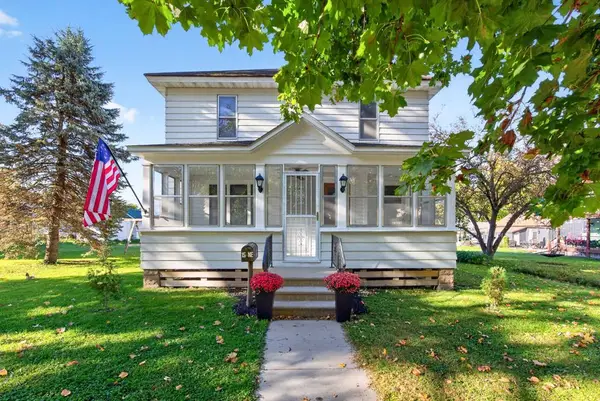 $239,900Active3 beds 2 baths1,465 sq. ft.
15 Fillmore Street Ne, Chatfield, MN 55923
MLS# 7155917Listed by: ELCOR REALTY OF ROCHESTER INC. - New
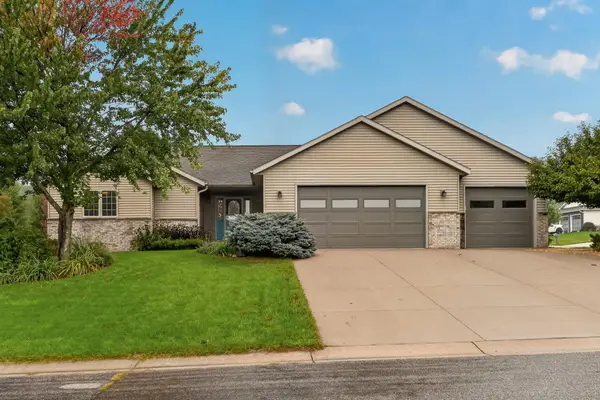 $480,000Active4 beds 3 baths3,216 sq. ft.
1594 Amco Drive Se, Chatfield, MN 55923
MLS# 7145487Listed by: RE/MAX RESULTS 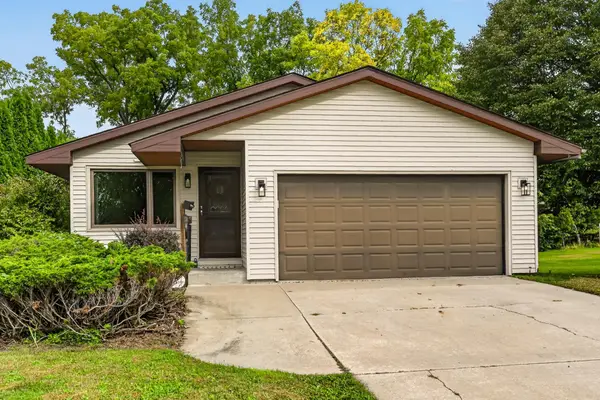 $369,900Active3 beds 3 baths2,457 sq. ft.
515 Union Street Ne, Chatfield, MN 55923
MLS# 7149656Listed by: RE/MAX RESULTS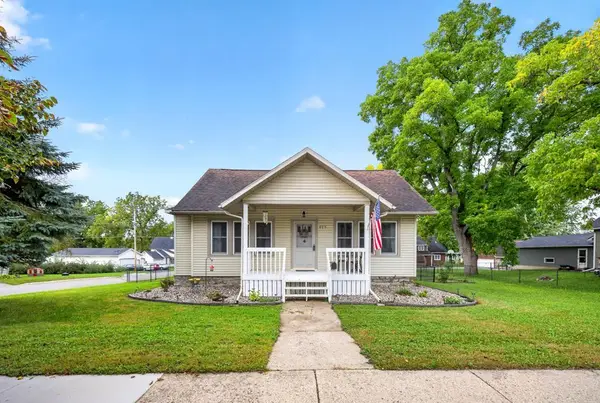 $254,900Active1 beds 2 baths1,461 sq. ft.
623 Winona Street Se, Chatfield, MN 55923
MLS# 7150610Listed by: ELCOR REALTY OF ROCHESTER INC.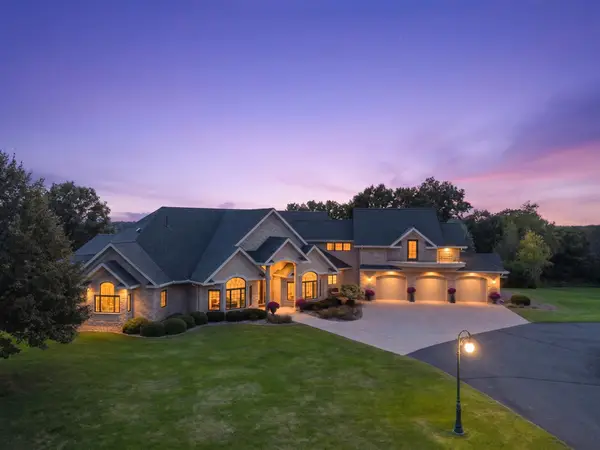 $1,995,000Active4 beds 5 baths7,354 sq. ft.
32592 Juniper Road, Chatfield, MN 55923
MLS# 7141429Listed by: RE/MAX RESULTS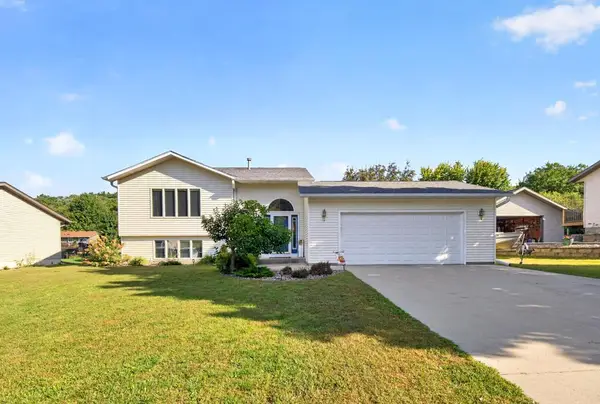 $369,900Active5 beds 2 baths2,385 sq. ft.
608 James Street Ne, Chatfield, MN 55923
MLS# 7143834Listed by: ELCOR REALTY OF ROCHESTER INC.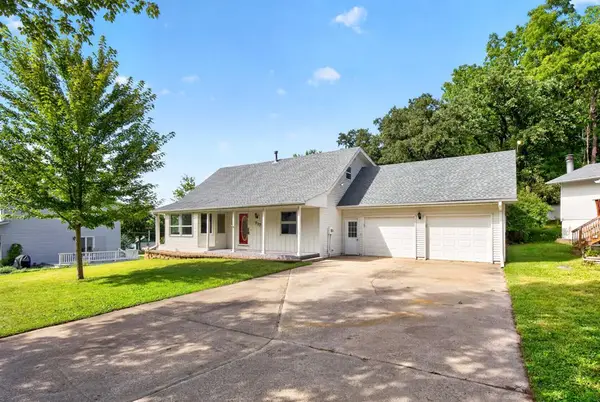 $359,900Active4 beds 3 baths2,717 sq. ft.
717 Cliff Street Ne, Chatfield, MN 55923
MLS# 7141226Listed by: ELCOR REALTY OF ROCHESTER INC.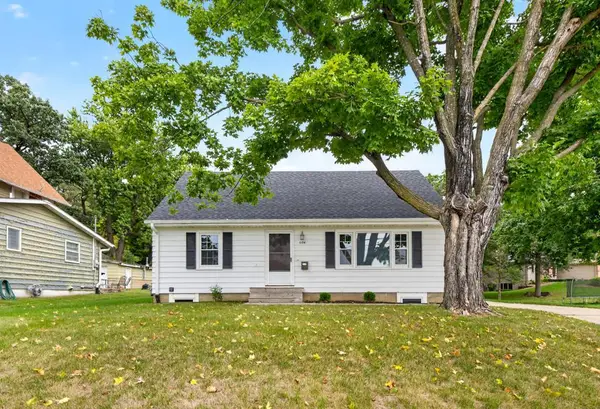 $259,900Pending3 beds 3 baths1,503 sq. ft.
604 Park Street Se, Chatfield, MN 55923
MLS# 7140723Listed by: ELCOR REALTY OF ROCHESTER INC. $660,000Active97 Acres
TBD County Road 110 Se, Chatfield, MN 55923
MLS# 7138259Listed by: TONY MONTGOMERY REALTY & AUCTION


Protect your home and budget from life's surprises with an Assurant Home Warranty, backed by a partner that supports you through every step of homeownership. Explore Plans.
© 2023 - 2026 ERA Franchise Systems LLC. All rights reserved. ERA Franchise Systems LLC fully supports the principles of the Fair Housing Act and the Equal Opportunity Act. ERA, ERA Real Estate powered, and their respective logos are registered service marks of ERA Franchise Systems LLC. Each office is independently owned and operated.