
1594 Amco Drive Se, Chatfield, MN 55923
Local realty services provided by:ERA Viking Realty
Listed by: jason carey, tiffany carey
Office: re/max results
MLS#:7145487
Source:NSMLS
Price summary
- Price:$480,000
- Price per sq. ft.:$144.75
About this home
Welcome to this great 4-bedroom, 3-bath ranch-style home in Chatfield, offering comfortable main-floor living with small-town charm and easy access to shopping, parks, schools, golf, trails and more!
The open main floor features a spacious living area, a private primary suite with its own bathroom and walk-in closet, plus a large 4-season sunroom with heated tile floors. A patio door leads to the fully fenced backyard, complete with a paver patio, professional landscaping and a sport court, perfect for relaxing, entertaining and enjoying the outdoors. The lower level adds even more living space with a large family room, two additional bedrooms, a full bathroom and plenty of storage. A large 3-car heated garage provides excellent space for vehicles, toys, hobbies and extra storage.
With its functional layout, wonderful outdoor spaces, heated 3-car garage and convenient Chatfield location, this home offers plenty of room to live, relax and enjoy all that small-town living has to offer!...
Contact an agent
Home facts
- Year built:2006
- Subdivision & Development:Fingerson & Donahoe First Sub
- Listing ID #:7145487
- Added:3 day(s) ago
- Updated:October 06, 2026 at 12:12 PM
Rooms and interior
- Bedrooms:4
- Total bathrooms:3
- Full bathrooms:3
- Dining Description:Informal Dining Room, Kitchen/Dining Room
- Bathrooms Description:Bathroom Ensuite, Full Basement, Main Floor Full Bath, Separate Shower and Tub
- Kitchen Description:Dishwasher, Microwave, Range, Refrigerator
- Basement:Yes
- Basement Description:Egress Window(s), Finished
- Living area:3,216 sq. ft.
Heating and cooling
- Cooling:Central Air
- Heating:Forced Air, In-Floor Heating
- Central air:Yes
Structure and exterior
- Roof:Age Over 8 Years, Asphalt
- Year built:2006
- Building area:3,216 sq. ft.
- Lot area:0.31 Acres
- Lot Features:Tree Coverage - Light
- Levels:1 Story
Utilities
- Water:City Water - Connected
- Sewer:City Sewer - Connected
Finances and disclosures
- Price:$480,000
- Price per sq. ft.:$144.75
- Tax amount:$5,746 (2025)
Features and amenities
- Appliances:Microwave, Range, Refrigerator
Parking
- Parking description:Attached Garage, Concrete
- Garage:Yes
- Garage spaces:3
New listings near 1594 Amco Drive Se
- New
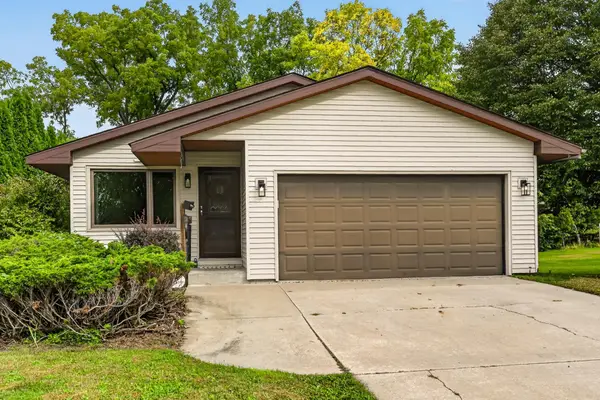 $369,900Active3 beds 3 baths2,457 sq. ft.
515 Union Street Ne, Chatfield, MN 55923
MLS# 7149656Listed by: RE/MAX RESULTS - New
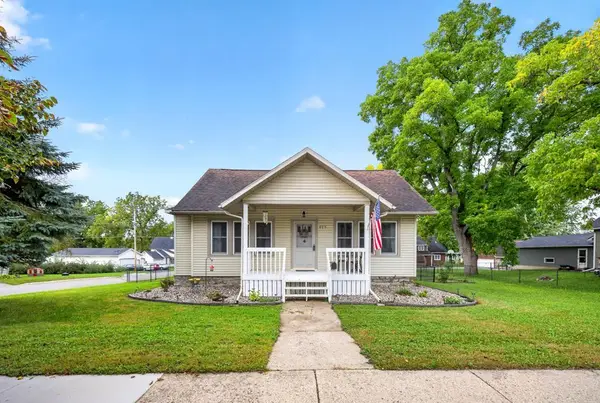 $254,900Active1 beds 2 baths1,461 sq. ft.
623 Winona Street Se, Chatfield, MN 55923
MLS# 7150610Listed by: ELCOR REALTY OF ROCHESTER INC. 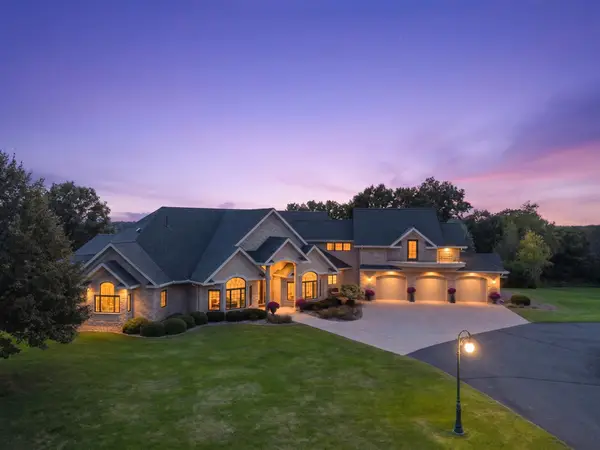 $1,995,000Active4 beds 5 baths7,354 sq. ft.
32592 Juniper Road, Chatfield, MN 55923
MLS# 7141429Listed by: RE/MAX RESULTS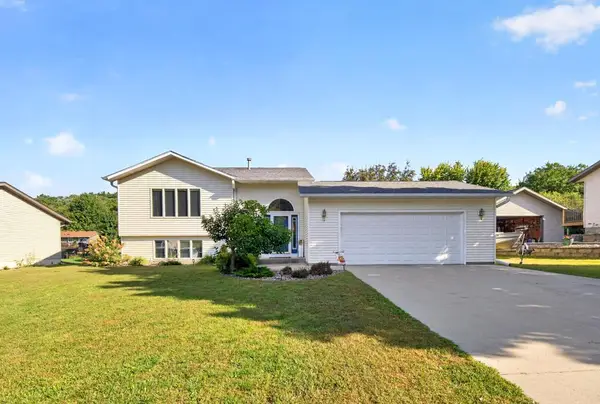 $379,900Active5 beds 2 baths2,385 sq. ft.
608 James Street Ne, Chatfield, MN 55923
MLS# 7143834Listed by: ELCOR REALTY OF ROCHESTER INC.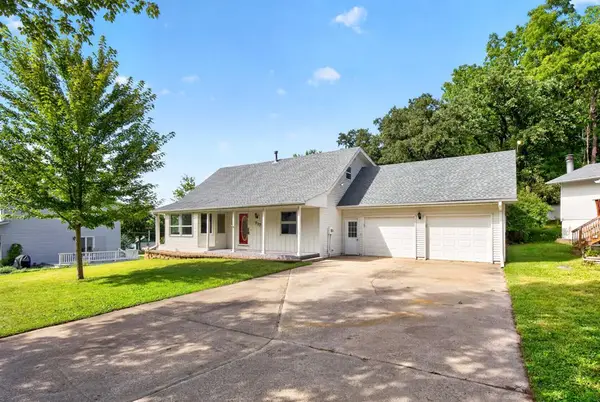 $359,900Active4 beds 3 baths2,717 sq. ft.
717 Cliff Street Ne, Chatfield, MN 55923
MLS# 7141226Listed by: ELCOR REALTY OF ROCHESTER INC.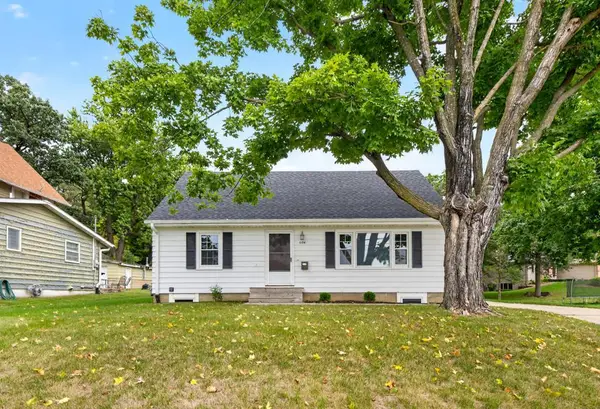 $259,900Pending3 beds 3 baths1,503 sq. ft.
604 Park Street Se, Chatfield, MN 55923
MLS# 7140723Listed by: ELCOR REALTY OF ROCHESTER INC. $660,000Active97 Acres
TBD County Road 110 Se, Chatfield, MN 55923
MLS# 7138259Listed by: TONY MONTGOMERY REALTY & AUCTION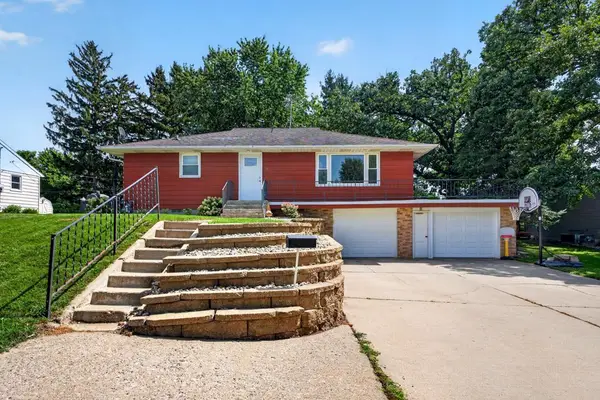 $279,900Pending3 beds 2 baths1,620 sq. ft.
202 7th Street Sw, Chatfield, MN 55923
MLS# 7131572Listed by: ELCOR REALTY OF ROCHESTER INC.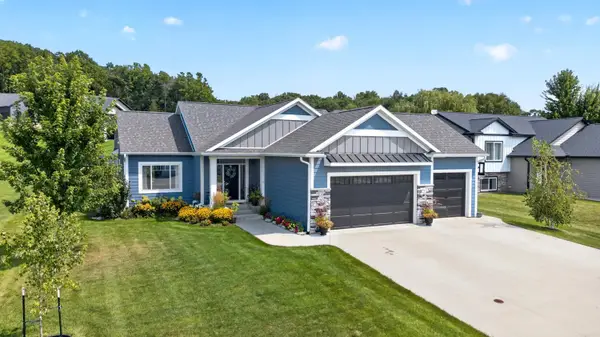 $529,900Pending5 beds 3 baths2,771 sq. ft.
1448 Amco Drive Se, Chatfield, MN 55923
MLS# 7130703Listed by: ELCOR REALTY OF ROCHESTER INC.


Protect your home and budget from life's surprises with an Assurant Home Warranty, backed by a partner that supports you through every step of homeownership. Explore Plans.
© 2023 - 2026 ERA Franchise Systems LLC. All rights reserved. ERA Franchise Systems LLC fully supports the principles of the Fair Housing Act and the Equal Opportunity Act. ERA, ERA Real Estate powered, and their respective logos are registered service marks of ERA Franchise Systems LLC. Each office is independently owned and operated.