
430 Summit Street Ne, Chatfield, MN 55923
Local realty services provided by:ERA Gillespie Real Estate
430 Summit Street Ne,Chatfield, MN 55923
$349,900
- 3 Beds
- 2 Baths
- 1,669 sq. ft.
- Single family
- Pending
Listed by: tim danielson, jennifer danielson
Office: elcor realty of rochester inc.
MLS#:7159187
Source:NSMLS
Price summary
- Price:$349,900
- Price per sq. ft.:$186.91
About this home
No need to build when this beautiful 2018 ranch style home looks and feels like new construction! Offering 3 bedrooms, 2 bathrooms, and convenient main floor living, this home features an inviting open concept layout with vaulted ceilings and a stunning kitchen complete with quartz countertops, ceramic tile backsplash, and stainless steel appliances. The spacious primary bedroom boasts an impressive 5' x 11' walk-in closet. The fully finished lower level provides two additional bedrooms, a comfortable family room, and a large storage room. Outside, enjoy the beautifully landscaped yard, large patio perfect for relaxing or entertaining, and a new storage shed. The garage has also been newly finished, adding even more appeal. Conveniently located within walking distance of the school, aquatic center, and pickleball courts, this move-in-ready home offers modern style, comfortable living, and an excellent location!
Contact an agent
Home facts
- Year built:2018
- Subdivision & Development:Atkinson Add
- Listing ID #:7159187
- Added:8 day(s) ago
- Updated:October 22, 2026 at 08:33 AM
Rooms and interior
- Bedrooms:3
- Total bathrooms:2
- Full bathrooms:2
- Dining Description:Informal Dining Room
- Bathrooms Description:Full Basement, Main Floor Full Bath
- Kitchen Description:Dishwasher, Microwave, Range, Refrigerator, Stainless Steel Appliances
- Basement:Yes
- Basement Description:Egress Window(s), Finished, Full, Sump Pump
- Living area:1,669 sq. ft.
Heating and cooling
- Cooling:Central Air
- Heating:Forced Air
- Central air:Yes
Structure and exterior
- Roof:Age 8 Years or Less, Asphalt
- Year built:2018
- Building area:1,669 sq. ft.
- Lot area:0.17 Acres
- Levels:1 Story
Utilities
- Water:City Water - Connected
- Sewer:City Sewer - Connected
Finances and disclosures
- Price:$349,900
- Price per sq. ft.:$186.91
- Tax amount:$4,444 (2026)
Features and amenities
- Appliances:Microwave, Range, Refrigerator, Stainless Steel Appliances, Washer, Water Softener Owned
- Laundry features:Dryer, Washer
- Amenities:Air-To-Air Exchanger, Gas Water Heater, Water Softener Owned
Parking
- Parking description:Attached Garage, Concrete, Electric, Floor Drain, Garage Door Opener, Insulated Garage
- Garage:Yes
- Garage spaces:2
New listings near 430 Summit Street Ne
- New
 $529,900Active3 beds 2 baths1,873 sq. ft.
11235 Wisdom Court Se, Chatfield, MN 55923
MLS# 7158650Listed by: G-CUBED REAL ESTATE 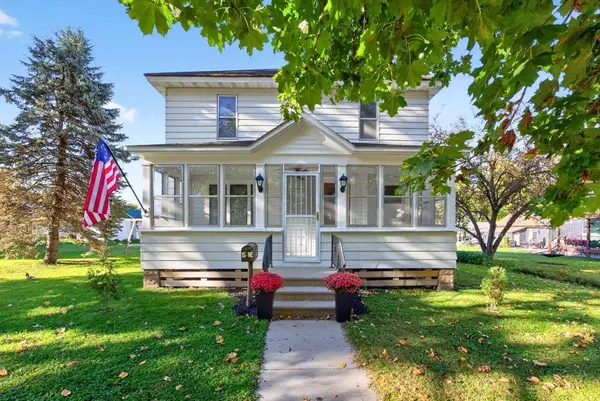 $239,900Active3 beds 2 baths1,465 sq. ft.
15 Fillmore Street Ne, Chatfield, MN 55923
MLS# 7155917Listed by: ELCOR REALTY OF ROCHESTER INC.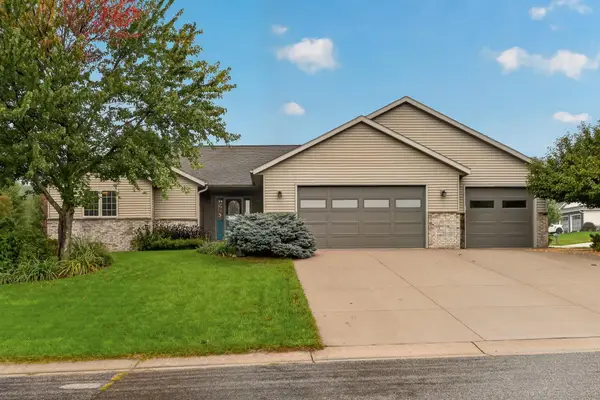 $480,000Active4 beds 3 baths3,216 sq. ft.
1594 Amco Drive Se, Chatfield, MN 55923
MLS# 7145487Listed by: RE/MAX RESULTS- Open Sun, 10:30am to 12pm
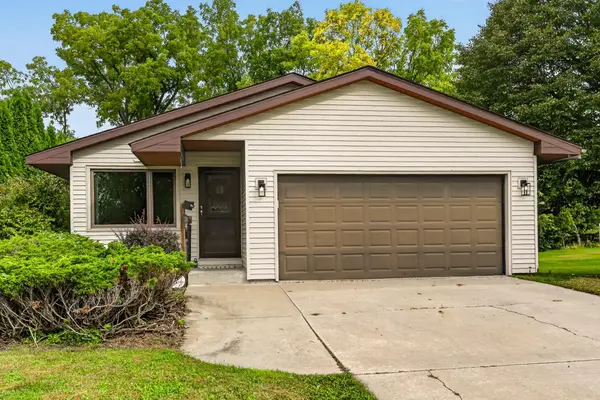 $354,900Active3 beds 3 baths2,457 sq. ft.
515 Union Street Ne, Chatfield, MN 55923
MLS# 7149656Listed by: RE/MAX RESULTS 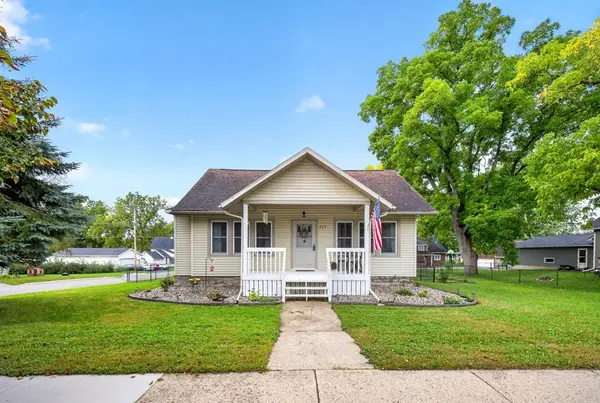 $247,000Active1 beds 2 baths1,461 sq. ft.
623 Winona Street Se, Chatfield, MN 55923
MLS# 7150610Listed by: ELCOR REALTY OF ROCHESTER INC.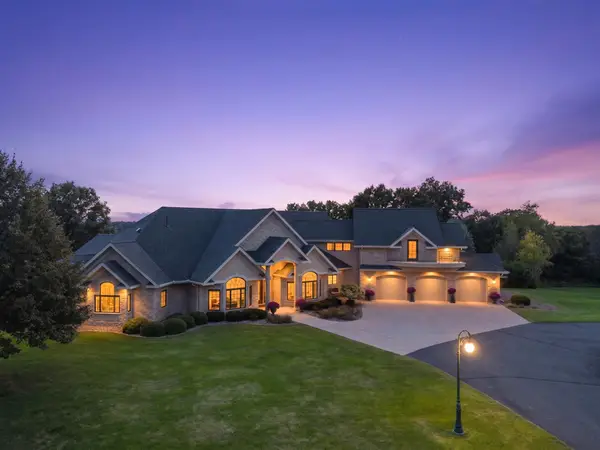 $1,995,000Active4 beds 5 baths7,354 sq. ft.
32592 Juniper Road, Chatfield, MN 55923
MLS# 7141429Listed by: RE/MAX RESULTS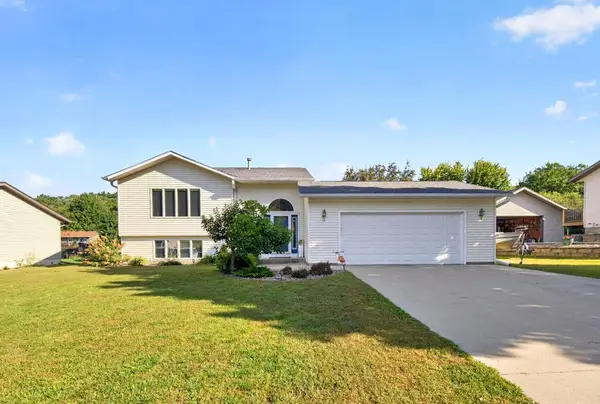 $369,900Active5 beds 2 baths2,385 sq. ft.
608 James Street Ne, Chatfield, MN 55923
MLS# 7143834Listed by: ELCOR REALTY OF ROCHESTER INC.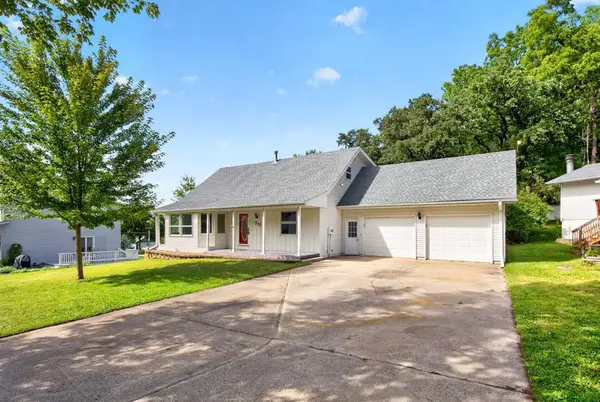 $359,900Pending4 beds 3 baths2,717 sq. ft.
717 Cliff Street Ne, Chatfield, MN 55923
MLS# 7141226Listed by: ELCOR REALTY OF ROCHESTER INC.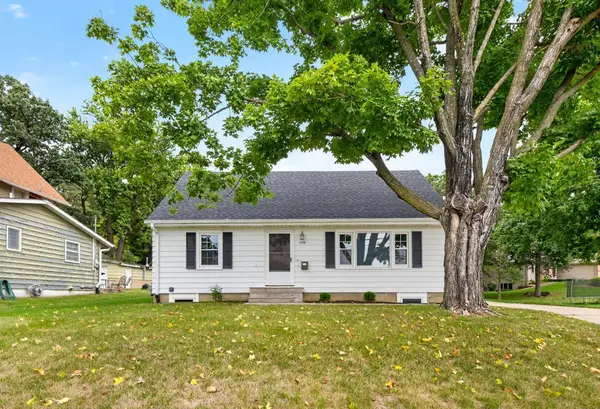 $259,900Pending3 beds 3 baths1,503 sq. ft.
604 Park Street Se, Chatfield, MN 55923
MLS# 7140723Listed by: ELCOR REALTY OF ROCHESTER INC.


Protect your home and budget from life's surprises with an Assurant Home Warranty, backed by a partner that supports you through every step of homeownership. Explore Plans.
© 2023 - 2026 ERA Franchise Systems LLC. All rights reserved. ERA Franchise Systems LLC fully supports the principles of the Fair Housing Act and the Equal Opportunity Act. ERA, ERA Real Estate powered, and their respective logos are registered service marks of ERA Franchise Systems LLC. Each office is independently owned and operated.