
10464 Spruce Street, Chisago City, MN 55013
Local realty services provided by:ERA Gillespie Real Estate
10464 Spruce Street,Chisago City, MN 55013
$400,000
- 4 Beds
- 3 Baths
- 2,499 sq. ft.
- Single family
- Pending
Listed by: daniel zugschwert, jeanne m. hauser
Office: counselor realty, inc
MLS#:7130665
Source:NSMLS
Price summary
- Price:$400,000
- Price per sq. ft.:$147.28
About this home
This thoughtfully updated 4-bedroom, 3-bathroom rambler in a kid-friendly neighborhood is an absolute must-see. Enjoy an open floor plan with soaring ceilings, a main-floor primary bedroom, and main floor laundry. Major recent investments include a brand-new roof and gutters (8/2026), all new windows throughout (5/2024), new main-level carpet, and fresh lower-level paint. The kitchen shines with a new stove (8/2026) and a recently updated refrigerator (7-2024). The spacious lower-level family room features a wet bar with a brand-new refrigerator and microwave (7/2026). Car enthusiasts will appreciate the 3-car garage with a new third-stall door and motor. Step outside to enjoy your half-acre lot backing up to a pond, complete with a sidewalk around the neighborhood. Located near the Chisago Lakes Chain and Carlos Avery Wildlife Area, this home is the perfect blend of outdoor recreation and an easy commute to the Twin Cities. Garage is ready for workshop with 240 volt outlet and separate 100 amp breaker panel....
Contact an agent
Home facts
- Year built:2006
- Subdivision & Development:School Lake Shores
- Listing ID #:7130665
- Added:45 day(s) ago
- Updated:October 05, 2026 at 01:59 AM
Rooms and interior
- Bedrooms:4
- Total bathrooms:3
- Full bathrooms:3
- Dining Description:Living/Dining Room
- Bathrooms Description:Bathroom Ensuite, Full Basement, Main Floor Full Bath
- Kitchen Description:Dishwasher, Disposal, Microwave, Range, Refrigerator
- Basement:Yes
- Basement Description:Block, Daylight / Lookout Windows, Drain Tiled, Drainage System, Egress Window(s), Finished, Full, Sump Pump
- Living area:2,499 sq. ft.
Heating and cooling
- Cooling:Central Air
- Heating:Forced Air
- Central air:Yes
Structure and exterior
- Roof:Age 8 Years or Less, Asphalt
- Year built:2006
- Building area:2,499 sq. ft.
- Lot area:0.5 Acres
- Lot Features:Irregular Lot, Tree Coverage - Medium, Underground Utilities
- Construction Materials:Block
- Levels:1 Story
Utilities
- Water:City Water - Connected
- Sewer:City Sewer - Connected
Finances and disclosures
- Price:$400,000
- Price per sq. ft.:$147.28
- Tax amount:$4,071 (2025)
Features and amenities
- Appliances:Disposal, Microwave, Range, Refrigerator, Washer, Water Softener Owned
- Laundry features:Dryer, Washer
- Amenities:Gas Water Heater, Water Softener Owned
Parking
- Parking description:Asphalt, Attached Garage, Garage Door Opener, Gravel, Insulated Garage
- Garage:Yes
- Garage spaces:3
New listings near 10464 Spruce Street
- New
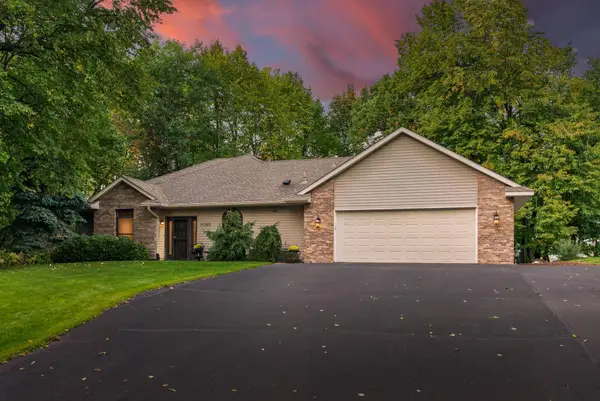 $489,900Active2 beds 2 baths1,704 sq. ft.
11140 Lake Pointe Drive, Chisago City, MN 55013
MLS# 7153377Listed by: RE/MAX SYNERGY - New
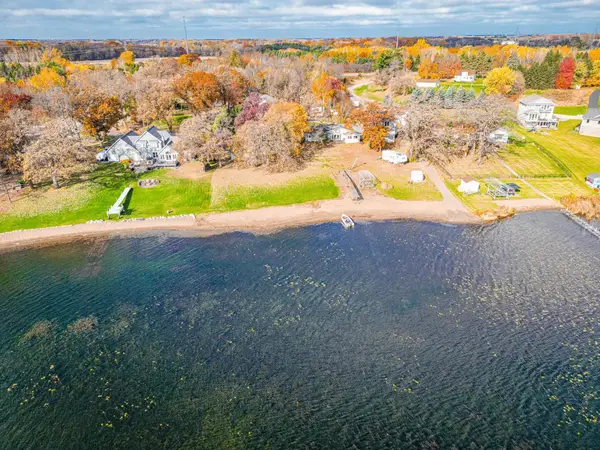 $1,625,000Active3 beds 2 baths3,024 sq. ft.
9225 Lake Boulevard, Chisago City, MN 55013
MLS# 7152215Listed by: KELLER WILLIAMS PREMIER REALTY - Open Mon, 12 to 2pmNew
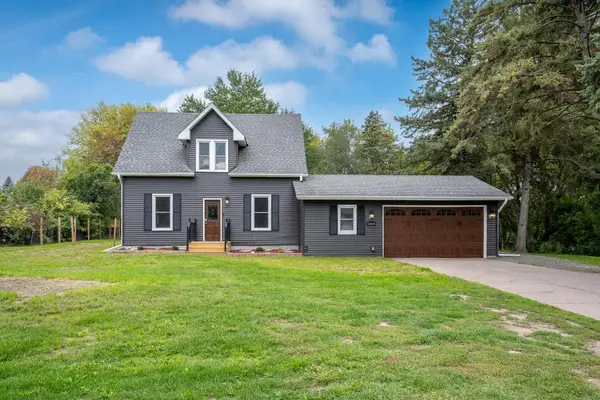 $399,000Active4 beds 3 baths1,904 sq. ft.
29860 Lofton Avenue, Chisago City, MN 55013
MLS# 7149030Listed by: SAPHIRE REALTY - New
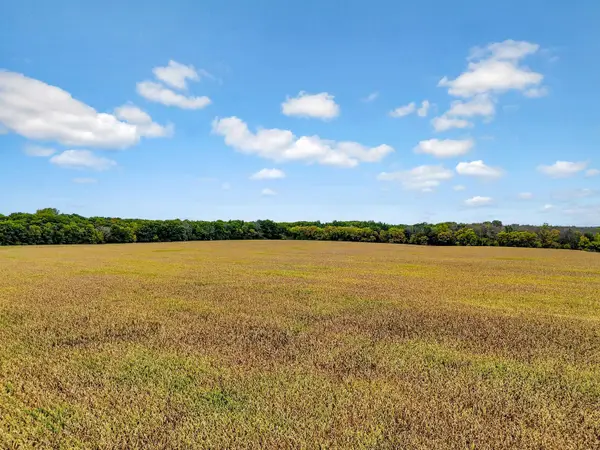 $1,400,000Active139.78 Acres
122xx-140 Maxwell, Chisago City, MN 55013
MLS# 7150795Listed by: EDINA REALTY, INC. - New
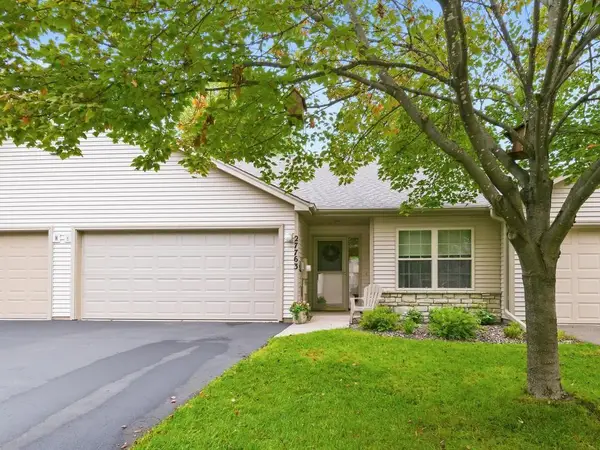 $325,000Active2 beds 2 baths1,228 sq. ft.
27763 Woodland Drive, Chisago City, MN 55013
MLS# 7147191Listed by: HOME AVENUE FLAT FEE REALTY 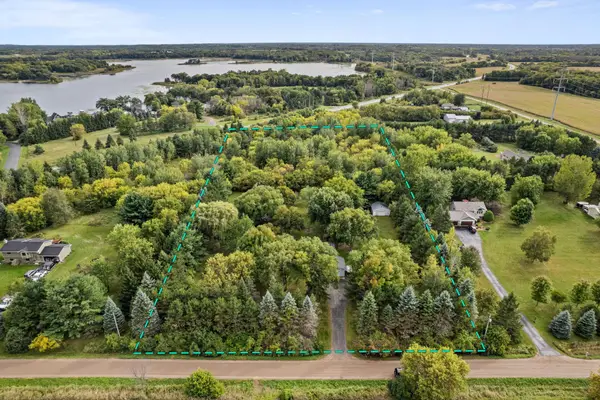 $584,900Active6 beds 2 baths2,576 sq. ft.
9165 270th Street, Chisago City, MN 55013
MLS# 7120308Listed by: EXP REALTY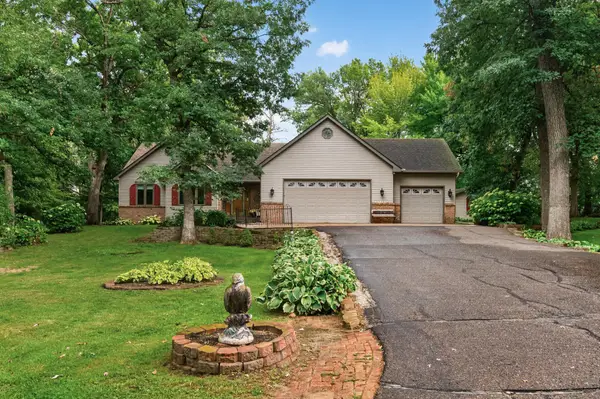 $500,000Active3 beds 4 baths2,873 sq. ft.
27163 Ironwood Court, Chisago City, MN 55013
MLS# 7145747Listed by: EXP REALTY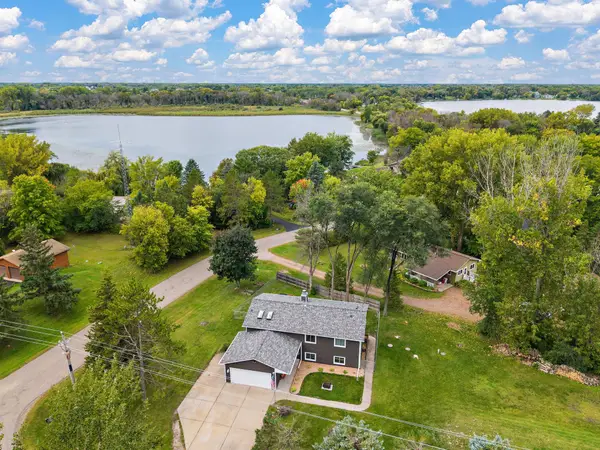 $469,900Active5 beds 3 baths2,265 sq. ft.
25300 Itasca Avenue, Forest Lake, MN 55025
MLS# 7148843Listed by: NATIONAL REALTY GUILD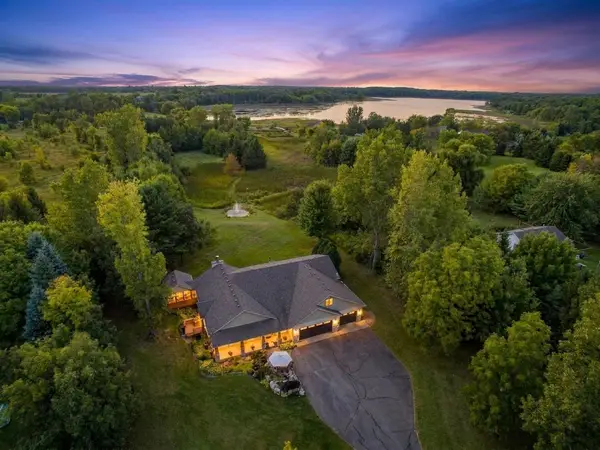 $1,100,000Active5 beds 4 baths3,557 sq. ft.
10243 John Trail, Chisago City, MN 55013
MLS# 7141065Listed by: KELLER WILLIAMS PREMIER REALTY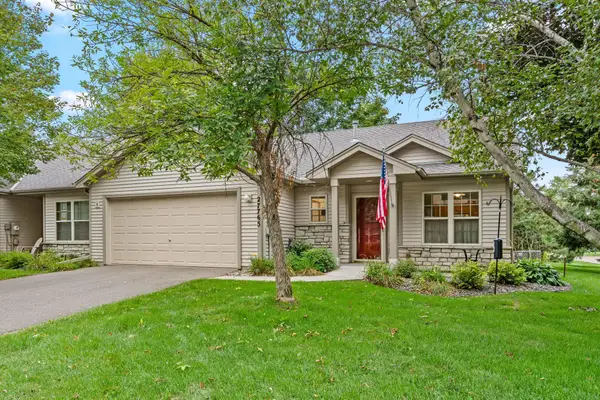 $350,000Active2 beds 2 baths1,490 sq. ft.
27765 Woodland Drive, Chisago City, MN 55013
MLS# 7146735Listed by: LABELLE REAL ESTATE GROUP INC


Protect your home and budget from life's surprises with an Assurant Home Warranty, backed by a partner that supports you through every step of homeownership. Explore Plans.
© 2023 - 2026 ERA Franchise Systems LLC. All rights reserved. ERA Franchise Systems LLC fully supports the principles of the Fair Housing Act and the Equal Opportunity Act. ERA, ERA Real Estate powered, and their respective logos are registered service marks of ERA Franchise Systems LLC. Each office is independently owned and operated.